$2,967,382
7 Bedrooms Single Family Detached
- 7 Beds
- 4 Baths
- 5,921 Sqft
- Updated: Today
About the Property
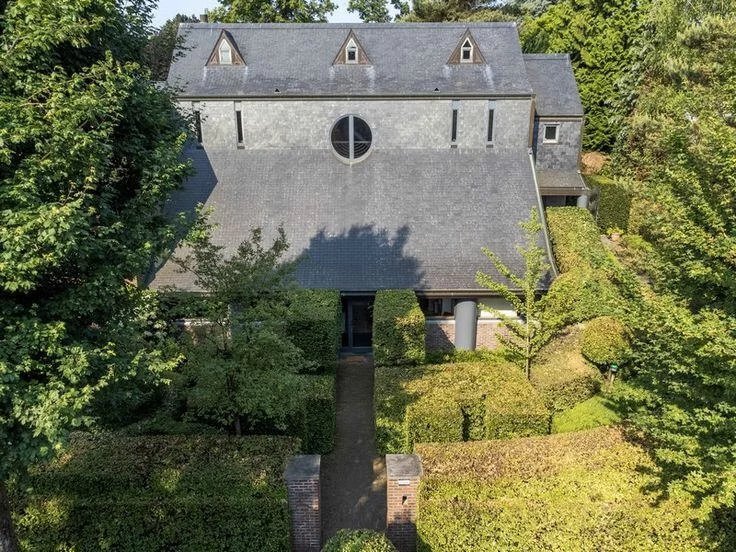
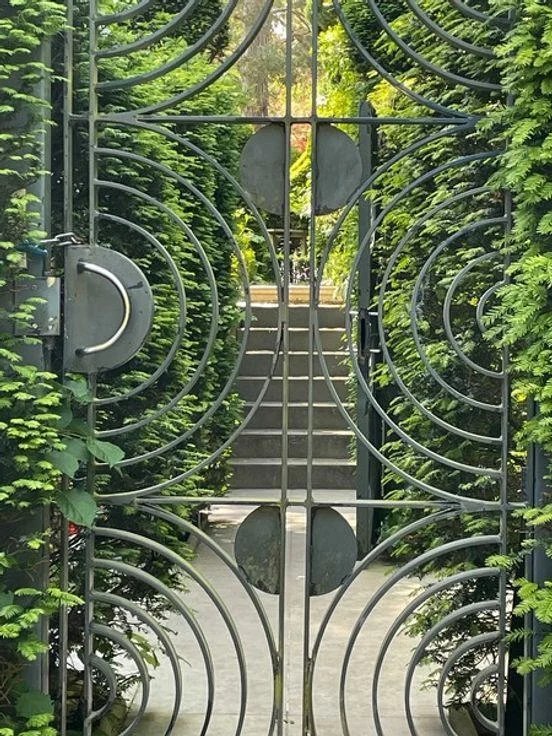
To open the door to this Special Universe, you’ll need to touch the unique work
of sculptor Olivier Strebelle. The villa is divided into 2 parts: the
professional part is located on the first floor on the street side, measuring ±
100 m², with its own entrance. The private part is located on the garden level
This superb villa will give you access to +/- 550m²: Garden side (180m
of sculptor Olivier Strebelle. The villa is divided into 2 parts: the
professional part is located on the first floor on the street side, measuring ±
100 m², with its own entrance. The private part is located on the garden level
This superb villa will give you access to +/- 550m²: Garden side (180m
To open the door to this Special Universe, you’ll need to touch the unique work
of sculptor Olivier Strebelle. The villa is divided into 2 parts: the
professional part is located on the first floor on the street side, measuring ±
100 m², with its own entrance. The private part is located on the garden level
This superb villa will give you access to +/- 550m²: Garden side (180m²)
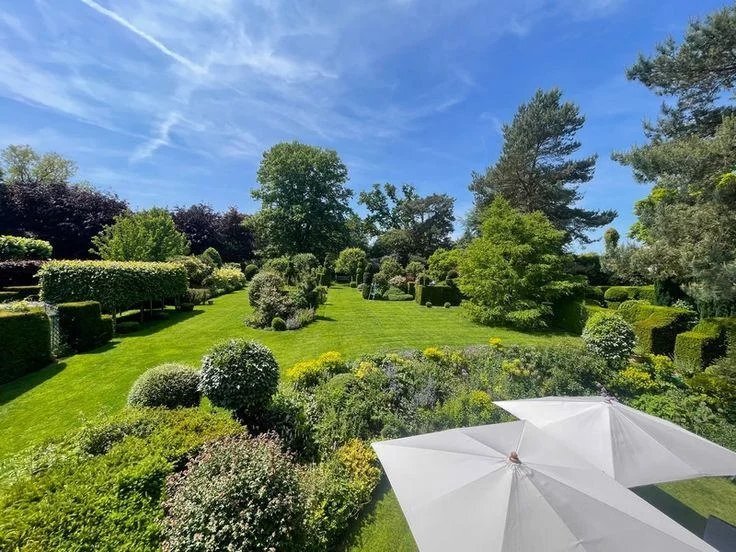
* A large reception hall will lead you to the receptions with FO; vast and
luminous living room, dining room, lounge, all with access and views over the
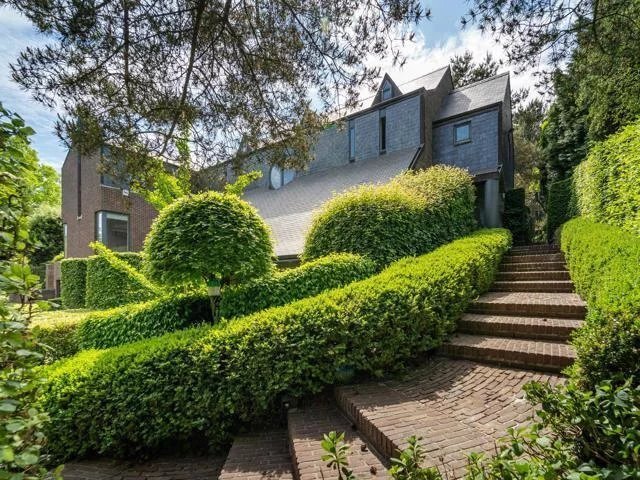
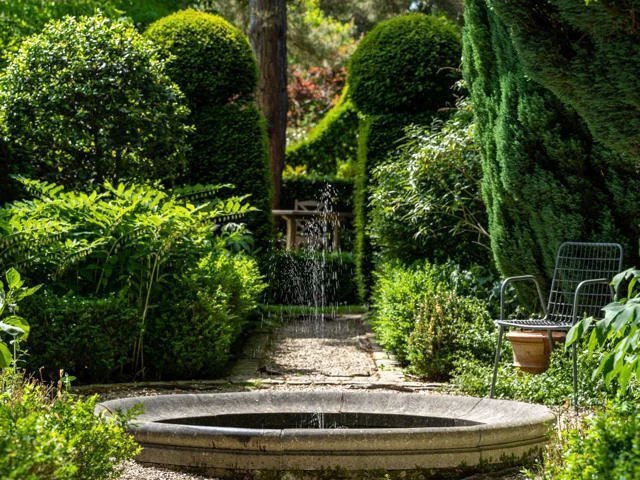
extraordinary garden of +/- 23 ares oriented S/O, designed by the famous
landscape architect J. Wirtz. Wirtz.
* Large super-equipped Bulthaup kitchen and separate laundry room + staircase to
street-side liberal space or 3-bedroom apartment. In the hall, look up and
you’ll discover the refined, raw geometric elements combined with the vaulted
structures characteristic of architect Strebelle. Noble materials include
Venetian chalk and Burgundy stone.
* 1st and 2nd floor (166m²): 4 bedrooms with garden views, including a master
suite... and study, 3 bathrooms - 1 bedroom with bathroom, study, bathroom,
separate WC, 2 offices with 2 mezzanine bedrooms and attic space.
* Street side (205m²): Separate entrance (possible for a liberal profession); 3
offices, shower room or 3-bedroom apartment with workshop, cellars, 4-car garage
and 3-car parking space. Several options available. Several options available.
Double 7,000 L water tank (for garden and wc), laundry room, solar panels,
electric heating.
* The 25 ares include a 12 ares 72 ca building plot (value + 1. M € included).
* Quiet, residential neighborhood near Fort Jaco known for its renowned shops,
easy access to public transport, supermarkets, boutiques, restaurants, caterers,
sports clubs...
PEB : F, CO² : 54.
Info and visits: 0488/78 24 80 - [hidden information]
-
Property type
House
-
Year built
1989
-
Price/sqft
$501
Features
Explore the Area
Uccle, 1180, Brussels, Belgium
View on Google Maps
Price per sqft
Low
High
Joined 11 months ago
You have inquired about this property
The agent will contact you soon by
Listed by
29
Listings
2025
Joined
Book home tour with the agent
Choose a date and whether you'd like a virtual or in-person tour with the agent.
Preferred date
Tour type

Coldwell Banker Brussels South - Uccle
Chaussée de Saint-Job 546, 1180, Uccle, Belgium
View agency profile
Last updated
Today
First listed
October 23
Listing reference
5dqmtx
Similar Properties Nearby
New Listings in Uccle





Explore More Homes for Sale
Uccle, Belgium property types
Uccle, Belgium popular searches
- Properties with Garden in Uccle, Belgium
- Duplex properties in Uccle, Belgium
- Properties with Indoor Pool in Uccle, Belgium
- Properties with Outdoor Kitchen in Uccle, Belgium
- New Builds properties in Uccle, Belgium
- Gated Community properties in Uccle, Belgium
- Investment Property properties in Uccle, Belgium
Related Guides & Stories
Trusted by the World's Leading Brokers
The agents behind the world's most exceptional properties list with JamesEdition.
- Listings from Sotheby's, Christie's, BARNES, and Engel & Völkers
- Every listing reviewed before it goes live
- Connect directly with verified listing agents
By continuing you agree to our Terms and Privacy Policy.