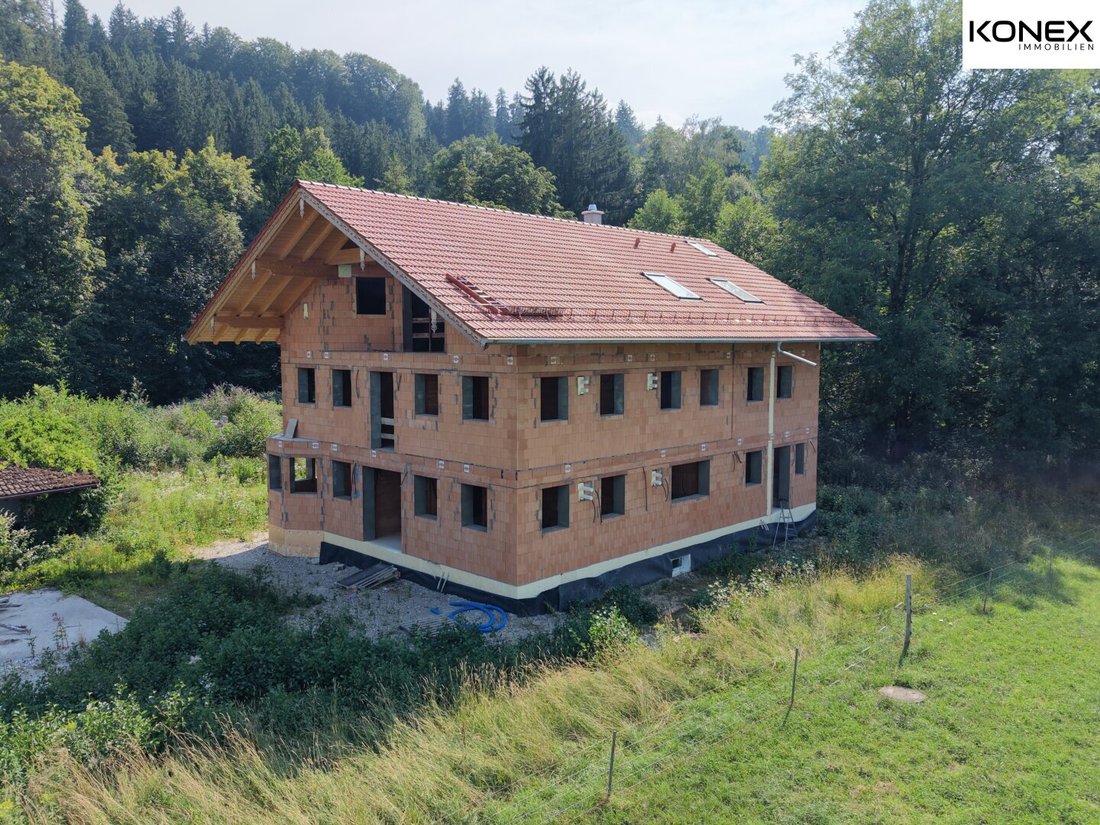
Landsitz Am Chiemsee Hochwertiger Rohbau Auf 13.750 M² Eigenem Grund
- 5,899 Sqft
- 3.4 Ac lot
- Updated: Today
-
30
Views for last 30 days
- 1
About the Property
Wessener Straße · 83236 Übersee am Chiemsee
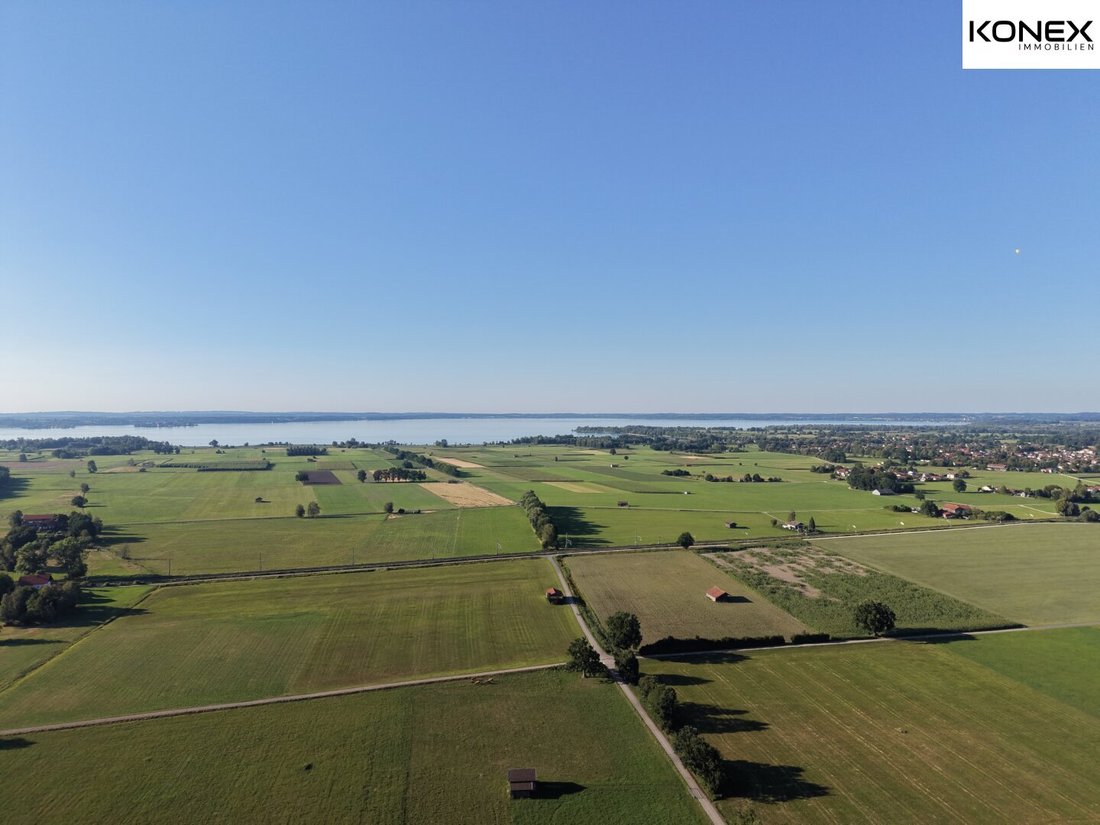
On the southern shore of Lake Chiemsee, 1.2 kilometers as the crow flies from the water, lies a unique property: a country estate on 13,750 square meters of private land. Open fields lie in front of the house, the Chiemgau Alps behind, with vie
Wessener Straße · 83236 Übersee am Chiemsee
On the southern shore of Lake Chiemsee, 1.2 kilometers as the crow flies from the water, lies a unique property: a country estate on 13,750 square meters of private land. Open fields lie in front of the house, the Chiemgau Alps behind, with views toward the lake.
The house is set back 30 meters from the road; to the north, it extends over 118 meters of private land. The view stretches across the estate — and will remain preserved.
The Shell Construction
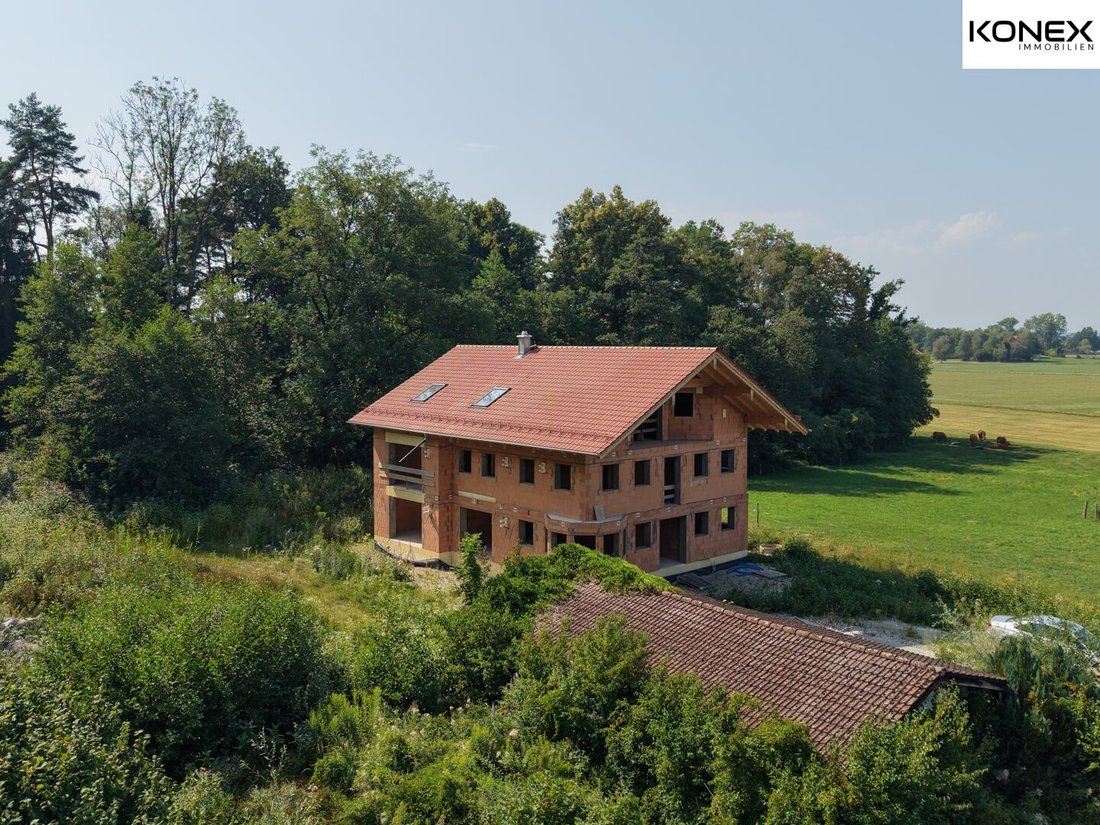
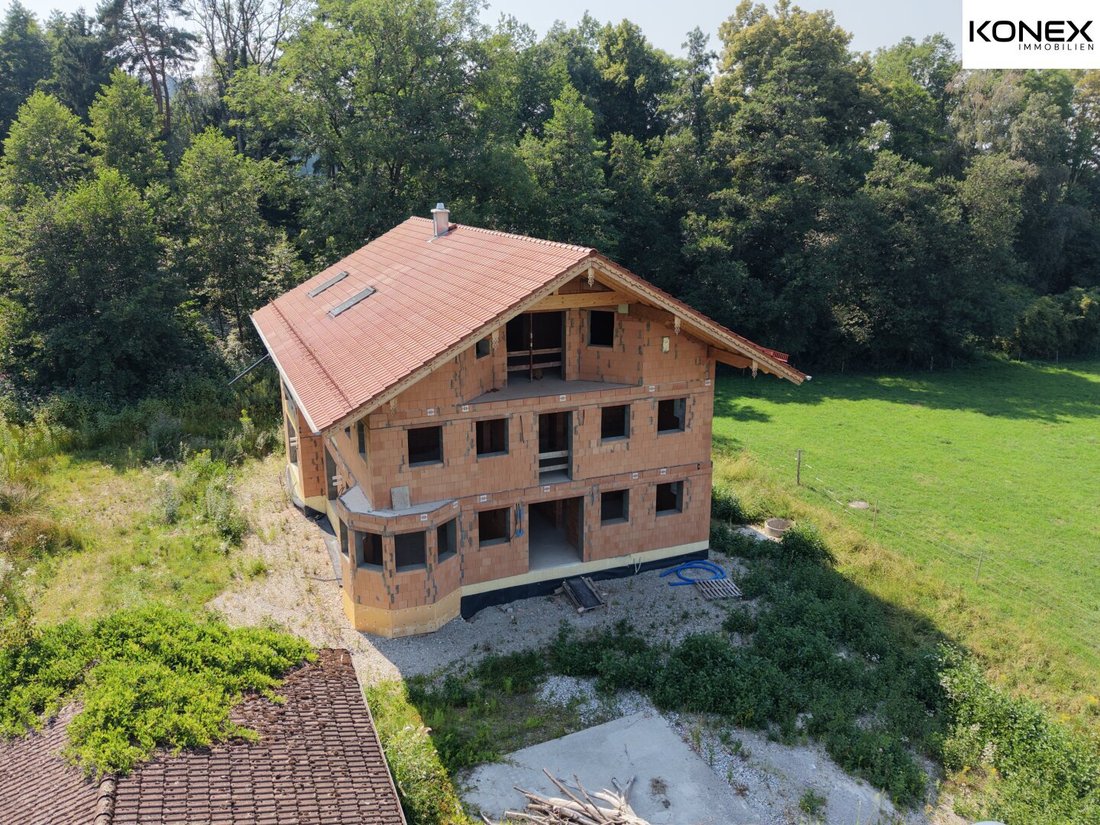
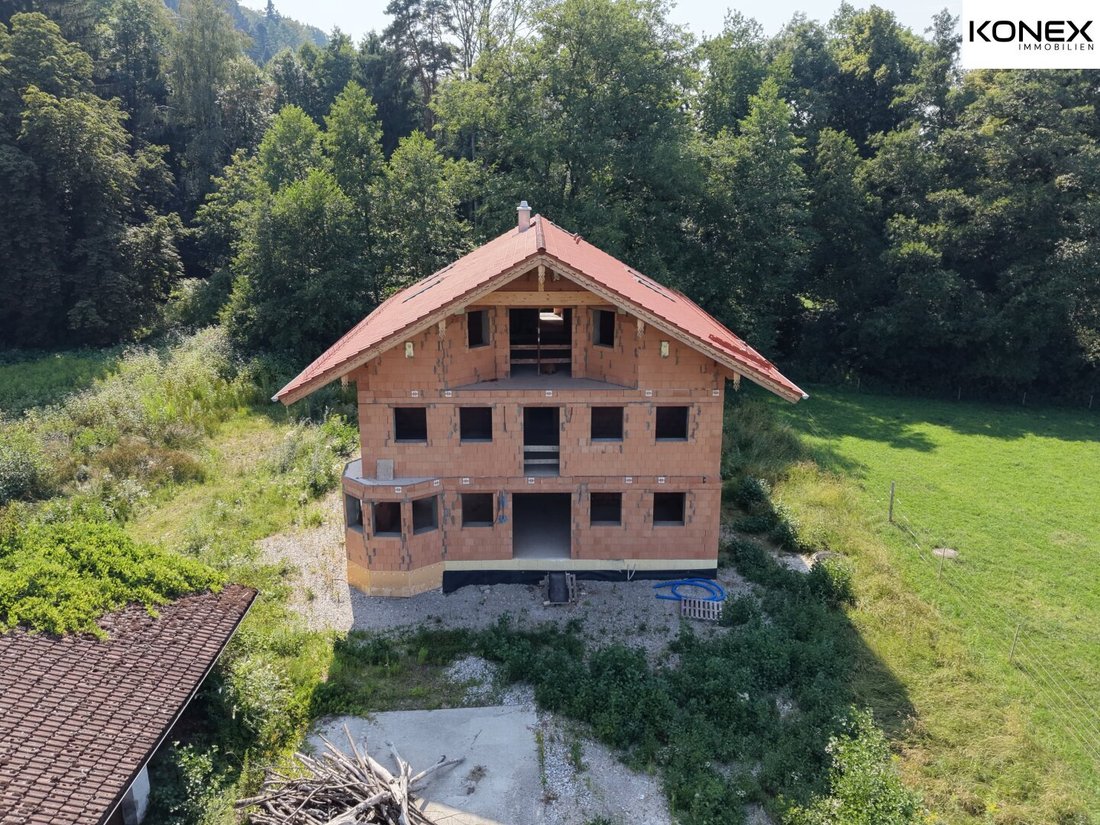
The offer includes the shell construction and the land.
The shell was built to a high standard: solid brick construction with concrete ceilings on all floors, exterior walls 42.5 cm plastered or 36.5 cm with wooden cladding, and a fully covered roof. The shell inspection was completed in September 2024 by an expert.
The house stands on a pile foundation. The building ground was geotechnically examined beforehand, and all static and soil mechanical requirements were met.
The basement is constructed as a watertight reinforced concrete tank.
The design targets a KfW Efficiency House 55 EE standard: air-to-water heat pump, underfloor heating with individual room control, controlled residential ventilation with over 83% heat recovery, 10 kWp photovoltaic system, and triple glazing with Uw 0.80. The calculated primary energy demand is 19.4 instead of the allowable 36.7 kWh/(m²·a) — 47% below the new-build reference value.
The interior finishing is open. Floors, bathrooms, kitchens, and surfaces are left to your personal touch.
Planned Design
Planned as a country house in the Chiemgau style: wooden cladding, wide overhanging gabled roof, farmhouse balconies, and handcrafted carved decorative boards on the gable. A regional architectural style executed with modern technical standards.
The visualizations show the property after completion.
The Rooms
Four levels with approximately 370 square meters of living space, plus a full basement of 178.5 square meters with 2.57 meters ceiling height — totaling around 548 square meters of usable space.
- Ground floor, approx. 120 m² with terrace — living-dining area with open kitchen 52.65 m², living room 27.55 m², two rooms, bathroom 11.80 m², hallway. Accessible at ground level.
- Upper floor, approx. 120 m² with balcony 23.56 m² — kitchen and dining 30.72 m², living room 27.61 m², three bedrooms, bathroom, utility room.
- Attic floor, approx. 110 m² with balcony — living area 58.54 m² under an open roof, three rooms, bathroom, hallway.
- Basement, 178.5 m² — full basement covering the entire footprint of the house, with this ceiling height fully usable for fitness, studio, workshop, or wine cellar.
Five garages, one carport, and three parking spaces. An additional garage building with three garages and a storage room is approved.
A Country Estate or Three Residential Units
Both options are possible.
Originally, the property was designed as a country estate for one family: one house, all levels, one home. The building permit also allows up to three residential units, each with its own bathroom, kitchen, private entrance, about 1,000 square meters of garden, and at least one garage.
Whether as a family residence across all floors, a main home with a granny flat for parents, adult children, or guests, or three separate units: since the interior finishing is open, the choice is yours.
Room for Your Ideas
Horse and nature lovers will enjoy the wide meadows. Where gardens usually end, here the landscape begins — space for paddocks and pastures, orchard, vegetable garden, and beehives, a garden house by the water. And for children and dogs, an open space without fences.
The Land
13,750 square meters, parcel 3035/6 of the Übersee district — nearly two soccer fields. Meadows, forest, old trees, and a private pond in the rear part of the property. Access is from the southeast, with no driveway passing by the house.
Übersee am Chiemsee
Übersee is a state-recognized climatic health resort and one of the most beautiful locations on the lake.
Lake Chiemsee is within walking distance. The southern shore features the longest continuous sandy beach in southern Germany — five kilometers of beach and 50,000 square meters of lawn under old trees, plus a beach bar, boat rental, SUP and kayak school, and the Chiemsee shipping pier to the islands.
Chiemsee 1.2 km · Feldwies Beach 2 km · Übersee Train Station 2 km · A8 motorway four minutes by car · Grassau Golf Course 1.7 km · Salzburg 45 km · Munich 110 km
Handover
The handover takes place in the current condition. All planning documents will be provided — from the building permit to detailed plans, structural engineering, soil reports, and specialist plans for all trades.
A property like no other.
We would be happy to show it to you personally.
KONEX Immobilien GmbH Dipl.-Ing. (FH) Felix Koneczny Alpenstraße 26, 5020 Salzburg [hidden information] · [hidden information] · [hidden information]
Other uses of the property must be clarified with authorities. Errors, typos, and prior sale reserved.
The agent acts as a dual agent.
-
Property type
House
-
Year built
2026
-
Price/sqft
$313
Features
- Garden
- Terrace
- Garage
- Water View
- Lake View
- Wine Cellar
- Open Kitchen
- Fitness Center / Gym
- Mountain View
Lot
- Mountain View
- Water View
- Lake View
Indoor
- Wine Cellar
- Open Kitchen
- Basement
- Fitness Center / Gym
Outdoor
- Terrace
- Balcony
- Parking
- Garage
- Garden
Explore the Area
The agent will contact you soon by
Listed by
Book home tour with the agent
Choose a date and whether you'd like a virtual or in-person tour with the agent.
Trusted by the World's Leading Brokers
The agents behind the world's most exceptional properties list with JamesEdition.
- Listings from Sotheby's, Christie's, BARNES, and Engel & Völkers
- Every listing reviewed before it goes live
- Connect directly with verified listing agents
By continuing you agree to our Terms and Privacy Policy.