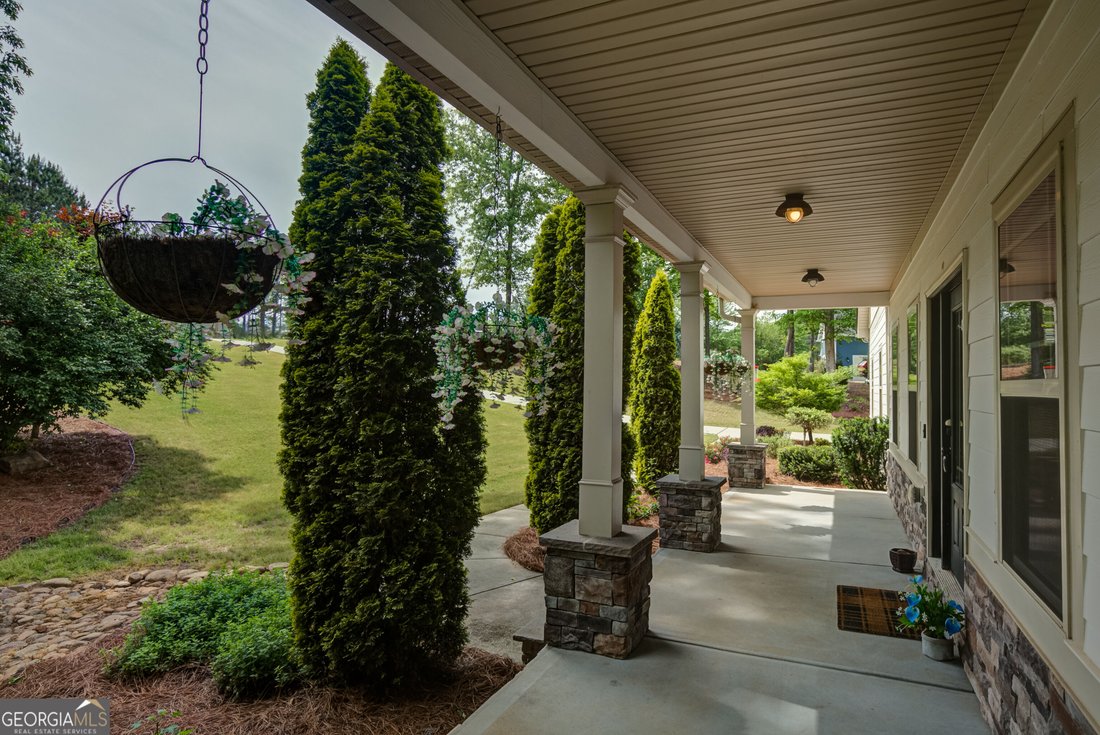
$799,999
Single Family Detached Tyrone
- 5 Beds
- 4 Baths
- 5,040 Sqft
- 3.0 Ac lot
- Updated: October 6
- MLS#10867266
About the Property
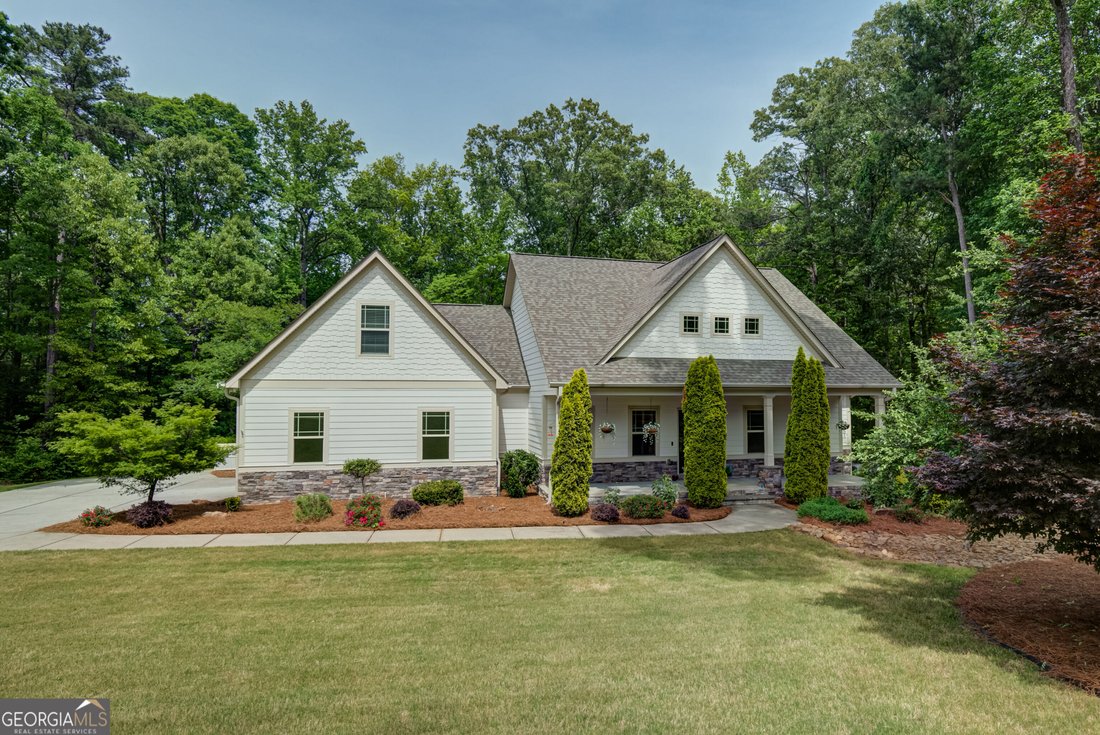
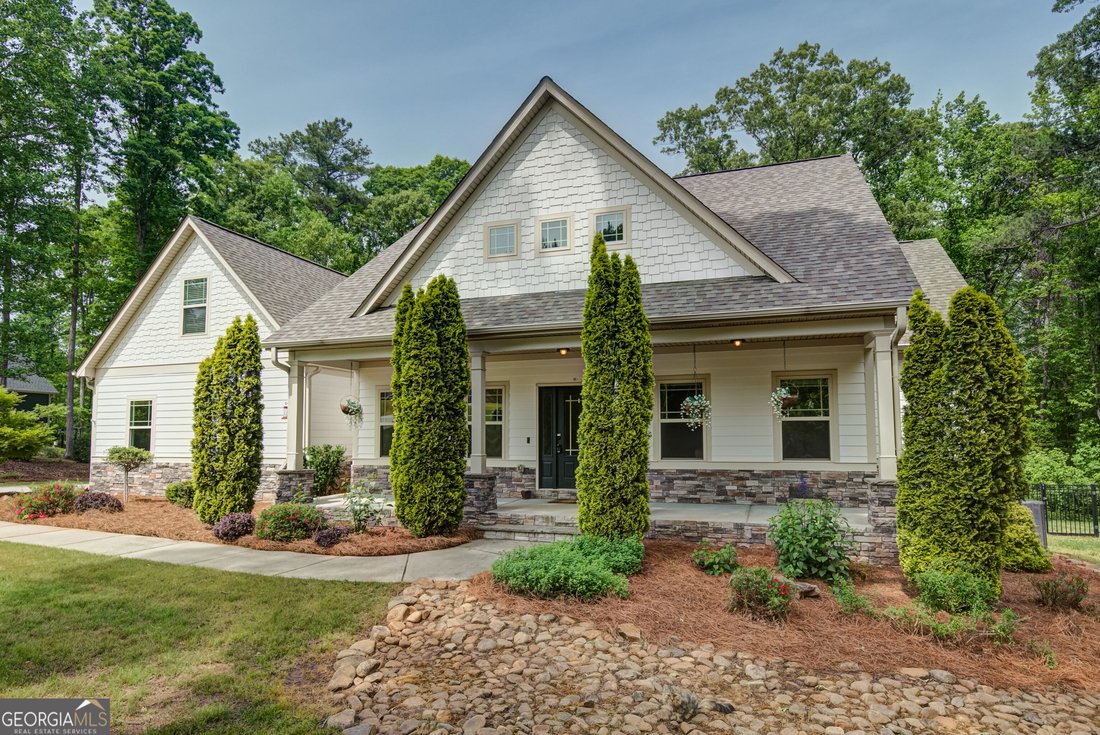
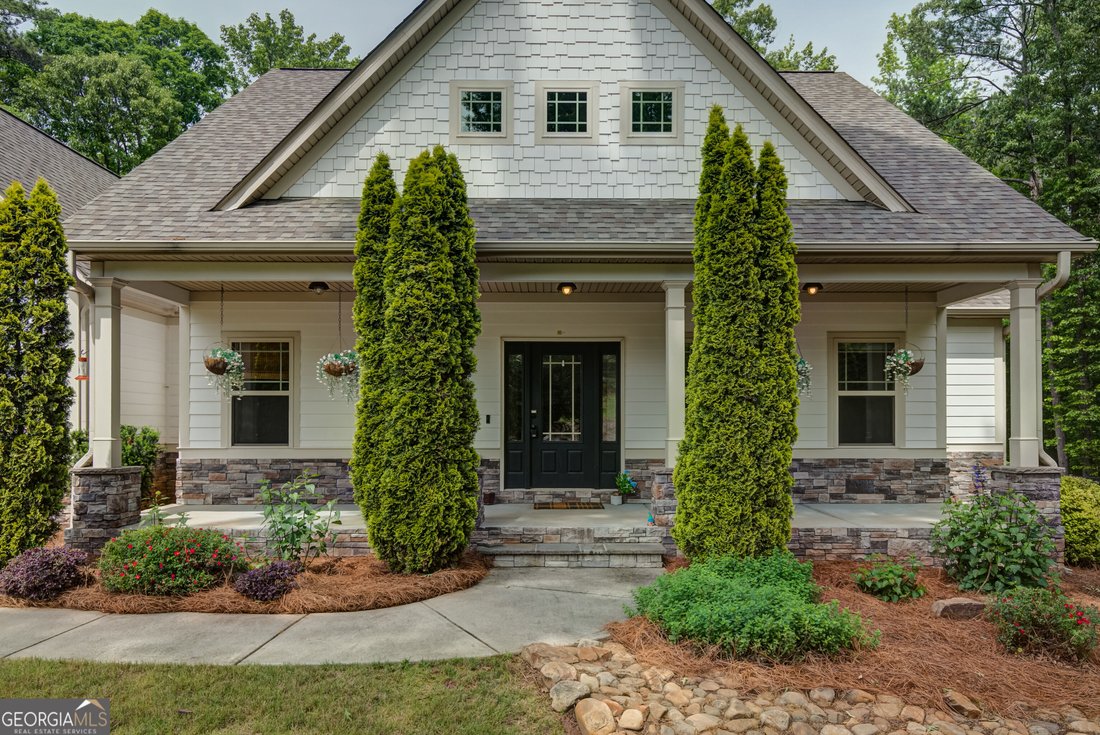
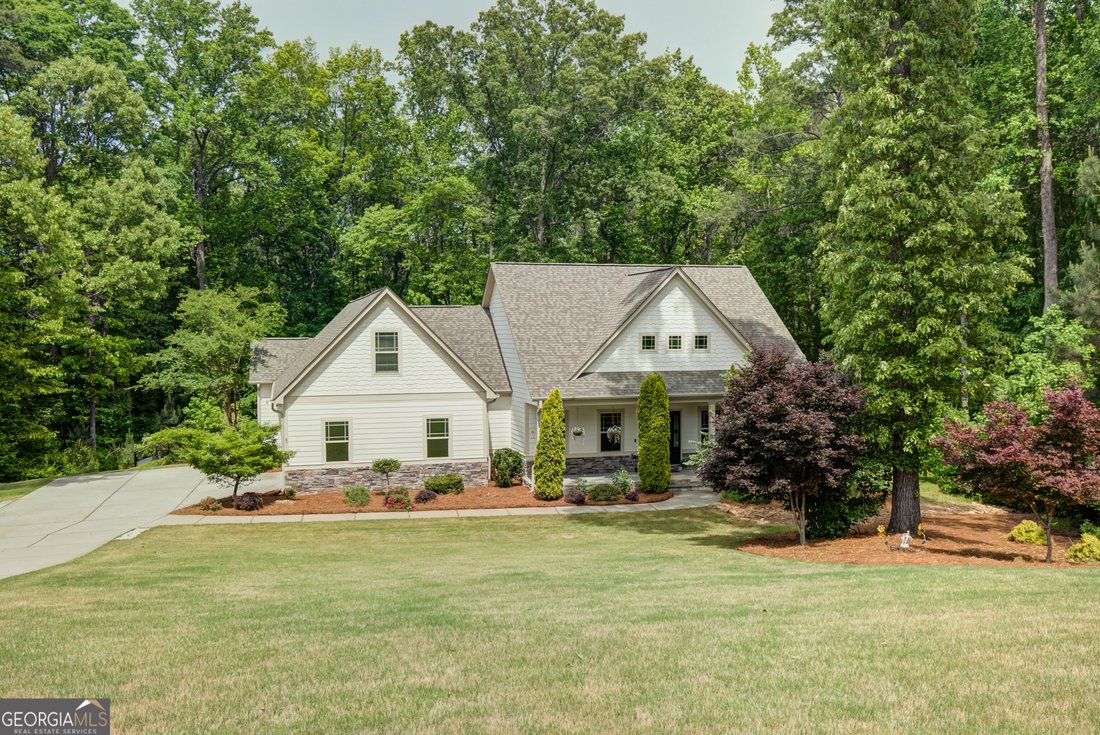
Welcome home to this fabulous Craftsman-style home situated on 3 acres, complete with a pebble-tec saltwater pool and a finished basement! The main level features 10-foot ceilings and an open-concept great room with a fireplace that flows seamlessly into the kitchen. The kitchen boasts stainless steel appliances, a large island, quartz countertops, and a charming corner breakfast area. Just off th
Welcome home to this fabulous Craftsman-style home situated on 3 acres, complete with a pebble-tec saltwater pool and a finished basement! The main level features 10-foot ceilings and an open-concept great room with a fireplace that flows seamlessly into the kitchen. The kitchen boasts stainless steel appliances, a large island, quartz countertops, and a charming corner breakfast area. Just off the kitchen, you’ll find a spacious screened porch perfect for relaxing. The bright and spacious dining room offers flexibility for formal dining, a home office, or a cozy library. The main-level owner’s suite offers a spa bath with double vanities, a soaking tub, a separate shower, and a generous walk-in closet. This level also includes two additional bedrooms, a full hall bath, and a convenient laundry room. Upstairs, you’ll discover a huge bonus room ideal for an office or flex space, along with another spacious bedroom and a full bath. The fully finished terrace level basement is perfect for in-laws, teens, or entertaining. It includes a bedroom, full bath, playroom, and a family room with a kitchenette - ideal for guests or multigenerational living. Outside, you can enjoy the summers in a pebble tec saltwater pool installed in 2021, and there’s still plenty of backyard space left for play or future enjoyment. A new roof was installed in May 2023. Located on a lovely, quiet street, this home is conveniently close to everything the area has to offer.
-
Property type
House
-
Year built
2015
-
Price/sqft
$158
Features
- Walk In Closet
- Fireplace
- Pool
- Playground
- Open Kitchen
- Stone Countertops
- Basement
- Kitchen island
- High Ceiling
Features
Indoor
- High Ceiling
- Fireplace
- Kitchen island
- Laundry Room
- Open Kitchen
- Basement
- Stone Countertops
- Walk In Closet
Outdoor
- Pool
- Playground
Explore the Area
105 Laurel Forest Drive, Tyrone, GA 30290, Georgia, United States
View on Google Maps
Price per sqft
Low
High
Joined 7 months ago
You have inquired about this property
The agent will contact you soon by
Listed by
1
Listings
2026
Joined
Book home tour with Krystal Van Eman
Choose a date and whether you'd like a virtual or in-person tour with the agent.
Preferred date
Tour type

Last updated
October 6
First listed
October 6
Agent licence
#382984
Listing reference
2166441775880002
Listing status
New
Similar Properties Nearby
New Listings in Tyrone




Explore More Homes for Sale
Tyrone, GA, United States property types
Tyrone, GA, United States popular searches
- Properties with Tennis Court in Tyrone, GA, United States
- Properties with Fitness Center / Gym in Tyrone, GA, United States
- Properties with Jacuzzi in Tyrone, GA, United States
- Properties with Air Conditioning in Tyrone, GA, United States
- Properties with Elevator in Tyrone, GA, United States
- Lake View properties in Tyrone, GA, United States
- Water View properties in Tyrone, GA, United States
- Properties with Cinema in Tyrone, GA, United States
- Properties with Sauna in Tyrone, GA, United States
- Properties with Steam Room in Tyrone, GA, United States
- Renovated properties in Tyrone, GA, United States
- Properties with Indoor Pool in Tyrone, GA, United States
- Modern properties in Tyrone, GA, United States
Related Guides & Stories
Trusted by the World's Leading Brokers
The agents behind the world's most exceptional properties list with JamesEdition.
- Listings from Sotheby's, Christie's, BARNES, and Engel & Völkers
- Every listing reviewed before it goes live
- Connect directly with verified listing agents
By continuing you agree to our Terms and Privacy Policy.
brokerages we
partnered with
partnered with