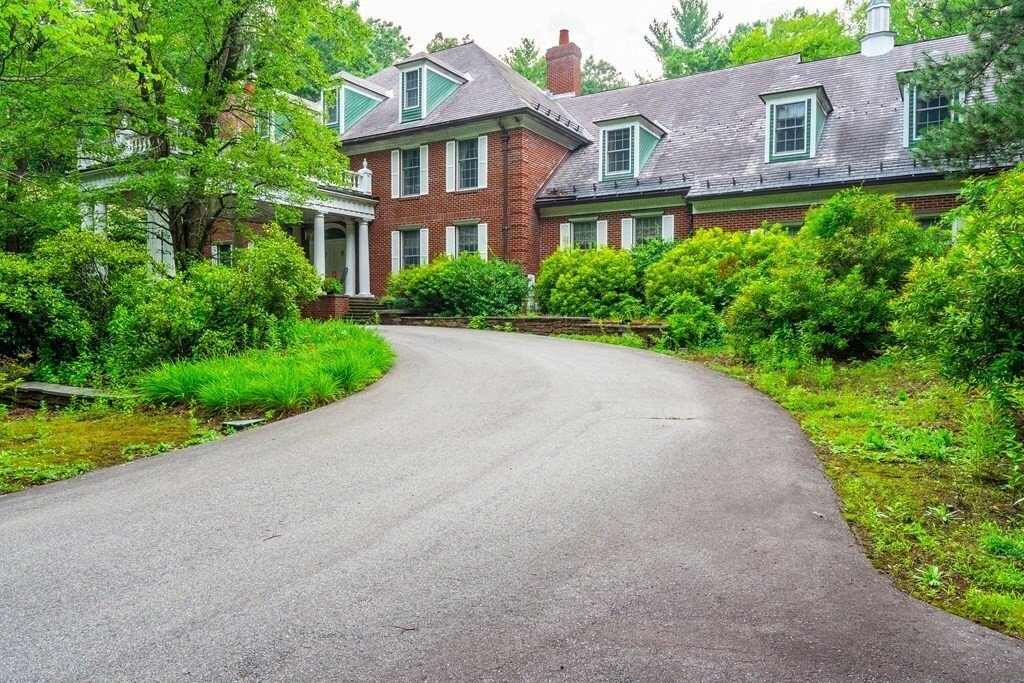


$1,100,000
4 Bedrooms Single Family Detached
- 4 Beds
- 4 Baths
- 8,395 Sqft
- Updated: December 16, 2025
- 13
- MLS#72864143
About the Property
Gated residence surrounded by 3+ acres of landscaped gardens & wooded land. The elegant entry way features a turning stairway, pocket doors, & direct entry into the study, living room, & kitchen. The first floor study is 20 x 16 with a fireplace and closet bar.. The home features 22 x 21 living room with a fireplace & cherry floors. The dining room is expansive and features wallpap
Gated residence surrounded by 3+ acres of landscaped gardens & wooded land. The elegant entry way features a turning stairway, pocket doors, & direct entry into the study, living room, & kitchen. The first floor study is 20 x 16 with a fireplace and closet bar.. The home features 22 x 21 living room with a fireplace & cherry floors. The dining room is expansive and features wallpaper. This custom designed kitchen w/a breakfast nook is a chefs dream, cherry cabinets and fireplace wi/ direct access to the heated, enclosed patio/sun room with a soaring glass cathedral ceiling for outdoor living. Open to the kitchen, is the 25 x 23 family room with a full wet bar, a full height stone fireplace, & glass doors to the outdoor patio/deck and gardens. The second level master suite complete with Jacuzzi, shower, private water closet as well as two walk in closets, and a large sitting room with fireplace. The 2nd custom built office pails in contrast to the 3rd floor studio with wood built ins!
-
Property type
House
-
Year built
1987
-
Price/sqft
$131
Features
- Garage
- Fireplace
- Garden
- Terrace
- Jacuzzi
- Fitness Center / Gym
- Pergola
- Kitchen island
- High Ceiling
Features
Indoor
- High Ceiling
- Office
- Air Conditioning
- Fireplace
- Kitchen island
- Jacuzzi
- Bar
- Fitness Center / Gym
Outdoor
- Terrace
- Garage
- Pergola
- Garden
Explore the Area
34 Bridle Path Way Way, Tyngsborough, MA 01879, Massachusetts, United States
View on Google Maps
Price per sqft
Low
High
Joined 10 years ago
You have inquired about this property
The agent will contact you soon by
Listed by
4
Listings
2016
Joined
Book home tour with Peggy Pratt
Choose a date and whether you'd like a virtual or in-person tour with the agent.
Preferred date
Tour type

CENTURY 21 North East
16 Pleasant Street, 02151, Revere, Massachusetts, United States
View agency profile
Whether you’re in the market to buy a new home or if you’re looking to find an
expert realtor to help you list
expert realtor to help you list
Whether you’re in the market to buy a new home or if you’re looking to find an
expert realtor to help you list your home, the Century 21 North East office in
Revere, Massachusetts is here to help. While other real estate companies and
agents focus on simply facilitating a transaction, the team of real estate
professionals in our office believe in the value of delivering extraordinary
experiences from the day you start your search to the closing date. Our team
brings a commitment to helping you make informed decisions by capitalizing on
current market opportunities and trends.
Purchasing or leasing a new home is one of the biggest decisions and investments
people make. But by leaning on our experts, you can learn how to buy a house
like a professional, even if it’s your first time. If you’re selling your home,
you want the experience of seasoned veterans with the knowledge of your area to
represent you and the home you loved.
expert realtor to help you list your home, the Century 21 North East office in
Revere, Massachusetts is here to help. While other real estate companies and
agents focus on simply facilitating a transaction, the team of real estate
professionals in our office believe in the value of delivering extraordinary
experiences from the day you start your search to the closing date. Our team
brings a commitment to helping you make informed decisions by capitalizing on
current market opportunities and trends.
Purchasing or leasing a new home is one of the biggest decisions and investments
people make. But by leaning on our experts, you can learn how to buy a house
like a professional, even if it’s your first time. If you’re selling your home,
you want the experience of seasoned veterans with the knowledge of your area to
represent you and the home you loved.
Last updated
December 16, 2025
First listed
July 13, 2021
Listing reference
F577E1B1-F9FC-433A-89FB-D600BCD0B458
Similar Properties Nearby
New Listings in Tyngsborough



Explore More Homes for Sale
Tyngsborough, MA, United States popular searches
- Privacy properties in Tyngsborough, MA, United States
- Properties with Terrace in Tyngsborough, MA, United States
- Properties with Balcony in Tyngsborough, MA, United States
- Properties with Pool in Tyngsborough, MA, United States
- Properties with Library in Tyngsborough, MA, United States
- Properties with Tennis Court in Tyngsborough, MA, United States
- Properties with Game Room in Tyngsborough, MA, United States
- Water View properties in Tyngsborough, MA, United States
Related Guides & Stories
Trusted by the World's Leading Brokers
The agents behind the world's most exceptional properties list with JamesEdition.
- Listings from Sotheby's, Christie's, BARNES, and Engel & Völkers
- Every listing reviewed before it goes live
- Connect directly with verified listing agents
By continuing you agree to our Terms and Privacy Policy.
brokerages we
partnered with
partnered with