$1,950,000
Single Family Detached Tyler
- 5 Beds
- 5 Baths
- 5,309 Sqft
- 1.48 Ac lot
- Updated: Today
- MLS#21419382
About the Property
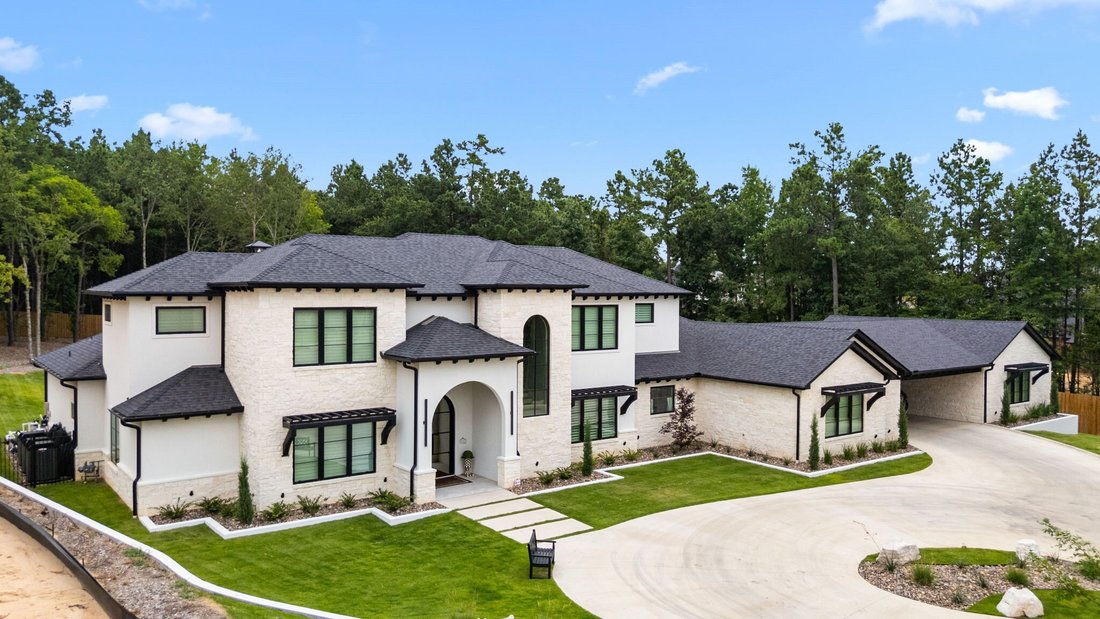
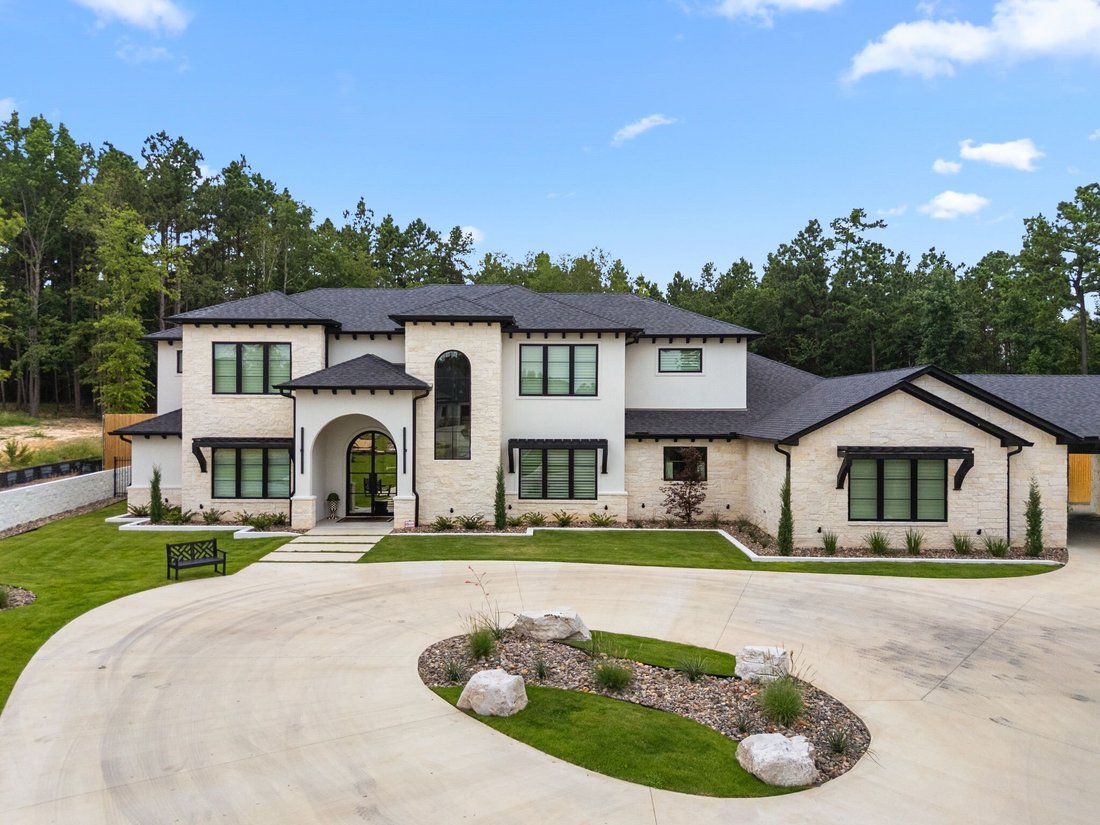
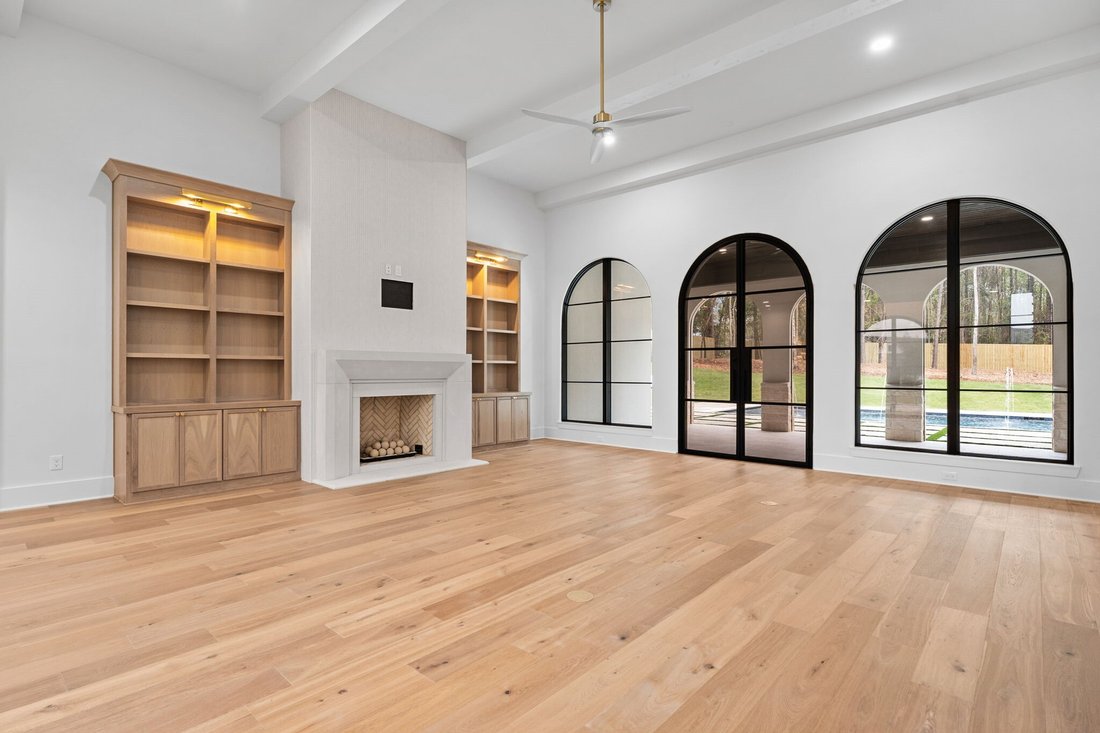
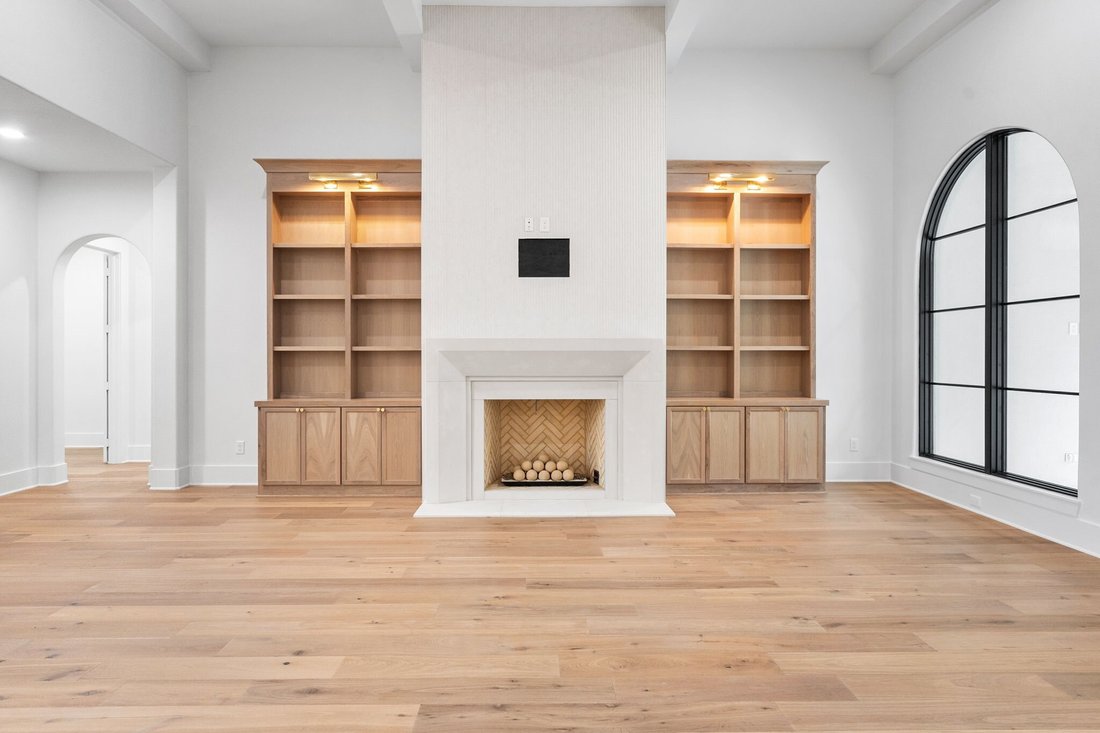
Privately situated on a 1.47-acre estate lot at the end of a cul-de-sac in The Crossing, this stunning 5,309-square-foot home makes an unforgettable impression with its striking stone exterior, black-framed windows, circular drive, and porte cochère leading to an impressive five-car garage. Inside, you’ll find a dramatic 22-foot entry, 14-foot living room ceilings, and 12-foot kitchen ceilings. Th
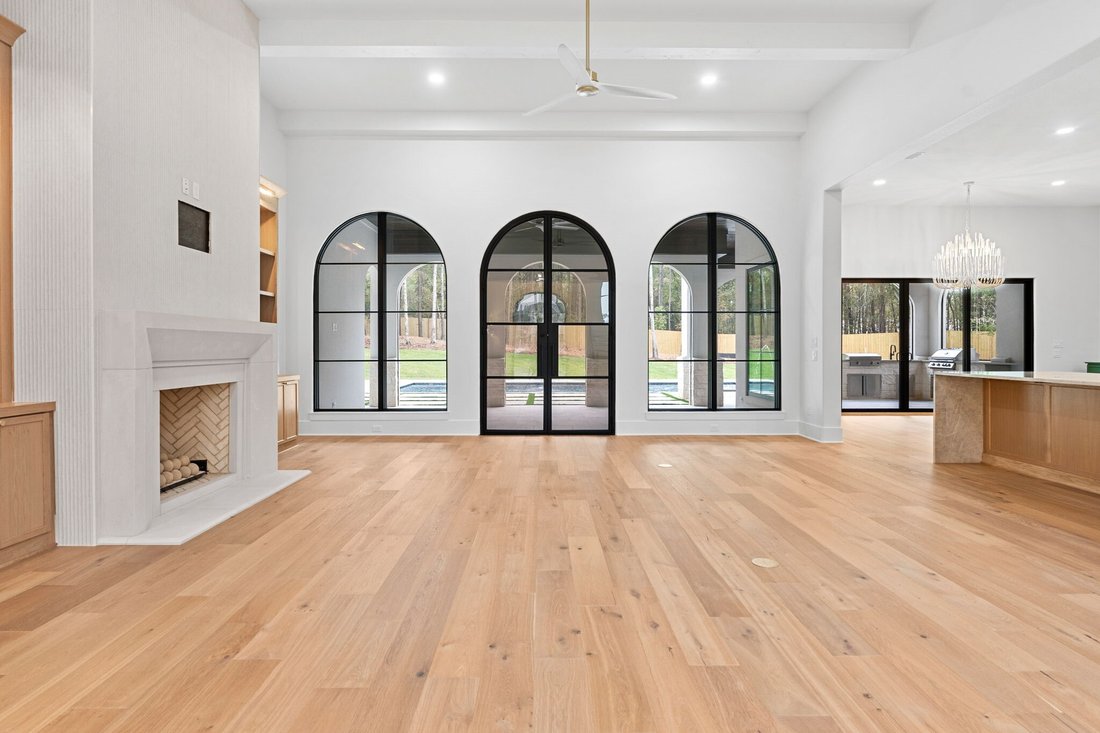
Privately situated on a 1.47-acre estate lot at the end of a cul-de-sac in The Crossing, this stunning 5,309-square-foot home makes an unforgettable impression with its striking stone exterior, black-framed windows, circular drive, and porte cochère leading to an impressive five-car garage. Inside, you’ll find a dramatic 22-foot entry, 14-foot living room ceilings, and 12-foot kitchen ceilings. The open-concept living, dining, and kitchen areas offer natural light and an effortless flow for everyday living and entertaining. The living room features a gas fireplace with custom built-ins, while a wall of arched windows and doors creates a beautiful connection to the outdoor living spaces. The kitchen features a double-island layout, abundant white oak custom cabinetry, and an integrated refrigerator, with a spacious adjoining dining area and butler’s pantry complete with additional storage, microwave, and wine fridge. A dedicated, color-drenched office with custom built-ins offers a quiet place to work. The primary suite features an extraordinary ensuite bath with dual sinks, dedicated vanity, garden tub, separate water closet, oversized walk-in shower with dual entry, and massive walk-in closet. Four additional bedrooms and two and a half well-appointed bathrooms provide generous accommodations for family and guests. Outside, enjoy an expansive covered patio with motorized shades, built-in BBQ and outdoor kitchen, heated pool and spa, outdoor half bath, and built-in firepit. The spacious backyard is framed by mature trees, offering privacy and room to enjoy the acreage. Additional features include whole-home water filtration, Generac generator, spray-foam insulation, tankless water heater, electric vehicle charging plug, and a utility chase in place for a future pool house or mother-in-law suite. A rare opportunity to enjoy exceptional craftsmanship, thoughtful amenities, and estate living in one of Tyler’s most desirable neighborhoods. Schedule your showing today!
-
Property type
House
-
Year built
2024
-
Price/sqft
$367
Features
- Garage
- Fireplace
- Walk In Closet
- Garden
- Terrace
- Fire Pit
- Outdoor Kitchen
- Open Kitchen
- Pool
Features
Indoor
- High Ceiling
- Office
- Fireplace
- Kitchen island
- Open Kitchen
- Walk In Closet
Outdoor
- Terrace
- Parking
- Fire Pit
- Pool
- Garage
- Outdoor Kitchen
- Outdoor Living Space
- Garden
Explore the Area
3349 Forest Court, Tyler, TX 75703, Texas, United States
View on Google Maps
Price per sqft
Low
High
Joined 5 years ago
You have inquired about this property
The agent will contact you soon by
Listed by
48
Listings
2022
Joined
Book home tour with the agent
Choose a date and whether you'd like a virtual or in-person tour with the agent.
Preferred date
Tour type

Last updated
Today
First listed
November 6
Agent licence
#0718668
Listing reference
2177493368849674
Listing status
Similar Properties Nearby
New Listings in Tyler


Explore More Homes for Sale
Tyler, TX, United States property types
Tyler, TX, United States popular searches
- Properties with Garden in Tyler, TX, United States
- Properties with Pool in Tyler, TX, United States
- Gated Community properties in Tyler, TX, United States
- Lake View properties in Tyler, TX, United States
- Properties with Balcony in Tyler, TX, United States
- Modern properties in Tyler, TX, United States
- Properties with Tennis Court in Tyler, TX, United States
- Properties with Elevator in Tyler, TX, United States
- Investment Property properties in Tyler, TX, United States
- Renovated properties in Tyler, TX, United States
- Golf View properties in Tyler, TX, United States
- Sea View properties in Tyler, TX, United States
- Properties with Library in Tyler, TX, United States
Related Guides & Stories
Trusted by the World's Leading Brokers
The agents behind the world's most exceptional properties list with JamesEdition.
- Listings from Sotheby's, Christie's, BARNES, and Engel & Völkers
- Every listing reviewed before it goes live
- Connect directly with verified listing agents
By continuing you agree to our Terms and Privacy Policy.
brokerages we
partnered with
partnered with