$649,000

Single Family Residence In Twp Of But Se

  • 4 Beds
  • 6 Baths
  • 6,248 Sqft
  • 37,462 Sqft lot
  • Updated: August 17
  • Source:
    West Penn MultiList  MLS#1754724

About the Property

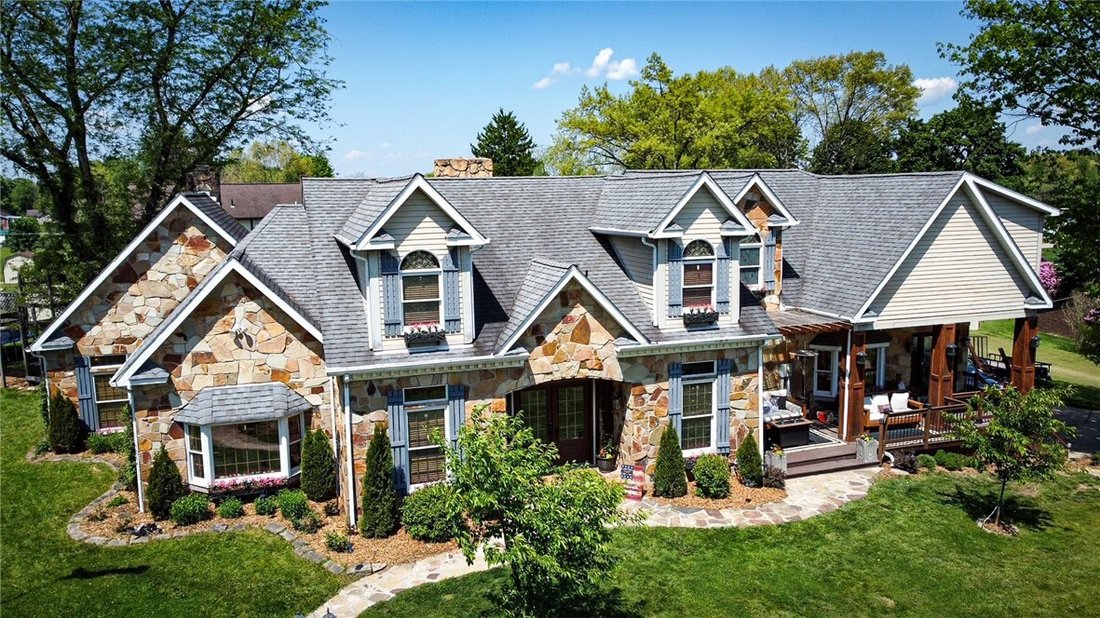
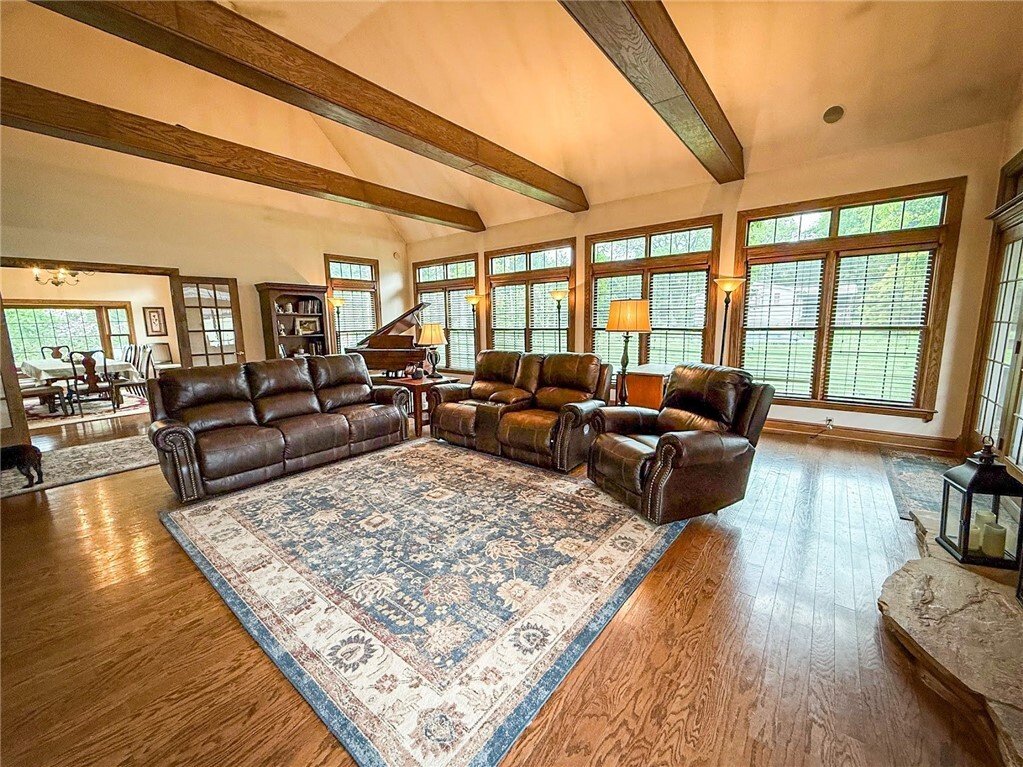
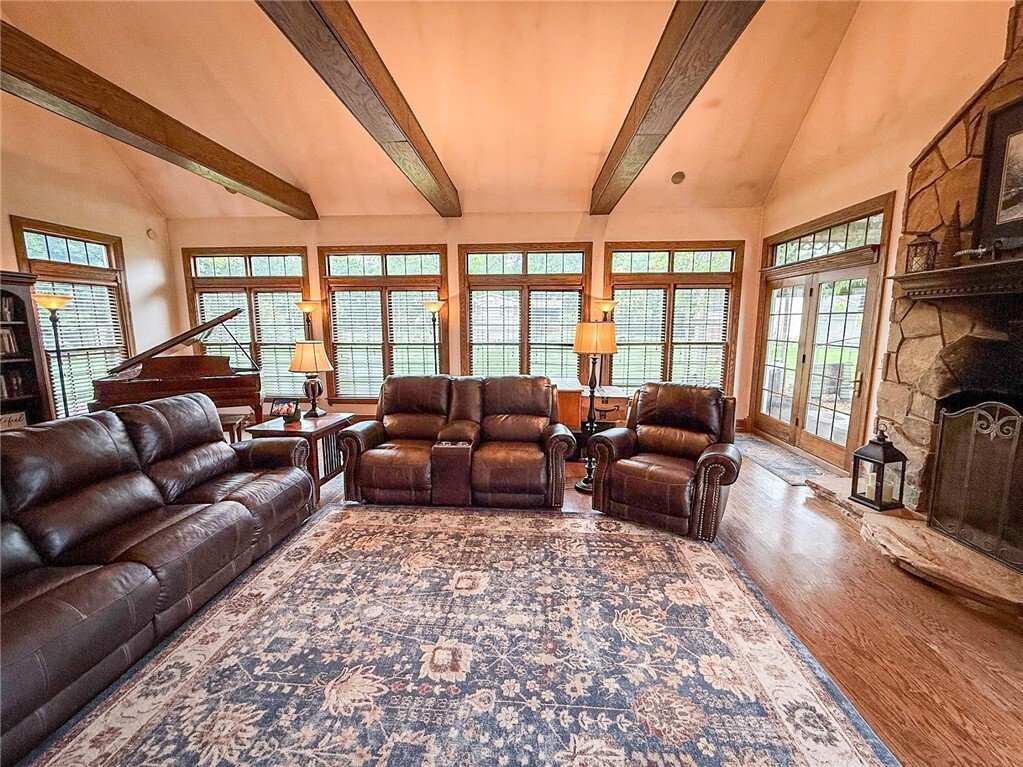
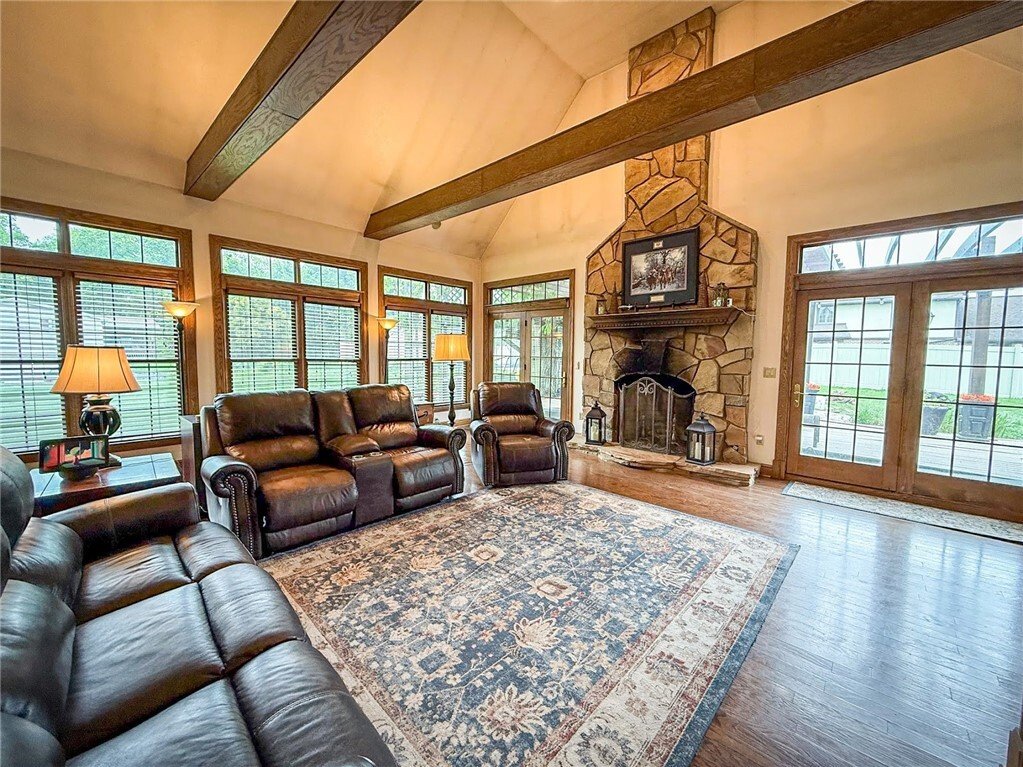
Designed for both everyday comfort and unforgettable entertaining, this expansive custom-built home is packed with exceptional features throughout. Offering two luxurious main-floor bedroom suites, five fireplaces, radiant heat, rich hardwood flooring, solid wood interior doors, and custom solid wood trim and baseboards throughout, the home blends warmth, elegance, and functionality in every space
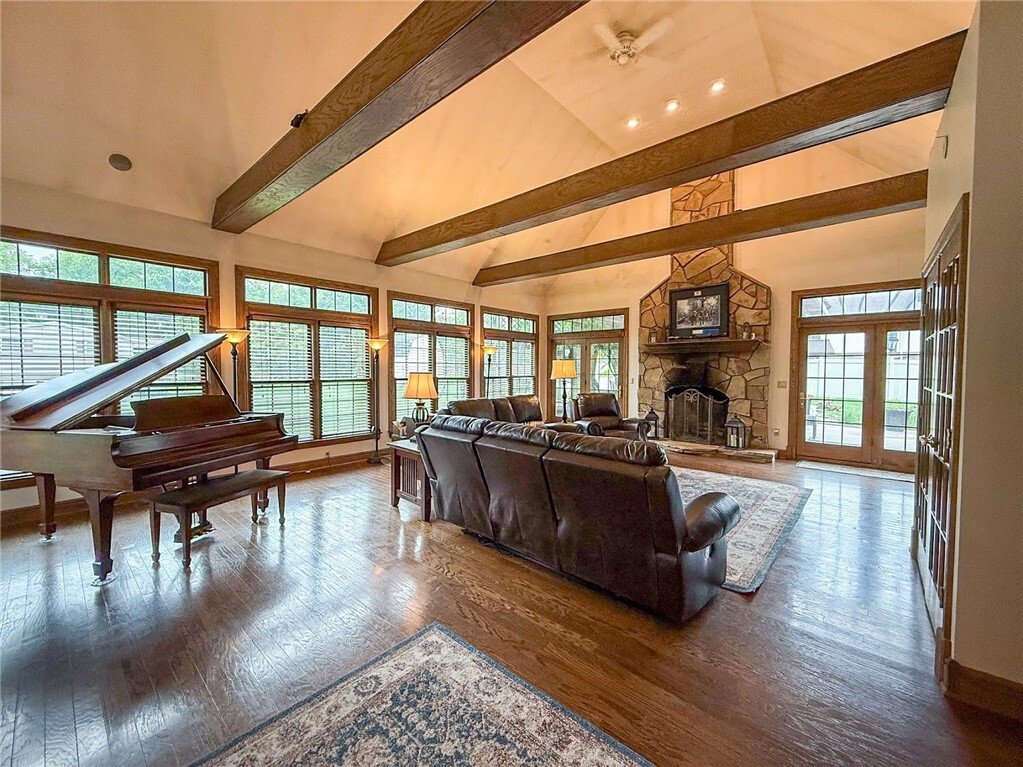
Designed for both everyday comfort and unforgettable entertaining, this expansive custom-built home is packed with exceptional features throughout. Offering two luxurious main-floor bedroom suites, five fireplaces, radiant heat, rich hardwood flooring, solid wood interior doors, and custom solid wood trim and baseboards throughout, the home blends warmth, elegance, and functionality in every space. Every space in the home was thoughtfully designed to balance grand entertaining with comfortable daily living. The dramatic living and dining rooms are highlighted by soaring vaulted ceilings, a stunning statement fireplace, French doors, and walls of windows that flood the home with natural light. The chef’s kitchen is thoughtfully designed with built-in double convection ovens, a massive center island, three pantries, and direct access to the expansive covered and screened-in outdoor living area, perfect for seamless indoor/outdoor living. A standout feature of the home is the incredible covered front porch, thoughtfully designed as an extension of the living space with custom-built porch swings/daybeds, handcrafted wood accents, a fire table, and inviting gathering areas that create a truly one-of-a-kind atmosphere for relaxing or entertaining guests. Retreat to the impressive main-floor owner’s suite featuring its own cozy fireplace, spa-inspired bath with soaking tub, and a spacious walk-through closet. A second main-floor suite offers incredible flexibility with a private entrance, full bath, and walk-in closet, ideal for guests, multigenerational living, or a home office setup. Upstairs, you’ll find two additional bedrooms connected by a full bath, along with a spacious loft/family room that can be used as a game room, complete with another fireplace, full bathroom, and generous storage space. The finished lower level adds even more room to spread out, featuring a finished storage area and access to the oversized three-car garage. Situated on a large lot, the outdoor amenities continue with a beautiful stone patio, firepit area, playground and treehouse, flat side yard, and mature landscaping that creates a private, park-like setting.
  • Property type

    House

  • Floors

    2

  • Year built

    2004

  • Price/sqft

    $103

Features

Explore the Area

203 Oliver Dr, Nixon, Pennsylvania, United States View on Google Maps
Price per sqft
Low
High

View 12 more listings in Nixon

BERKSHIRE HATHAWAY THE PREFERRED REALTY - Butler

Joined 2 months ago
Your message
You have inquired about this property

The agent will contact you soon by

Listed by

BERKSHIRE HATHAWAY THE PREFERRED REALTY - Butler
Pennsylvania, United States
View agency profile
2
Listings
2026
Joined

Book home tour with the agent

Choose a date and whether you'd like a virtual or in-person tour with the agent.

In-person tour
Preferred date
Tour type
BERKSHIRE HATHAWAY THE PREFERRED REALTY - Butler
Butler, Pennsylvania, United States
View agency profile
Last updated
August 17
First listed
Jun 15
Listing reference
1754724
Listing status
Call

Start phone call with:

Hello, I’m calling for the property with the reference 1754724, which I discovered on JamesEdition.

After the call, we'll provide your contacts to the agent for easy communication.

brokerages we
partnered with