$715,000

Single Family Residence In Twp Of But Nw

  • 4 Beds
  • 6 Baths
  • 26,136 Sqft lot
  • Updated: August 8
  • 1
    Views for last 30 days
  • Source:
    West Penn MultiList  MLS#1768436

About the Property

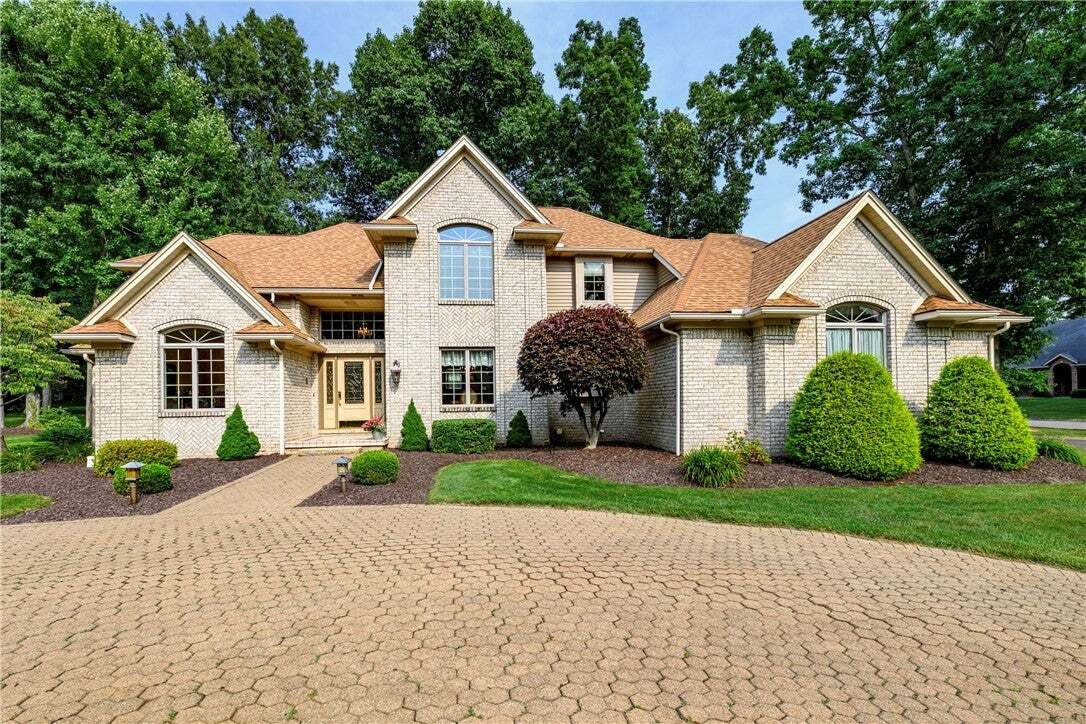
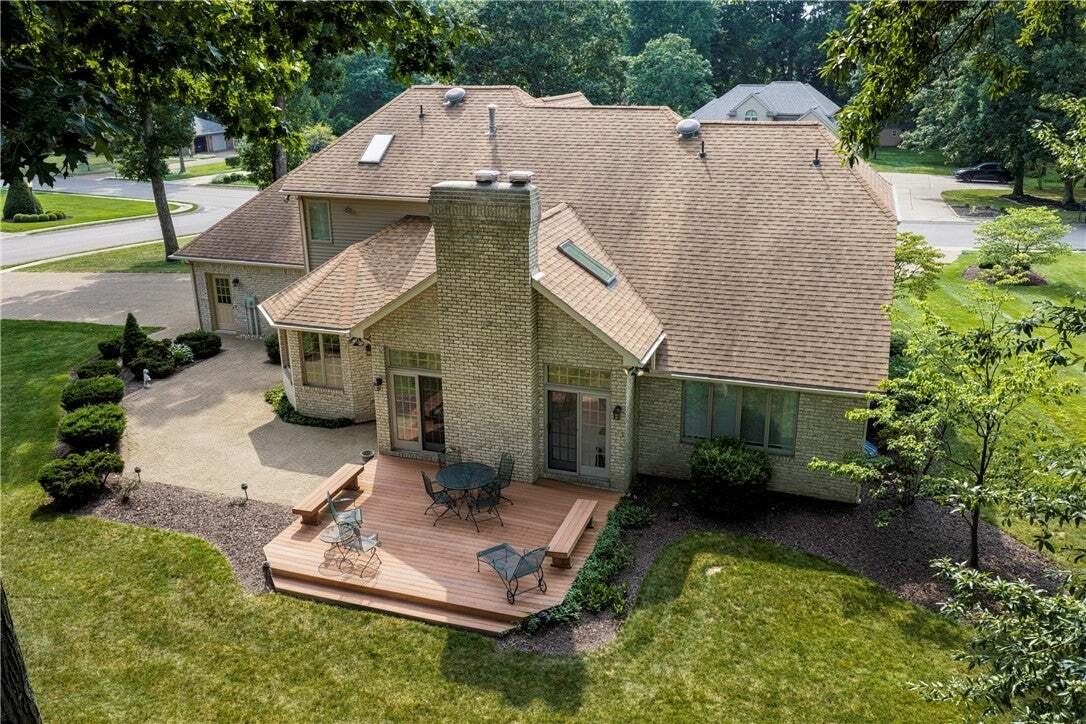
Extraordinary Quality Construction & Special Architectural Design throughout. Original owner--all brick custom built by highly respected contractor, McCarren Construction. From the moment you pull into the Omni-stone Governor’s Drive, you immediately see the exquisite character & beauty that continues and abounds inside. It offers so much for the discriminating buyer who desires a home tha
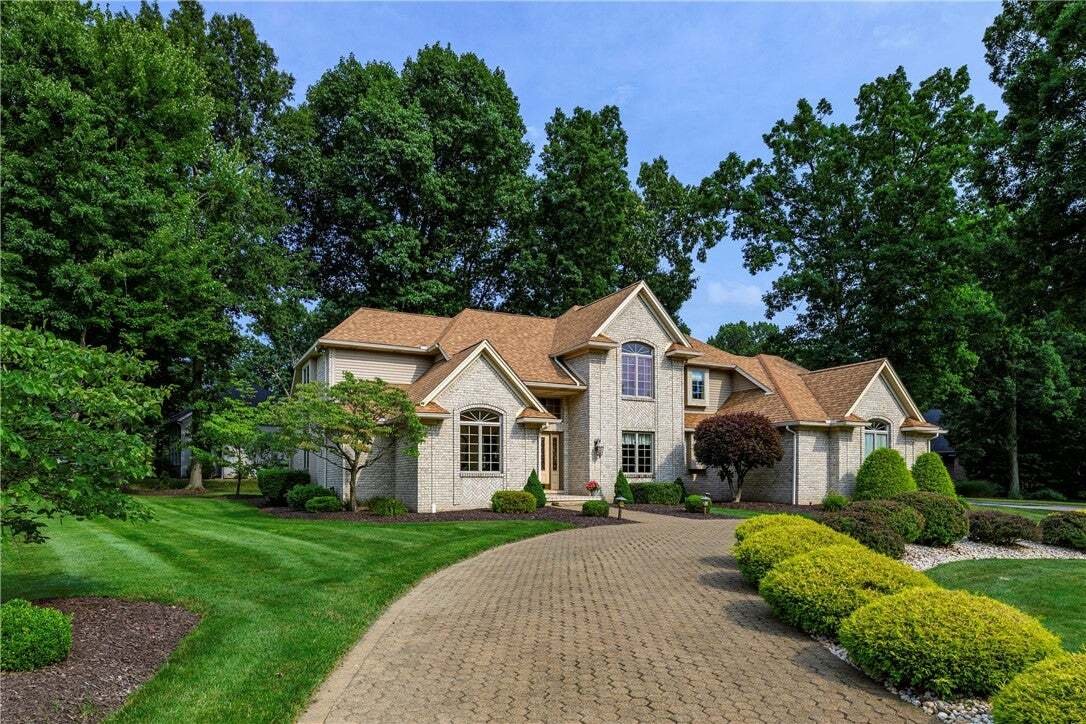
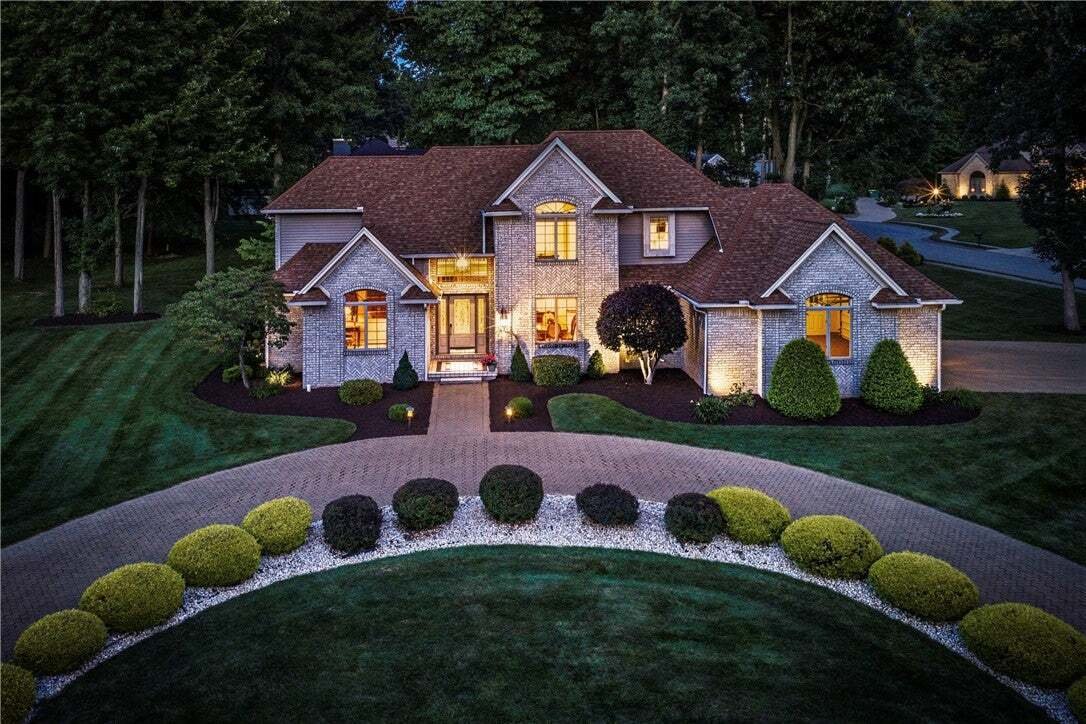
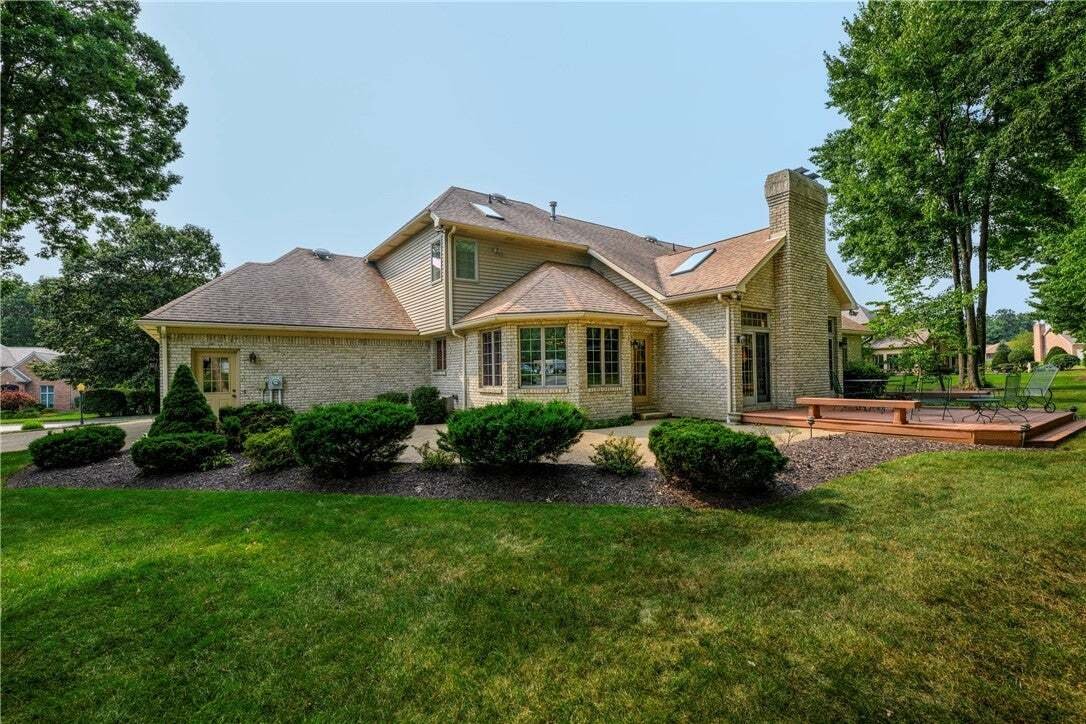
Extraordinary Quality Construction & Special Architectural Design throughout. Original owner--all brick custom built by highly respected contractor, McCarren Construction. From the moment you pull into the Omni-stone Governor’s Drive, you immediately see the exquisite character & beauty that continues and abounds inside. It offers so much for the discriminating buyer who desires a home that is Classic and full of the amenities and luxuries for today. This home has been continually conscientiously maintained and upgraded throughout. **MUCH DESIRED MAIN LEVEL PRIMARY BEDROOM with just completely renovated, beyond quality, ensuite that includes custom double-bowl cabinetry, top of the line fixtures, counter, flooring, and shower finishes, and a new soaking tub. It features a separate enclosed water closet/shower, and adjoining is an extra large walk-in closet. The home is t so bright & open no matter where you are. The special designed brick fireplace in the family roo expands from the floor to the top of the cathedral ceiling, that is accented by the sky lights, and flanked by sliding doors that exit to the deck. The room is further enhanced by the open upper floor ’cat walk’ that overlooks both the family room and entry foyer, Many of the rooms exhibit special ceiling effects, being tray ceilings, crown moulding, and an extra special effect in the kitchen breakfast nook area surrounded by the light from the 3-corner window wall & having an ’umbrella’ effect ceiling. These touches continue throughout. The gourmet kitchen has an abundance of cabinets and preparation space, along with the peninsula snack counter, and desk area, all surrounded by ceramic flooring and granite counters. The laundry is so much more than just a laundry room, thatsits off the garage entryway. It includes a full laundry, with washer & dryer, but with a full wall of cabinets, counter space, sink, extra refrigerator, and large closet, making all so convenient. The upper floor has 3 amply-sized bedrooms, with 2 of them each having a sink & vanity within their room and a Jack-n-Jill bath between them. Currently the one bedroom has been used as an office. The 4th bedroom there has its own adjoining bath, and all the bedrooms have extra large closets. The dining room is fit for a family or special dinner. The ’sitting room’ is cozy for a quest visit, a quiet reading spot, and enjoying the piano. This room would be also be well suited as a first floor office. The finished lower level gameroom is so vvery expansive and offer such versatility of use, including the seated area surrounded by by the brick gas fireplace. An adjoining room could be a 5th bedroom or office, and other adjoining rooms can be used for storage and also an exercise or playroom, or even a future ’in-law’ suite. There is also an exit door to the outside. All mechanicals have been replaced within last few years, as well as the roof, and all is continually maintained. The gutters have installed gutter guards. Recently, the garage floor was surfaced with Nature Stone coating throughout the entire 3-stall garage. The garage has built-in shelving cabinets and also pull-down stairs for add’l storage. This home has so very much to offer. The location is so accessible to all amenities; Only 20 minutes to Cranberry; 40 minutes to Pgh, and this is such a very desirable development. You must see this!
  • Property type

    House

  • Floors

    2

  • Year built

    1992

Features

Explore the Area

204 STIRLING DR, Shanor-Northvue, Pennsylvania, United States View on Google Maps
Price per sqft
Low
High

View 6 more listings in Shanor-Northvue

BERKSHIRE HATHAWAY THE PREFERRED REALTY - Butler

Joined 2 months ago
Your message
You have inquired about this property

The agent will contact you soon by

Listed by

BERKSHIRE HATHAWAY THE PREFERRED REALTY - Butler
Pennsylvania, United States
View agency profile
12
Listings
2026
Joined

Book home tour with the agent

Choose a date and whether you'd like a virtual or in-person tour with the agent.

In-person tour
Preferred date
Tour type
BERKSHIRE HATHAWAY THE PREFERRED REALTY - Butler
Butler, Pennsylvania, United States
View agency profile
Last updated
August 8
First listed
Aug 8
Listing reference
1768436
Listing status
Call

Start phone call with:

Hello, I’m calling for the property with the reference 1768436, which I discovered on JamesEdition.

After the call, we'll provide your contacts to the agent for easy communication.

brokerages we
partnered with