$1,091,677
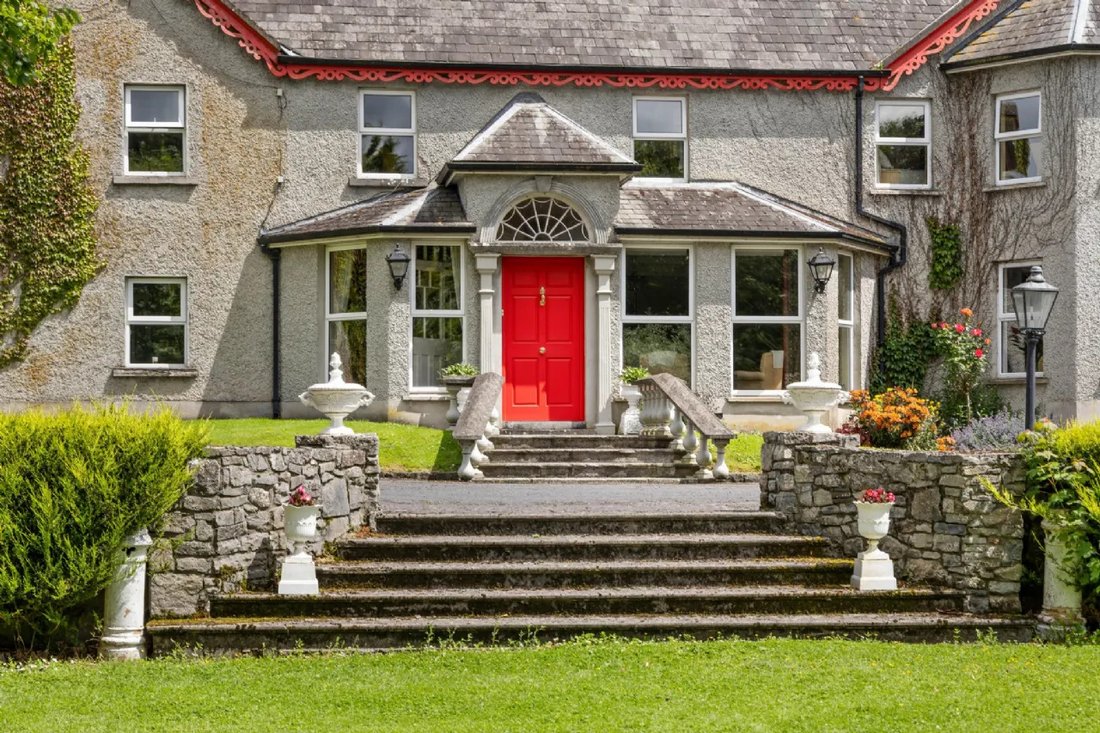
Elegant Period Residence With Historic Tower And Gardens
- 8 Beds
- 9 Baths
- 6,803 Sqft
- Updated: September 23
- 13
About the Property
The Castle Country House is an impressive and versatile country residence set on approximately eight point seventy-three hectares (twenty-one point fifty-six acres), combining manicured gardens, traditional outbuildings and productive lands. The property offers an ideal opportunity as a superb primary residence, while also holding strong potential for a range of commercial or lifestyle uses.
The Castle Country House is an impressive and versatile country residence set on approximately eight point seventy-three hectares (twenty-one point fifty-six acres), combining manicured gardens, traditional outbuildings and productive lands. The property offers an ideal opportunity as a superb primary residence, while also holding strong potential for a range of commercial or lifestyle uses.
SPECIAL FEATURES
• Impressive eight-bedroom residence, all bedrooms benefiting from ensuite bathrooms
• Substantial period property set within a mature and private countryside setting
• Historic tower on the grounds dating from the fifteenth to seventeenth century, enhancing the property’s heritage and character
• Internal plant room with boiler, commercial-sized water tank, and solar panel system (six panels) supporting hot water
• Elegant reception rooms with period features including cornicing, coving, and marble fireplaces
• Wood-burning stove with marble surround and provision for back boiler
• Mixture of triple-glazed (road-facing) and double-glazed windows throughout
• Substantial country residence set on approximately eight point seventy-three hectares (twenty-one point fifty-six acres)
• Versatile lands comprising three grazing fields and a large cultivated field
• Well-equipped farmyard with seven-bay barn, large lean-to, and additional three-bay barn
• Prime location within walking distance of TwoMileBorris and just five point six kilometers from Thurles
• Convenient access to the M8 motorway, connecting Dublin, Cork, and Limerick
Description
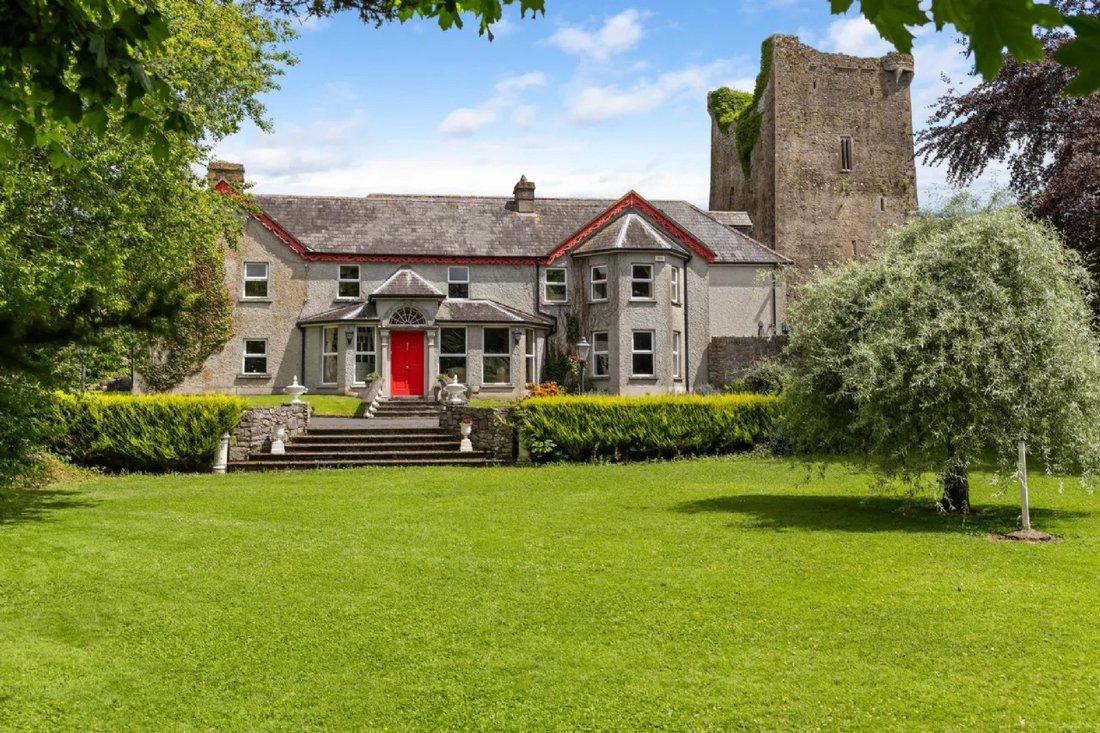
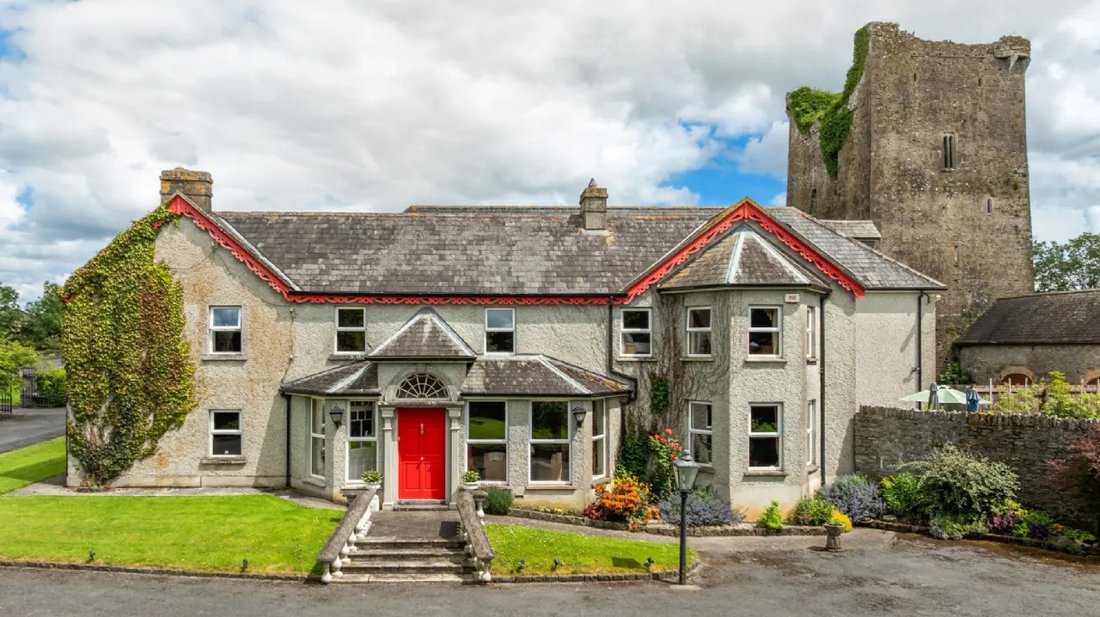
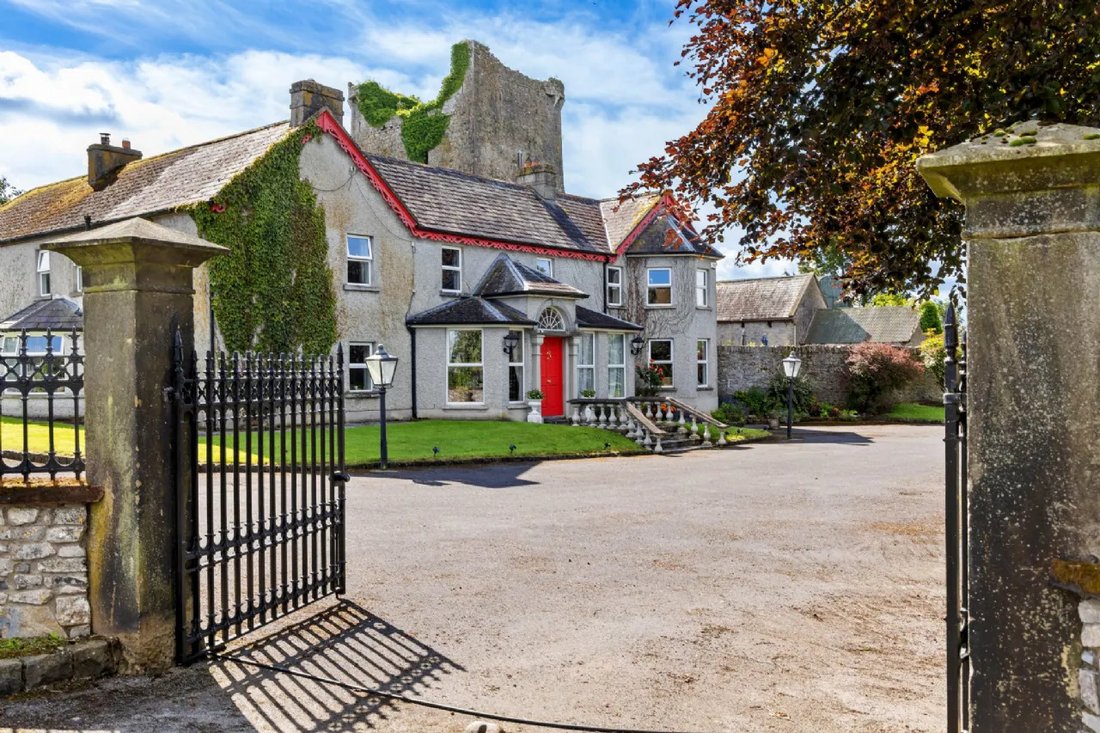
The Castle Country House is a distinguished and elegant period residence set within a mature and private countryside setting on approximately eight point seventy-three hectares (twenty-one point fifty-six acres), offering exceptional character and scale throughout. Extending to a generous eight bedrooms, all of which are ensuite, the property provides superbly versatile accommodation ideally suited to a range of uses, from a substantial private residence to a boutique hospitality opportunity. The home successfully blends historic charm with modern conveniences, further enhanced by the presence of a striking historic tower on the grounds, believed to date from the fifteenth to seventeenth century which adds a unique sense of heritage and architectural interest to the setting.
You are first welcomed by an impressive entrance vestibule where beautiful stained-glass French doors and elegant checkered tiled flooring set the tone for the home.
At the heart of the home lies a beautifully appointed south-facing kitchen designed with both practicality and style in mind. This space features marble countertops custom-fitted cabinetry marble-tiled flooringand recessed spot lighting while underfloor heating ensures year-round comfort. A notable feature is the kitchen sink which is connected to the mains water supply serves as reliable backup with remainder of property serviced by well water. A spiral staircase rises from kitchen to first floor providing both convenienceand an attractive architectural focal point. Adjacentto kitchen walk-in pantry offers ample space for white goods incorporates filtration system for well water supply. This area also benefitsfrom custom-fitted shelving.
The principal reception rooms are well-proportionedrich in period detail. The main living room is warm inviting space featuring carpet flooring wood-burning stove set within marblesurround complemented by decorative cornice coving. A connection pipe remains in place allowingfor potential reinstatementof back boiler if desired. The dining room is bright elegant benefitingfrom dual-aspect windows that allow natural lightto flood space features underfloor heating alongside striking open fireplacewith Kilkenny marble surround original shutters intricate coving cornice detailing. The sitting room overlooks front garden enjoys bow-fronted windows carpet flooring open fireplacewith marblesurround radiatorsproviding additional heating.
A spacious games room forming partof extension constructedin early 2000s provides excellentadditional living entertaining space. This roomfeatures underfloor heatingdecorative covingenhancingboth comfortand style. Locatedacross hallfrom games roomis second diningroom completewithbow-fronted window overlooking front gardens creating bright elegantsuitable both everyday use formal entertaining. The extensionalsoincorporates ground-floor bedroom currently usedas home office adding flexibilityto accommodation.
An internal plantroomis locatedon ground floor housingboiler alongwithcommercial-sized watertank. This areaalso containssystemforproperty’ssolar panelinstallationcomprising six panelswhich contribute towards augmentinghot watersupplyenhancing overall energy efficiency.
Upstairs compriseseightwell-proportionedbedroomsallofwhichare en suite witheachroom fittedwithradiators. A familybathroomis also locatedon this floorprovidingadditional convenience. Thereis alsoaccess toa substantial loftspace extendingtoapproximately sixty-six square metersofferingexcellentpotentialforstorageorfurtheruse.
Throughoutthepropertywindowsfacingtheroadaretriple-glazedforenhancedinsulationandsoundproofingwhiletheremainingwindowsaredouble-glazed. A combinationofunderfloorheatingandtraditionalradiatorsensuresefficientcomfortable heatingacrossthehomewhileoriginalfeaturessuchasmarblefireplacescornicingcovingpreservetheproperty’stimelesscharacter.
GARDENS & GROUNDS
The historic towerlocatedwithin groundsOf The Castle Country Houseisa strikingandsignificantstructurebelievedtodatefromthefifteenth tomid-seventeenthcentury,aperiodduringwhichsuchtowerhouseswerebuilt as fortifiedresidencesforGaelicandOldEnglishfamilies Originallydesigned as defensive strongholds thesebuildingscombinedsecuritywithdomesticlivingtypicallyrisingseveralstoreysinheightthickstonewallsnarrowwindowsfeatures suchasspiral staircasesguardedentrapoints. Historicalrecordsindicatethepresenceofa castleatthislocationasearlyasamid-seventeenthcenturyreferencesintheCivil Surveyof1654–1656. ThetoweratTwo-MileBorris is furtherrecognisedasprotectedstructure describedasa fineexampleof apost-medievaltowerhousebuilttofullheight. Todayitremainseanenduring symboloftheproperty’srichheritageprovidinguuniqueatmospheric backdropthatgreatlyenhanes theresidence’scharacterandsetting.
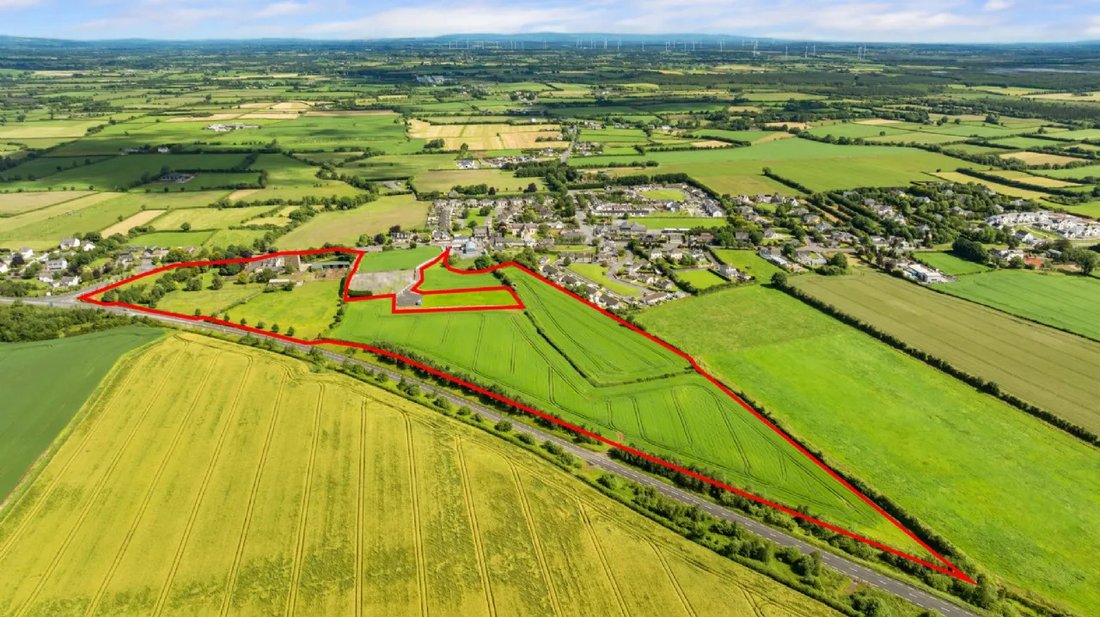
The gardensandgroundsattheCastleCountryHouseareexceptionallywelllaidout-offering privacy,functionality,multipleaccesspoints throughoutholding. TherearethreeentrancesfromthemainsroadservingeresidencealongafurtherthreegatedentrancesalongtheN75providingexcellentaccesstotheagriculturallands. Aright-of-wayownedbyvendor leadsvia slip roadintooneofthegrazingfields
To frontmanicuredlawnsareborderedbymaturetreesandestablishedhedging;BlackRiverflowsthroughsectionenhancingnaturalsetting. Patio areatosideOf houseprovidesidealspaceforoutdoordiningentertaining
To reararetwotraditionaloutbuildingcurrentlyusedstorageasmallgarageaconvertedstablebuildingextendingtoapproximately136squaremeterswoodstoragegroundlevelworkshopoverheadcompletewithelectricity
Farmyardparticularlywellequippeddesigned practicalitymind;comprisessubstantialseven-baybarncompleteadjoininglean-toprovidingeffectivecoveredareasuitablelivestockhousingmachinery storagegeneralagriculturaluse. Additionalthree-baybarnfurtherenhancestoragecapacityflexibility yardmakingidealrange farmingoperations. Decommissionedfilled-inslurrypit togetherremnantsformer milkingparlourreflectsproperty’sestablishedagriculturalheritagesuitability continuedalternative agriculturalenterprises
Lands thoughtfullylaid-out highlyversatilecomprisedthree welldefined grazingfieldseach easilyaccessible suitable livestock. In additionthereisalargewellmaintainedcultivatedfieldcurrentlytillageofferingexcellentpotentialcontinued agriculturalusediversification Overall layoutqualitylandsmakethepropertywell-suited variety farming equestrian lifestyle pursuits
LOCATION
The Castle Country Houseenjoyssuperblocationcombiningtranquilitycountrysettng outstandingconvenience. SituatedwithinwalkingdistanceTwoMileBorris village,thepropertybenefits charminglocalcommunity atmospherewhilesthe bustlingtownThurlesjustapproximatelyfivepoint sixtkilometersaway. Thurlesoffers excellentrange amenitiesincludingprimarysecondary schools supermarkets,cafésrestaurants widevariety sportingfacilities making it ideal basefamilyliving
Propertyparticularlywellpositionedcommuterslocatedjustfewminutes’driveM8motorwaywhichprovidesdirectefficientaccesstoDublinCorkCityhistoric townCashelitsrenownedRockCashel vibranttourismoffering approximately twenty-five kilometers awaywhileLimerickCitywithincomfortablereachatapproximatelyeighty-four kilometers offeringfurtheremploymentretaileducationalopportunities
For those travellingfurtherafield,CorkAirportapproximately one hundred twenty-four km away ensuringconvenientnationalinternationalconnectivity Overall,theCastleCountryHouseofferstheperfectbalance rural charm accessibilitymakingit exceptionallywell-locatedpropertywide range buyers
TECHNICAL INFORMATION
SERVICES | Mains electricity Wi-Fi operated zoned heating system w/ + three-phase electricity onsite integrated fire alarm system integrated intruder alarm electric gates oil-fired central heating system wellwater(kitchen sink connected tomainswater)mains sewerage fibre broadband
SALE METHOD | Private Treaty
TENURE & POSSESSION | Property offered forsale freehold vacant possessionbeinggivenatclosing sale
VIEWING| StrictlyByPrivateAppointment
SPECIAL FEATURES
• Impressive eight-bedroom residence, all bedrooms benefiting from ensuite bathrooms
• Substantial period property set within a mature and private countryside setting
• Historic tower on the grounds dating from the fifteenth to seventeenth century, enhancing the property’s heritage and character
• Internal plant room with boiler, commercial-sized water tank, and solar panel system (six panels) supporting hot water
• Elegant reception rooms with period features including cornicing, coving, and marble fireplaces
• Wood-burning stove with marble surround and provision for back boiler
• Mixture of triple-glazed (road-facing) and double-glazed windows throughout
• Substantial country residence set on approximately eight point seventy-three hectares (twenty-one point fifty-six acres)
• Versatile lands comprising three grazing fields and a large cultivated field
• Well-equipped farmyard with seven-bay barn, large lean-to, and additional three-bay barn
• Prime location within walking distance of TwoMileBorris and just five point six kilometers from Thurles
• Convenient access to the M8 motorway, connecting Dublin, Cork, and Limerick
Description
The Castle Country House is a distinguished and elegant period residence set within a mature and private countryside setting on approximately eight point seventy-three hectares (twenty-one point fifty-six acres), offering exceptional character and scale throughout. Extending to a generous eight bedrooms, all of which are ensuite, the property provides superbly versatile accommodation ideally suited to a range of uses, from a substantial private residence to a boutique hospitality opportunity. The home successfully blends historic charm with modern conveniences, further enhanced by the presence of a striking historic tower on the grounds, believed to date from the fifteenth to seventeenth century which adds a unique sense of heritage and architectural interest to the setting.
You are first welcomed by an impressive entrance vestibule where beautiful stained-glass French doors and elegant checkered tiled flooring set the tone for the home.
At the heart of the home lies a beautifully appointed south-facing kitchen designed with both practicality and style in mind. This space features marble countertops custom-fitted cabinetry marble-tiled flooringand recessed spot lighting while underfloor heating ensures year-round comfort. A notable feature is the kitchen sink which is connected to the mains water supply serves as reliable backup with remainder of property serviced by well water. A spiral staircase rises from kitchen to first floor providing both convenienceand an attractive architectural focal point. Adjacentto kitchen walk-in pantry offers ample space for white goods incorporates filtration system for well water supply. This area also benefitsfrom custom-fitted shelving.
The principal reception rooms are well-proportionedrich in period detail. The main living room is warm inviting space featuring carpet flooring wood-burning stove set within marblesurround complemented by decorative cornice coving. A connection pipe remains in place allowingfor potential reinstatementof back boiler if desired. The dining room is bright elegant benefitingfrom dual-aspect windows that allow natural lightto flood space features underfloor heating alongside striking open fireplacewith Kilkenny marble surround original shutters intricate coving cornice detailing. The sitting room overlooks front garden enjoys bow-fronted windows carpet flooring open fireplacewith marblesurround radiatorsproviding additional heating.
A spacious games room forming partof extension constructedin early 2000s provides excellentadditional living entertaining space. This roomfeatures underfloor heatingdecorative covingenhancingboth comfortand style. Locatedacross hallfrom games roomis second diningroom completewithbow-fronted window overlooking front gardens creating bright elegantsuitable both everyday use formal entertaining. The extensionalsoincorporates ground-floor bedroom currently usedas home office adding flexibilityto accommodation.
An internal plantroomis locatedon ground floor housingboiler alongwithcommercial-sized watertank. This areaalso containssystemforproperty’ssolar panelinstallationcomprising six panelswhich contribute towards augmentinghot watersupplyenhancing overall energy efficiency.
Upstairs compriseseightwell-proportionedbedroomsallofwhichare en suite witheachroom fittedwithradiators. A familybathroomis also locatedon this floorprovidingadditional convenience. Thereis alsoaccess toa substantial loftspace extendingtoapproximately sixty-six square metersofferingexcellentpotentialforstorageorfurtheruse.
Throughoutthepropertywindowsfacingtheroadaretriple-glazedforenhancedinsulationandsoundproofingwhiletheremainingwindowsaredouble-glazed. A combinationofunderfloorheatingandtraditionalradiatorsensuresefficientcomfortable heatingacrossthehomewhileoriginalfeaturessuchasmarblefireplacescornicingcovingpreservetheproperty’stimelesscharacter.
GARDENS & GROUNDS
The historic towerlocatedwithin groundsOf The Castle Country Houseisa strikingandsignificantstructurebelievedtodatefromthefifteenth tomid-seventeenthcentury,aperiodduringwhichsuchtowerhouseswerebuilt as fortifiedresidencesforGaelicandOldEnglishfamilies Originallydesigned as defensive strongholds thesebuildingscombinedsecuritywithdomesticlivingtypicallyrisingseveralstoreysinheightthickstonewallsnarrowwindowsfeatures suchasspiral staircasesguardedentrapoints. Historicalrecordsindicatethepresenceofa castleatthislocationasearlyasamid-seventeenthcenturyreferencesintheCivil Surveyof1654–1656. ThetoweratTwo-MileBorris is furtherrecognisedasprotectedstructure describedasa fineexampleof apost-medievaltowerhousebuilttofullheight. Todayitremainseanenduring symboloftheproperty’srichheritageprovidinguuniqueatmospheric backdropthatgreatlyenhanes theresidence’scharacterandsetting.
The gardensandgroundsattheCastleCountryHouseareexceptionallywelllaidout-offering privacy,functionality,multipleaccesspoints throughoutholding. TherearethreeentrancesfromthemainsroadservingeresidencealongafurtherthreegatedentrancesalongtheN75providingexcellentaccesstotheagriculturallands. Aright-of-wayownedbyvendor leadsvia slip roadintooneofthegrazingfields
To frontmanicuredlawnsareborderedbymaturetreesandestablishedhedging;BlackRiverflowsthroughsectionenhancingnaturalsetting. Patio areatosideOf houseprovidesidealspaceforoutdoordiningentertaining
To reararetwotraditionaloutbuildingcurrentlyusedstorageasmallgarageaconvertedstablebuildingextendingtoapproximately136squaremeterswoodstoragegroundlevelworkshopoverheadcompletewithelectricity
Farmyardparticularlywellequippeddesigned practicalitymind;comprisessubstantialseven-baybarncompleteadjoininglean-toprovidingeffectivecoveredareasuitablelivestockhousingmachinery storagegeneralagriculturaluse. Additionalthree-baybarnfurtherenhancestoragecapacityflexibility yardmakingidealrange farmingoperations. Decommissionedfilled-inslurrypit togetherremnantsformer milkingparlourreflectsproperty’sestablishedagriculturalheritagesuitability continuedalternative agriculturalenterprises
Lands thoughtfullylaid-out highlyversatilecomprisedthree welldefined grazingfieldseach easilyaccessible suitable livestock. In additionthereisalargewellmaintainedcultivatedfieldcurrentlytillageofferingexcellentpotentialcontinued agriculturalusediversification Overall layoutqualitylandsmakethepropertywell-suited variety farming equestrian lifestyle pursuits
LOCATION
The Castle Country Houseenjoyssuperblocationcombiningtranquilitycountrysettng outstandingconvenience. SituatedwithinwalkingdistanceTwoMileBorris village,thepropertybenefits charminglocalcommunity atmospherewhilesthe bustlingtownThurlesjustapproximatelyfivepoint sixtkilometersaway. Thurlesoffers excellentrange amenitiesincludingprimarysecondary schools supermarkets,cafésrestaurants widevariety sportingfacilities making it ideal basefamilyliving
Propertyparticularlywellpositionedcommuterslocatedjustfewminutes’driveM8motorwaywhichprovidesdirectefficientaccesstoDublinCorkCityhistoric townCashelitsrenownedRockCashel vibranttourismoffering approximately twenty-five kilometers awaywhileLimerickCitywithincomfortablereachatapproximatelyeighty-four kilometers offeringfurtheremploymentretaileducationalopportunities
For those travellingfurtherafield,CorkAirportapproximately one hundred twenty-four km away ensuringconvenientnationalinternationalconnectivity Overall,theCastleCountryHouseofferstheperfectbalance rural charm accessibilitymakingit exceptionallywell-locatedpropertywide range buyers
TECHNICAL INFORMATION
SERVICES | Mains electricity Wi-Fi operated zoned heating system w/ + three-phase electricity onsite integrated fire alarm system integrated intruder alarm electric gates oil-fired central heating system wellwater(kitchen sink connected tomainswater)mains sewerage fibre broadband
SALE METHOD | Private Treaty
TENURE & POSSESSION | Property offered forsale freehold vacant possessionbeinggivenatclosing sale
VIEWING| StrictlyByPrivateAppointment
-
Property type
House
-
Price/sqft
$160
Features
Explore the Area
The Castle Country House, Two-Mile Borris Thurles E41 X9D8, Twomileborris, County Tipperary, Ireland
View on Google Maps
Price per sqft
Low
High
Joined 2 months ago
You have inquired about this property
The agent will contact you soon by
Listed by
10
Listings
2026
Joined
Book home tour with Roseanne De Vere Hunt
Choose a date and whether you'd like a virtual or in-person tour with the agent.
Preferred date
Tour type

Sherry FitzGerald
Silverstone House Street2nd Floor, Ballymoss Road, Sandyford, D18 A7K7, Ireland
View agency profile
Sherry FitzGerald Limited is Ireland’s leading property advisory firm, with a nationwide network of over 100 office
Sherry FitzGerald Limited is Ireland’s leading property advisory firm, with a nationwide network of over 100 offices and a team of more than 650 professionals delivering expert guidance across residential sales, new homes and lettings. Our scale combines deep local market knowledge with the strength of a national platform, delivering consistently strong outcomes for buyers and sellers. We have a particular strength in the premium segment through our Fine Homes & Country Homes division, specialising in the sale of Ireland’s most distinctive properties, from period homes and country estates to contemporary residences. Renowned for our research-led approach and trusted advice, we connect exceptional Irish homes with a global audience.
Last updated
September 23
First listed
August 21
Listing reference
e84bebb6-9b88-11f1-831f-6045bdd61ac4
Similar Properties Nearby
New Listings in Twomileborris


Explore More Homes for Sale
Twomileborris, Ireland property types
Twomileborris, Ireland popular searches
- Properties with Garage in Twomileborris, Ireland
- Properties with Garden in Twomileborris, Ireland
- Properties with Office in Twomileborris, Ireland
- Properties with Game Room in Twomileborris, Ireland
- Properties with Fireplace in Twomileborris, Ireland
- Privacy properties in Twomileborris, Ireland
- Properties with Terrace in Twomileborris, Ireland
- Equestrian properties in Twomileborris, Ireland
- River View properties in Twomileborris, Ireland
- Properties with Bar in Twomileborris, Ireland
Related Guides & Stories
Trusted by the World's Leading Brokers
The agents behind the world's most exceptional properties list with JamesEdition.
- Listings from Sotheby's, Christie's, BARNES, and Engel & Völkers
- Every listing reviewed before it goes live
- Connect directly with verified listing agents
By continuing you agree to our Terms and Privacy Policy.