Sophisticated Villa With Elegant Architectural Design
- 2 Baths
- 4,478 Sqft
- Updated: June 19
- 17
About the Property
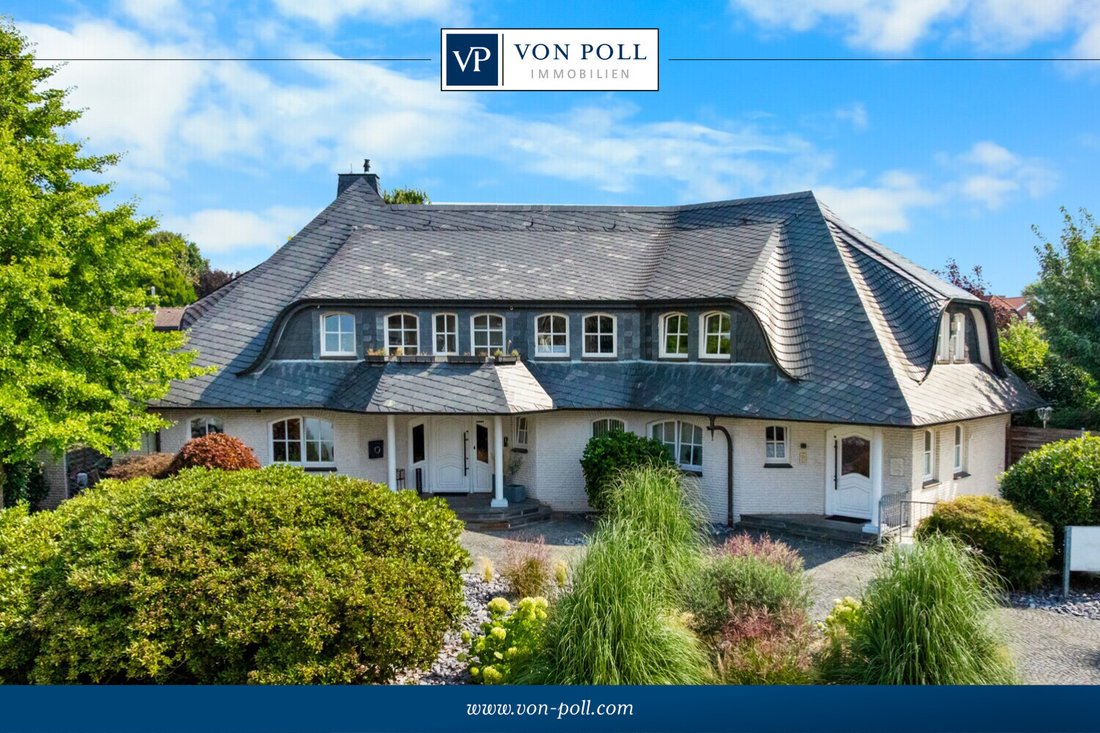
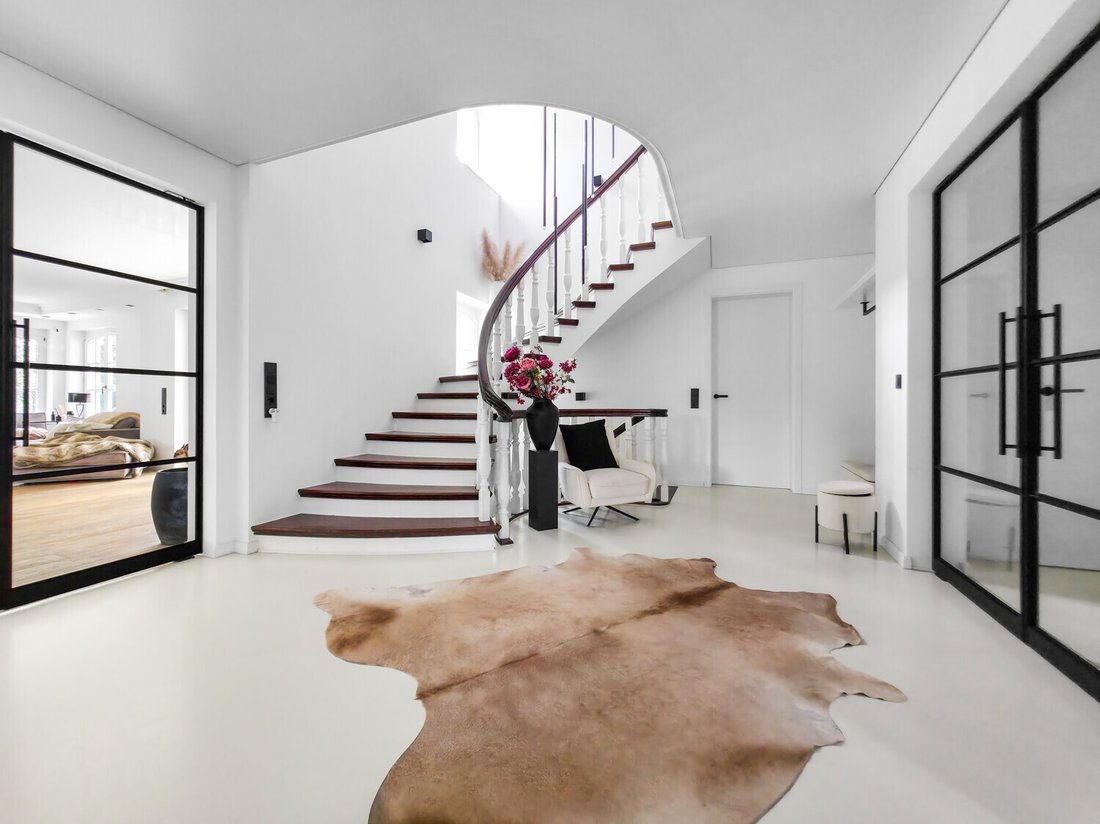
The architectural concept sets special accents, for example with the characteristic natural slate roof with bat dormers, which gives the property its unmistakable charm. Even the entrance area underlines the prestigious effect of the property: an elaborately crafted wooden gallery staircase elegantly connects the floors.
The eleven rooms are spread over two living levels. The room structure is flexible and opens up numerous usage options. For example, it is possible to create a separate granny apartment in the currently rented office and practice wing or to extend the residential building accordingly.
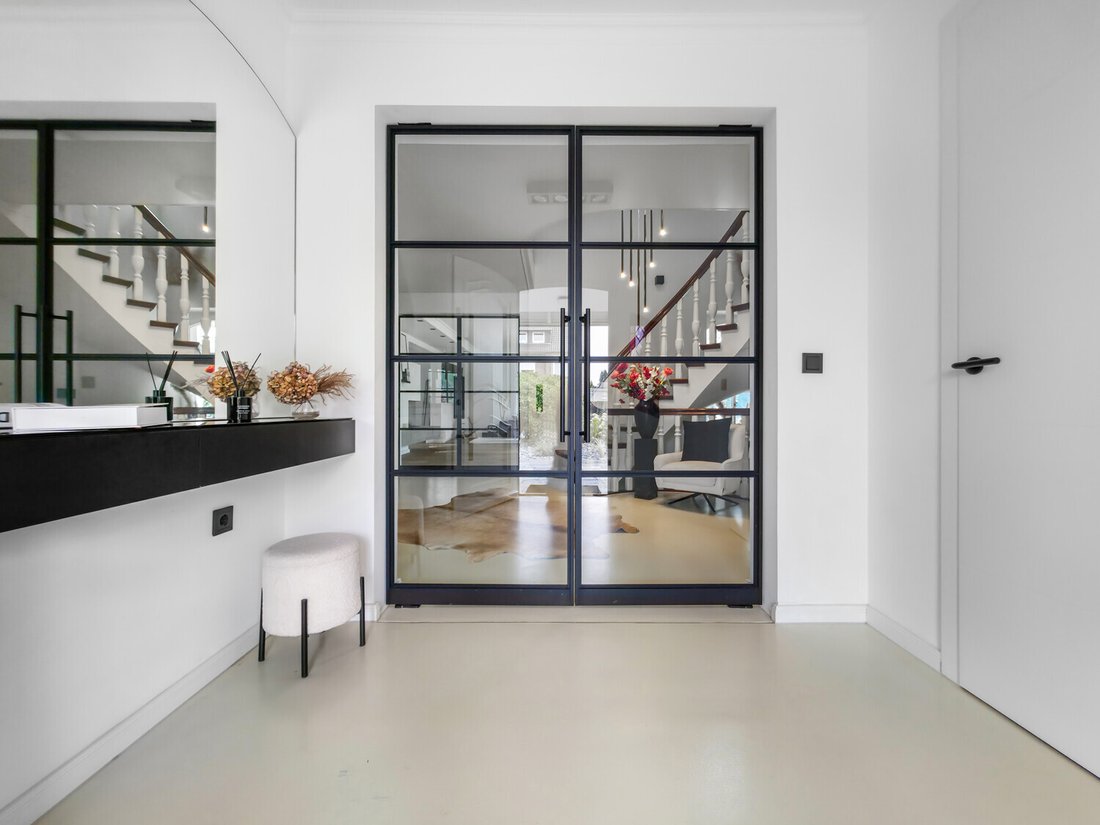
The house is dominated by light-flooded living spaces, which are accentuated by doors in a modern loft design and custom-made, white solid wood doors. A central highlight is the spacious living and dining area with a radio-controlled gas fireplace and recessed LED spotlights in matte black, which provide atmospheric lighting. The space is extended by a heated conservatory with a starry sky that invites you to enjoy special moments.
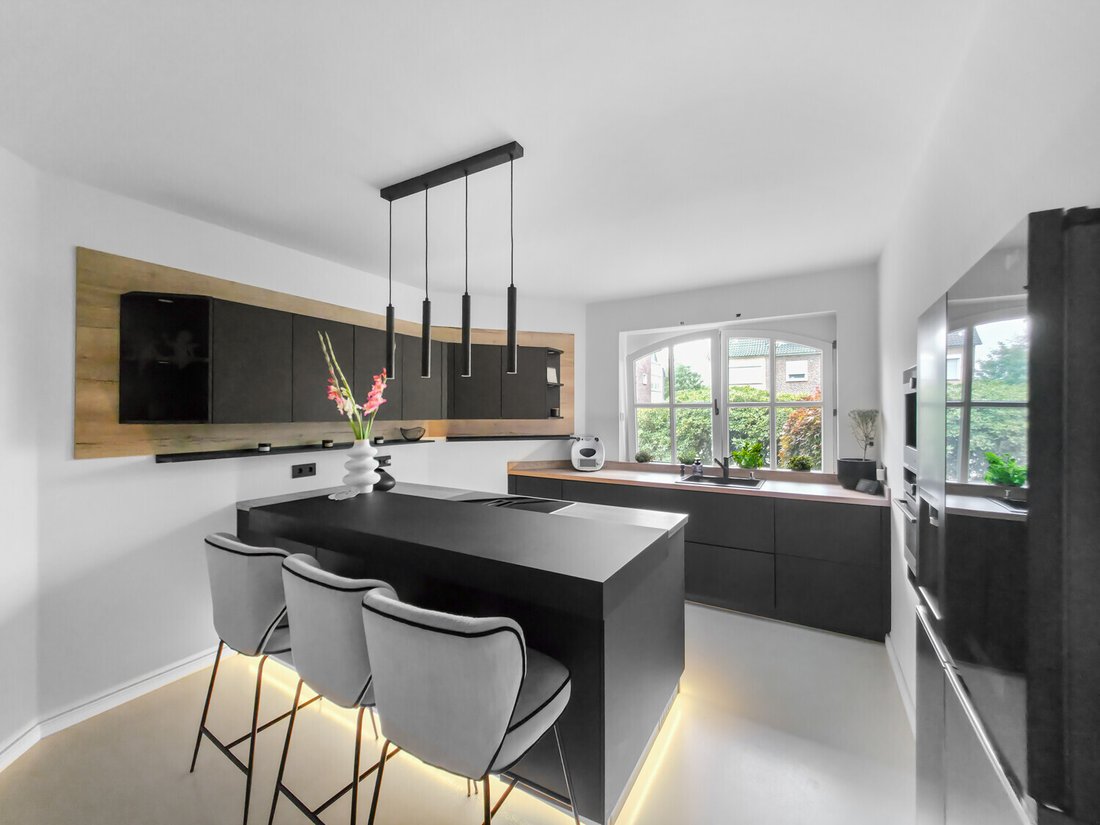
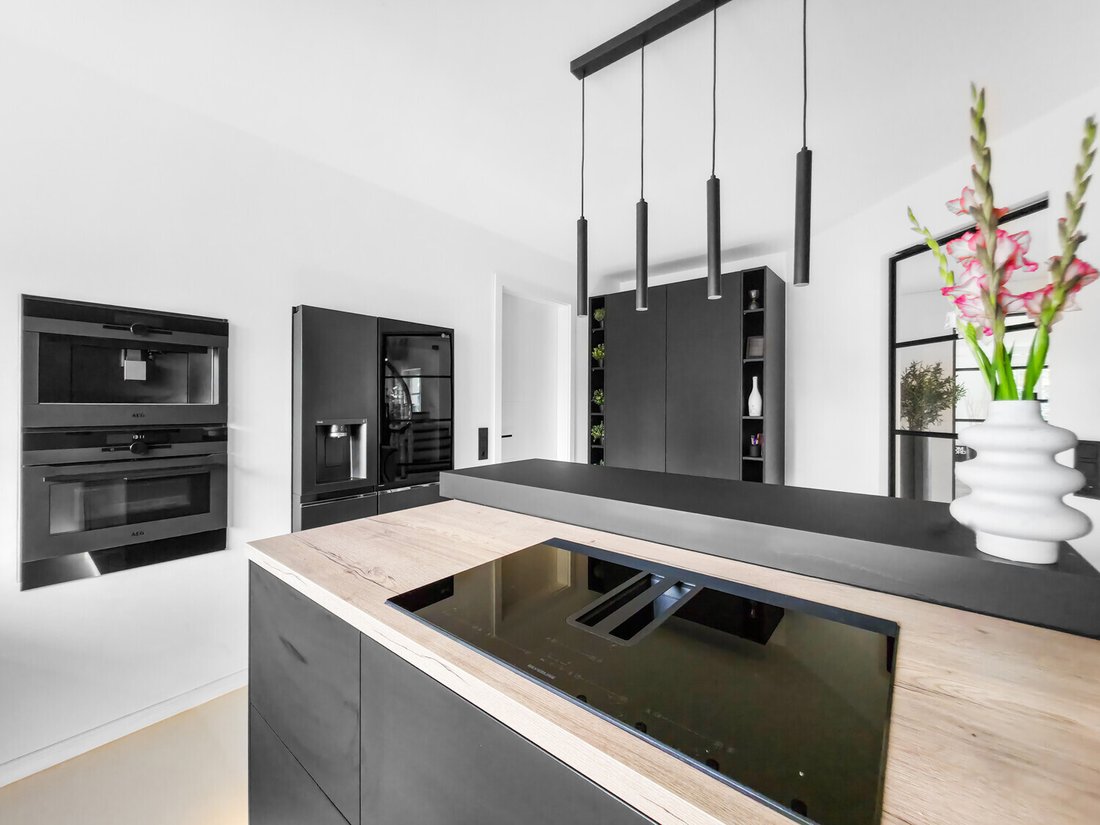
The Ballerina designer kitchen with adjoining utility room is both functional and visually impressive. High-quality floor coverings characterize the sense of space: during the renovation work, approximately one hundred seventy square meters of real wood parquet, ninety square meters of epoxy resin flooring and around two hundred ten square meters of easy-care vinyl were laid.
The bedrooms - one of which has a marbled en-suite bathroom including a starry sky and dressing room - are located on the top floor. A children’s bathroom in mint condition, high-quality bathroom fittings and a separate water closet with an impressive LED stretch ceiling underline the high standard of the sanitary facilities.
In addition to the classic utility room, the basement has a fitness and wellness area with sauna and shower as well as additional space for hobbies and leisure activities. A double underground garage provides convenient parking. The technical features include an impressive smart home system, video surveillance and a modern entrance control system. The new gas condensing heating system from 2024 completes the overall energy concept.
The property is surrounded by an exclusively designed garden landscape, which can be used in a variety of ways and includes a garden shed. Stylish wooden lattice windows with segmental arches, some with soundproof glazing, contribute to the special atmosphere, as do the two balconies.
With a total living and usable area of approximately six hundred sixty-three square meters, this villa presents itself as an outstanding property with impressive architecture, modern technology and an individual feel-good factor. Come and see for yourself - we look forward to hearing from you to clarify any queries particularly regarding the rented office and practice space or to arrange a viewing appointment.
-
Property type
House
-
Year built
1989
-
Price/sqft
$279
Features
Explore the Area
The agent will contact you soon by
Listed by
Book home tour with VON POLL IMMOBILIEN GmbH
Choose a date and whether you'd like a virtual or in-person tour with the agent.

With 400 offices and more than 1,500 employees, von Poll Immobilien GmbH is one of the largest real estate agent
With 400 offices and more than 1,500 employees, von Poll Immobilien GmbH is one of the largest real estate agents in Europe. We are currently represented in Germany, Austria and Spain. The focus of our company is on brokering properties in privileged residential and commercial locations - true to our motto: In the best locations for you.
Traditional values ??such as reliability and responsibility are the basis of our work. Our employees are characterized by their shared passion for premium real estate. The satisfaction of our exclusive customers is always at the forefront of the passionate work of our real estate consultants. The headquarters of our internationally established brokerage house is in Frankfurt am Main, a financial location that has always been known for its cosmopolitanism and cultural diversity. Both are integral parts of our corporate culture. Responsibility and respect for our customers, whom we always treat as equals, as well as the personal discipline and motivation of each of our employees ensure that we offer brokerage services of consistent quality.
Trusted by the World's Leading Brokers
The agents behind the world's most exceptional properties list with JamesEdition.
- Listings from Sotheby's, Christie's, BARNES, and Engel & Völkers
- Every listing reviewed before it goes live
- Connect directly with verified listing agents
By continuing you agree to our Terms and Privacy Policy.