


$1,327,147
Dream Home Above Lake Biel With 92 M² Large Terrace
- 3 Beds
- 2 Baths
- 2,046 Sqft
- Updated: September 6
About the Property
Welcome to Mittleri Chros 32 in Twann
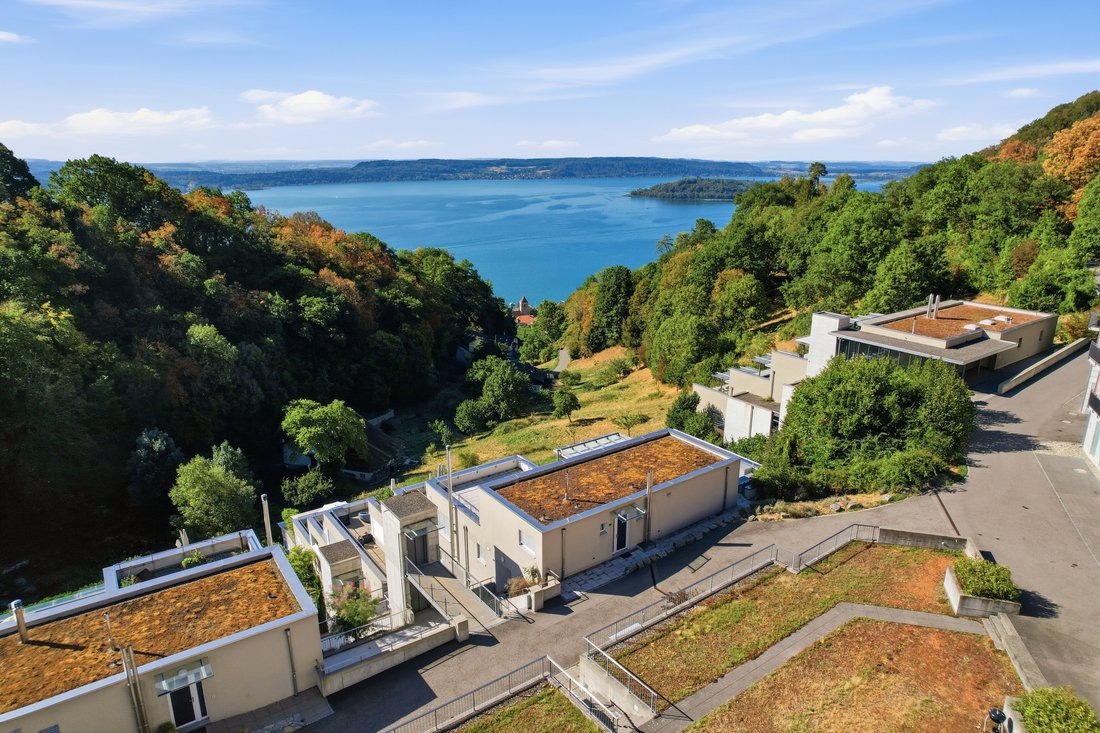
Living high above Lake Biel and enjoying the expanse – Twann uniquely connects lake, vineyard landscape, and high quality of life. The surroundings offer numerous opportunities for walks, hikes, cycling tours, and water activities. For daily shopping needs, a village shop is available directly in Twann. At the same time, public transport ensures good conne
Living high above Lake Biel and enjoying the expanse – Twann uniquely connects lake, vineyard landscape, and high quality of life. The surroundings offer numerous opportunities for walks, hikes, cycling tours, and water activities. For daily shopping needs, a village shop is available directly in Twann. At the same time, public transport ensures good conne
Welcome to Mittleri Chros 32 in Twann
Living high above Lake Biel and enjoying the expanse – Twann uniquely connects lake, vineyard landscape, and high quality of life. The surroundings offer numerous opportunities for walks, hikes, cycling tours, and water activities. For daily shopping needs, a village shop is available directly in Twann. At the same time, public transport ensures good connections to Biel/Bienne and Neuchâtel. Twann train station is approximately a 25-minute walk away, and a bus runs hourly.
Allow me to introduce myself: an exceptionally spacious 4.5-room terrace apartment on the 3rd floor, built in 2009. With an impressive 190 m² of living space, I combine an open loft-style living concept with plenty of light, high-quality materials, and a dreamlike view over Lake Biel. My absolute highlight is my main terrace, which is approximately 92 m² large, extending living outdoors in a unique way.
Easily accessible by elevator, my entrance area welcomes you with practical built-in wardrobes. From here, my generous and open room concept unfolds.
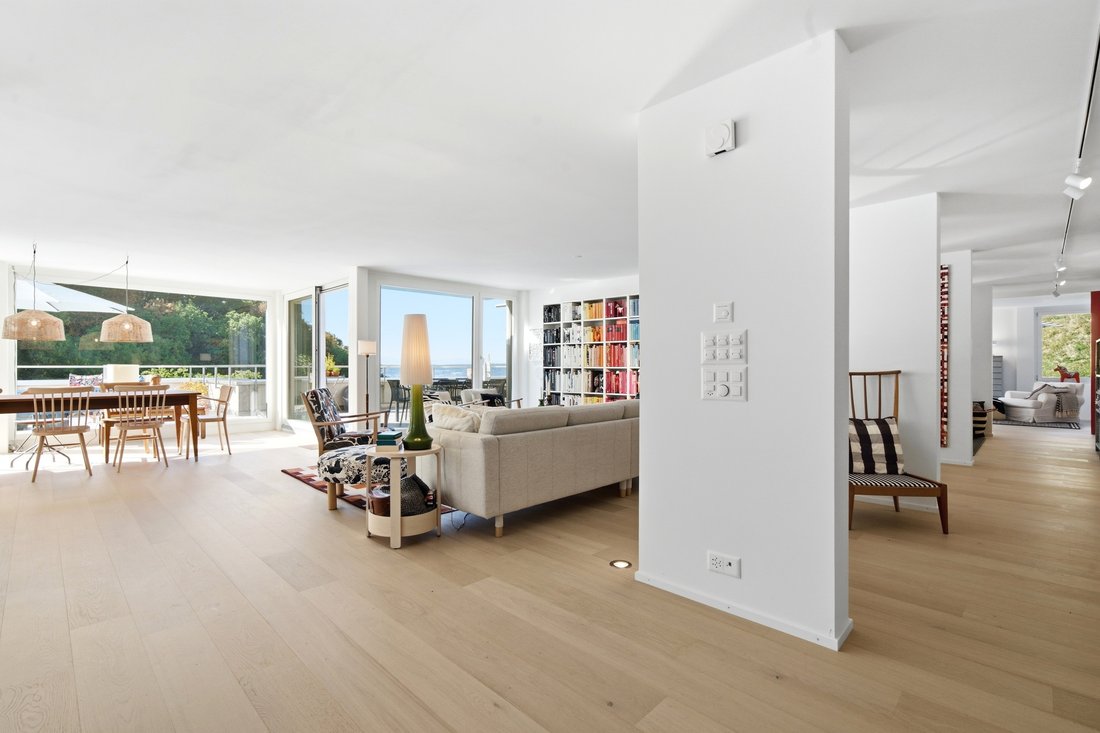
The heart of my home is the expansive living and dining area with an open, modern kitchen. A large window front lets in plenty of daylight and opens the view to the lake and surrounding landscape. The direct access to the terrace creates a seamless transition.
My master bedroom offers particularly high privacy and features its own walk-in closet. Additionally, you can access a separate seating area from here – a personal retreat away from the main terrace. Two further bright rooms can be flexibly used as bedrooms, children’s rooms, guest rooms, or offices.
Particularly interesting for individual living ideas is my room structure: As only a few walls are load-bearing, attractive possibilities open up to adapt the room layout according to personal preferences.
My two bathrooms with generous showers were renewed in 2026 and present themselves modern and high-quality. Also in 2026, I received a new oak parquet floor, which gives my open living concept a warm and elegant appearance. Tiled floors complement the materials.
For additional comfort, there is a private laundry room with a washing machine and dryer, underfloor heating, and electrically operated blinds. Recessed spotlights with dimmable lighting set atmospheric accents and emphasize my special loft character. I am heated by gas heating.
My outdoor area is undoubtedly one of my greatest highlights. The main terrace, approximately 92 m² large, is accessible from the living and dining area as well as from all rooms. Thanks to my very sunny location, the outdoor space can be enjoyed extensively – accompanied by an impressive distant view over Lake Biel. The separate seating area by the master bedroom additionally creates a protected area with its own privacy.
A private cellar compartment, a parking space in the garage, and the elevator complement my generous space offering.
I am a home for people seeking exceptional spaciousness, modern living, and an impressive outdoor area. My 190 m² of living space, my open loft character, and the expansive terrace create a living feeling with plenty of freedom – accompanied by a unique panorama over Lake Biel.
Living high above Lake Biel and enjoying the expanse – Twann uniquely connects lake, vineyard landscape, and high quality of life. The surroundings offer numerous opportunities for walks, hikes, cycling tours, and water activities. For daily shopping needs, a village shop is available directly in Twann. At the same time, public transport ensures good connections to Biel/Bienne and Neuchâtel. Twann train station is approximately a 25-minute walk away, and a bus runs hourly.
Allow me to introduce myself: an exceptionally spacious 4.5-room terrace apartment on the 3rd floor, built in 2009. With an impressive 190 m² of living space, I combine an open loft-style living concept with plenty of light, high-quality materials, and a dreamlike view over Lake Biel. My absolute highlight is my main terrace, which is approximately 92 m² large, extending living outdoors in a unique way.
Easily accessible by elevator, my entrance area welcomes you with practical built-in wardrobes. From here, my generous and open room concept unfolds.
The heart of my home is the expansive living and dining area with an open, modern kitchen. A large window front lets in plenty of daylight and opens the view to the lake and surrounding landscape. The direct access to the terrace creates a seamless transition.
My master bedroom offers particularly high privacy and features its own walk-in closet. Additionally, you can access a separate seating area from here – a personal retreat away from the main terrace. Two further bright rooms can be flexibly used as bedrooms, children’s rooms, guest rooms, or offices.
Particularly interesting for individual living ideas is my room structure: As only a few walls are load-bearing, attractive possibilities open up to adapt the room layout according to personal preferences.
My two bathrooms with generous showers were renewed in 2026 and present themselves modern and high-quality. Also in 2026, I received a new oak parquet floor, which gives my open living concept a warm and elegant appearance. Tiled floors complement the materials.
For additional comfort, there is a private laundry room with a washing machine and dryer, underfloor heating, and electrically operated blinds. Recessed spotlights with dimmable lighting set atmospheric accents and emphasize my special loft character. I am heated by gas heating.
My outdoor area is undoubtedly one of my greatest highlights. The main terrace, approximately 92 m² large, is accessible from the living and dining area as well as from all rooms. Thanks to my very sunny location, the outdoor space can be enjoyed extensively – accompanied by an impressive distant view over Lake Biel. The separate seating area by the master bedroom additionally creates a protected area with its own privacy.
A private cellar compartment, a parking space in the garage, and the elevator complement my generous space offering.
I am a home for people seeking exceptional spaciousness, modern living, and an impressive outdoor area. My 190 m² of living space, my open loft character, and the expansive terrace create a living feeling with plenty of freedom – accompanied by a unique panorama over Lake Biel.
-
Property type
Apartment
-
Price/sqft
$648
Features
- Terrace
- Garage
- Water View
- Walk In Closet
- Lake View
- Open Kitchen
- Modern
- Elevator
- Mountain View
Features
Lot
Indoor
- Kitchen island
- Gas Stovetop
- Washer Dryer
- Bar
- Laundry Room
- Elevator
- Open Kitchen
- Walk In Closet
Outdoor
Explore the Area
Mittleri Chros 32, Twann-Tüscherz, Canton of Bern, Switzerland
View on Google Maps
Price per sqft
Low
High
Joined 3 months ago
You have inquired about this property
The agent will contact you soon by
Listed by
28
Listings
2026
Joined
Book home tour with the agent
Choose a date and whether you'd like a virtual or in-person tour with the agent.
Preferred date
Tour type
Last updated
September 6
First listed
September 5
Listing reference
6167587
Trusted by the World's Leading Brokers
The agents behind the world's most exceptional properties list with JamesEdition.
- Listings from Sotheby's, Christie's, BARNES, and Engel & Völkers
- Every listing reviewed before it goes live
- Connect directly with verified listing agents
By continuing you agree to our Terms and Privacy Policy.