$2,590,000

Single Family Residence In Tustin

  • 5 Beds
  • 3 Baths
  • 3,001 Sqft
  • 7,001 Sqft lot
  • Updated: Yesterday
  • Source:
    San Diego MLS  MLS#OC26126201

About the Property

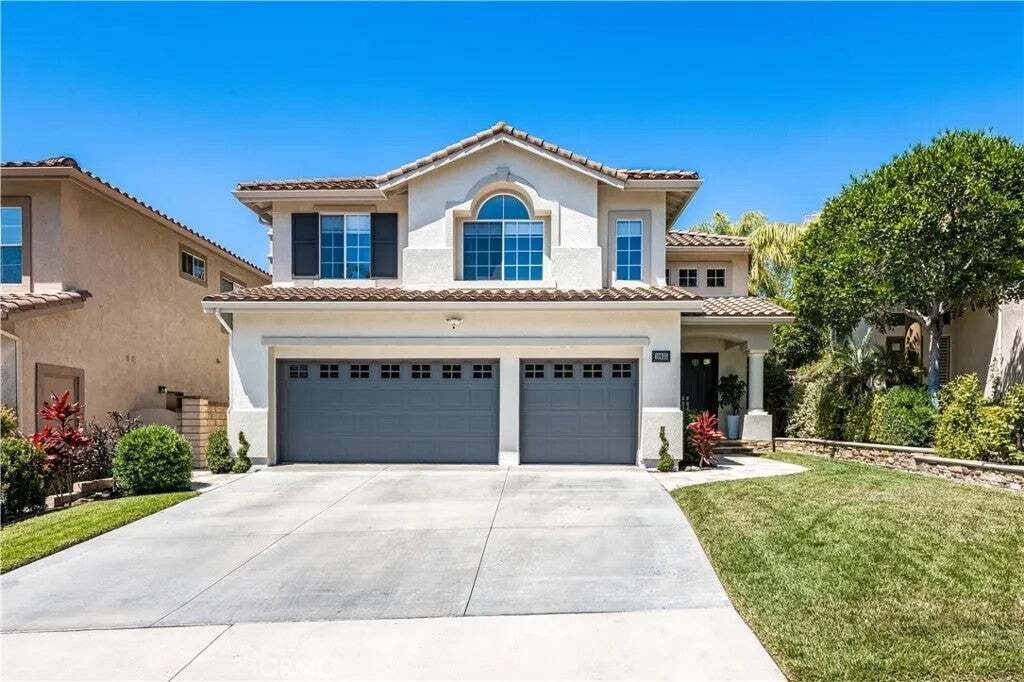
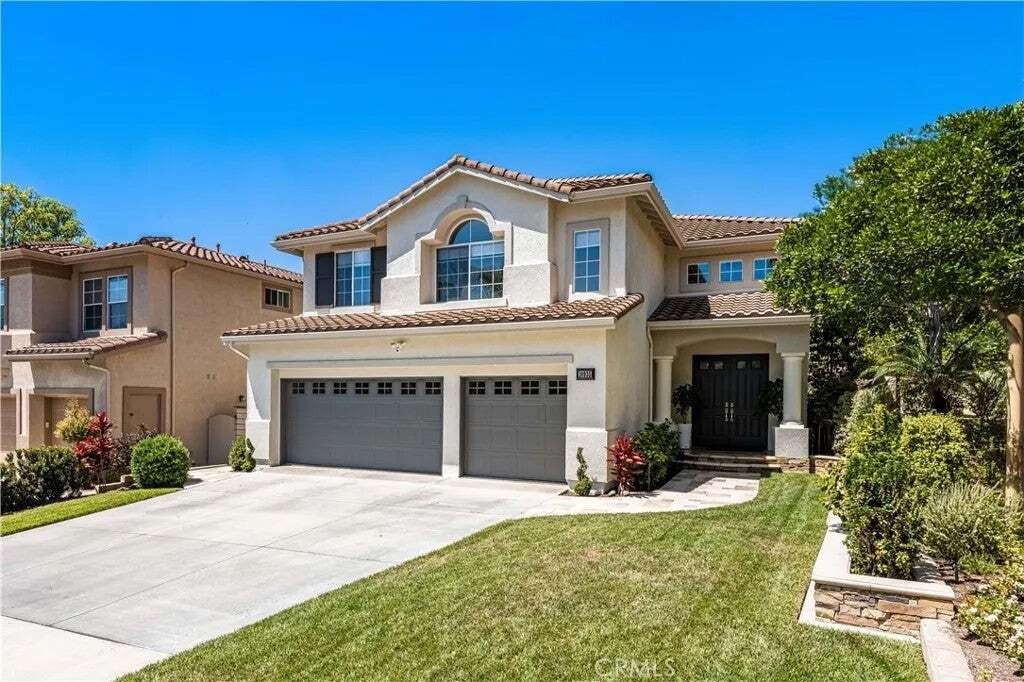
Welcome to this󠃢󠂁󠂣󠃢󠂁󠂣󠃍󠂏󠃢󠂀󠂋󠃢󠂁󠂤󠃳󠂠󠂁󠂁 beautifully upgraded home in the highly sought-after gated El Dorado community of Tustin Ranch! Ideally situated on a rarely available cul-de-sac street, this meticulously maintained residence offers a spacious lot with scenic Peters Canyon views, 4 bedrooms plus a huge bonus room that can easily serve as a 5th bedroom, home office, gym, or media room. With LOW TA
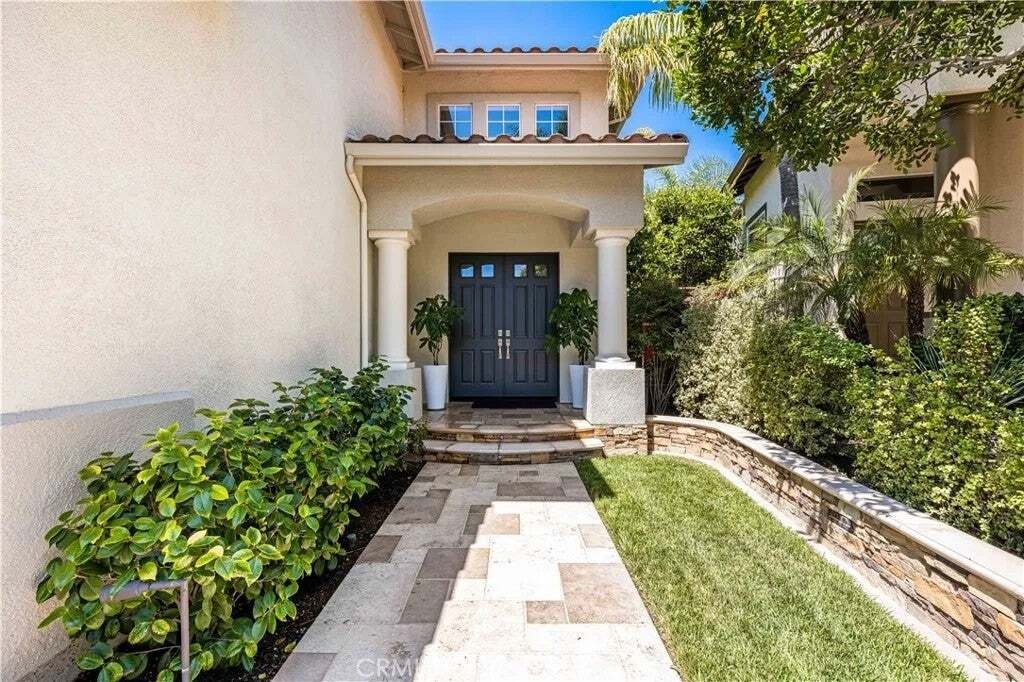
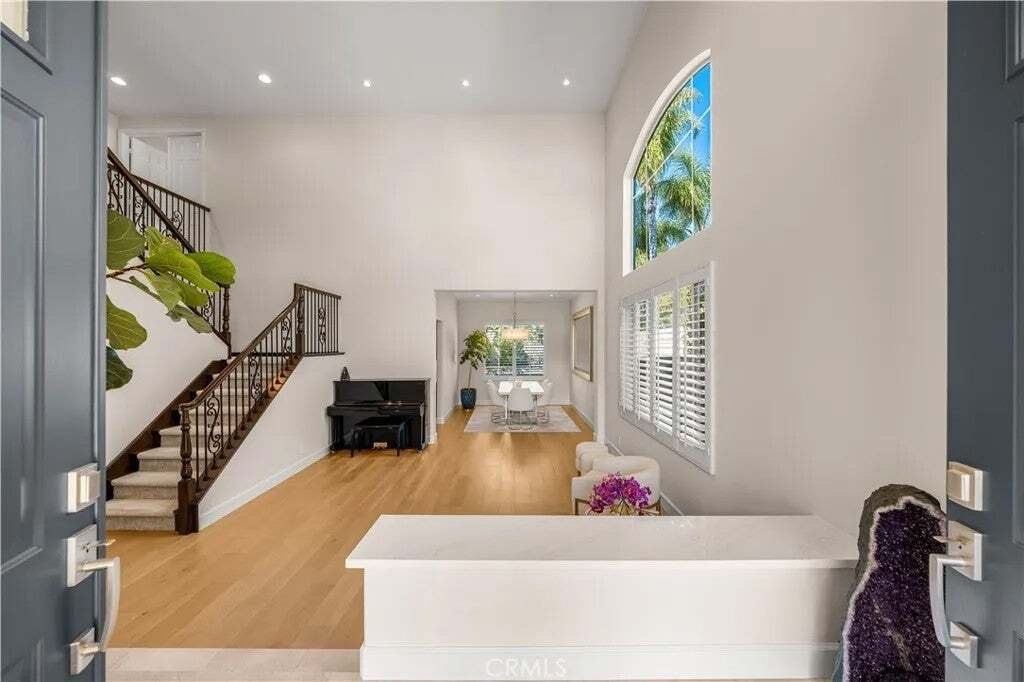
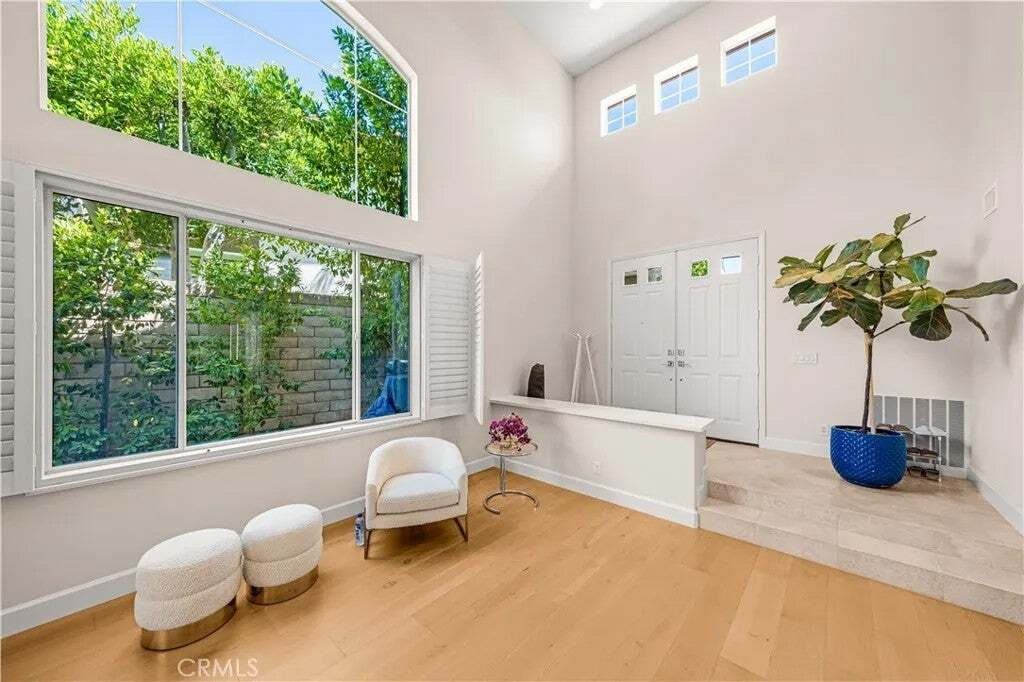
Welcome to this󠃢󠂁󠂣󠃢󠂁󠂣󠃍󠂏󠃢󠂀󠂋󠃢󠂁󠂤󠃳󠂠󠂁󠂁 beautifully upgraded home in the highly sought-after gated El Dorado community of Tustin Ranch! Ideally situated on a rarely available cul-de-sac street, this meticulously maintained residence offers a spacious lot with scenic Peters Canyon views, 4 bedrooms plus a huge bonus room that can easily serve as a 5th bedroom, home office, gym, or media room. With LOW TAXES and NO MELLO-ROOS, this home is a rare find in one of Orange Countys most desirable neighborhoods. Step through the double-door entry into a light-filled interior featuring soaring ceilings, abundant natural light, and an open, inviting floor plan. The remodeled chefs kitchen is the heart of the home, showcasing custom cabinetry, Cambria quartz countertops, a large center island, built-in microwave, built-in wine refrigerator, new range hood, stainless steel appliances, and generous storage. Additional upgrades include a water filtration system, water softener, custom primary closet organizer, new window shutters, new garage door motor, upgraded lighting, custom shades, wrought-iron staircase, upgraded HVAC system, water heater, precast fireplace surround, and much more. The spacious primary suite provides a luxurious retreat, while the beautifully remodeled bathrooms feature custom vanities, quartz countertops, frameless glass shower enclosures, subway tile accents, Kohler fixtures, designer tile flooring, and a freestanding soaking tub. Engineered wood flooring flows throughout the main living areas, complemented by plush carpeting in the bedrooms and family room. Designed for seamless indoor- Welcome to this beautifully upgraded home in the highly sought-after gated El Dorado community of Tustin Ranch! Ideally situated on a rarely available cul-de-sac street, this meticulously maintained residence offers a spacious lot with scenic Peters Canyon views, 4 bedrooms plus a huge bonus room that can easily serve as a 5th bedroom, home office, gym, or media room. With LOW TAXES and NO MELLO-ROOS, this home is a rare find in one of Orange Countys most desirable neighborhoods. Step through the double-door entry into a light-filled interior featuring soaring ceilings, abundant natural light, and an open, inviting floor plan. The remodeled chefs kitchen is the heart of the home, showcasing custom cabinetry, Cambria quartz countertops, a large center island, built-in microwave, built-in wine refrigerator, new range hood, stainless steel appliances, and generous storage. Additional upgrades include a water filtration system, water softener, custom primary closet organizer, new window shutters, new garage door motor, upgraded lighting, custom shades, wrought-iron staircase, upgraded HVAC system, water heater, precast fireplace surround, and much more. The spacious primary suite provides a luxurious retreat, while the beautifully remodeled bathrooms feature custom vanities, quartz countertops, frameless glass shower enclosures, subway tile accents, Kohler fixtures, designer tile flooring, and a freestanding soaking tub. Engineered wood flooring flows throughout the main living areas, complemented by plush carpeting in the bedrooms and family room. Designed for seamless indoor-outdoor living, the oversized backyard offers a sprawling stone patio with pergola, expansive grassy area, and picturesque canyon viewsperfect for entertaining, relaxing, or enjoying family gatherings. Residents of the gated El Dorado community enjoy resort-style amenities including a pool, spa, BBQ area, tot lot, greenbelts, movie nights, and year-round neighborhood events. Conveniently located near award-winning schools, Peters Canyon Regional Park, Tustin Ranch Golf Club, The Marketplace, premier shopping, dining, and entertainment, with easy access to Newport Beach, Laguna Beach, Fashion Island, South Coast Plaza, and major freeways. Offering an exceptional combination of location, lifestyle, community, and extensive upgrades, this move-in-ready home presents a rare opportunity to own in one of Tustin Ranchs most coveted gated communities.
  • Property type

    House

  • Floors

    2

  • Year built

    1997

  • Price/sqft

    $863

Features

  • Garage
  • Pool
  • Fireplace
  • Garden
  • Gated Community
  • Outdoor Kitchen
  • Jacuzzi
  • Playground
  • Walk In Closet
Features

Lot

  • Gated Community
  • Panoramic / Scenic View

Indoor

  • High Ceiling
  • Fireplace
  • Kitchen island
  • Gas Stovetop
  • Jacuzzi
  • Bar
  • Stone Countertops
  • Walk In Closet

Outdoor

  • Pool
  • Garage
  • Playground
  • Outdoor Kitchen
  • Pergola
  • Garden

Explore the Area

10935 Osterman Avenue, Tustin, California, United States View on Google Maps
Price per sqft
Low
High

View 66 more listings in Tustin

Real Broker - San Diego

Joined 11 months ago
Your message
You have inquired about this property

The agent will contact you soon by

Listed by

Real Broker - San Diego
California, United States
View agency profile
124
Listings
2025
Joined

Book home tour with the agent

Choose a date and whether you'd like a virtual or in-person tour with the agent.

In-person tour
Preferred date
Tour type
Real Broker - San Diego
San Diego, California, United States
View agency profile
Last updated
Yesterday
First listed
Sep 19
Listing reference
OC26126201
Listing status
Call

Start phone call with:

Hello, I’m calling for the property with the reference OC26126201, which I discovered on JamesEdition.

After the call, we'll provide your contacts to the agent for easy communication.

brokerages we
partnered with