$1,500,000
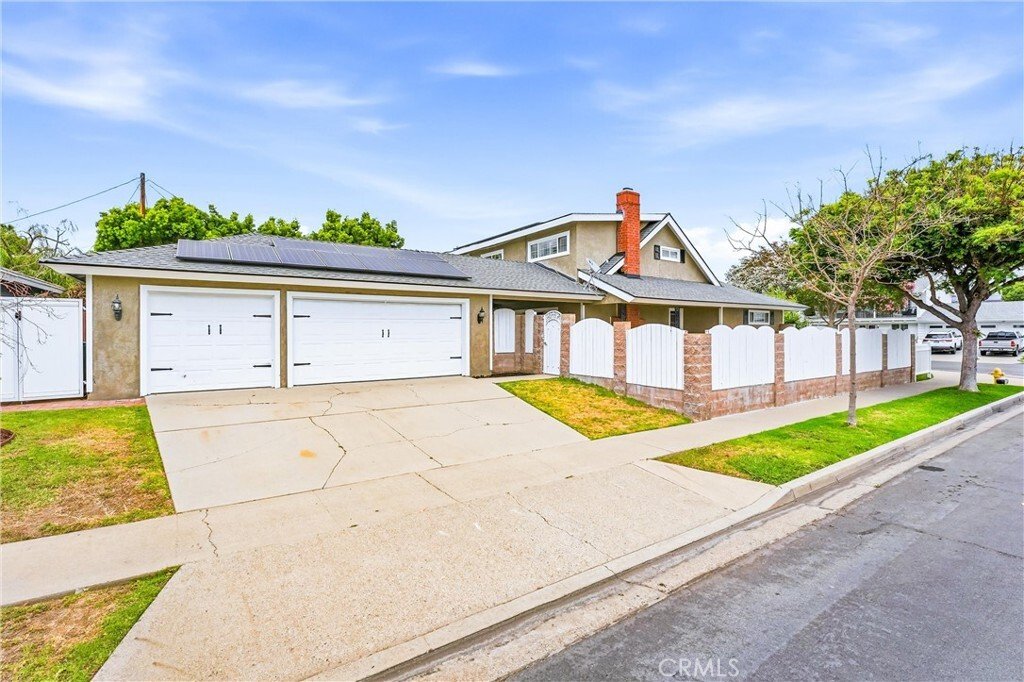
Elegantly Designed Home With Serene Private Backyard Oasis
- 5 Beds
- 1 Baths
- 2,393 Sqft
- Updated: July 14
- MLS#PW26116742
About the Property
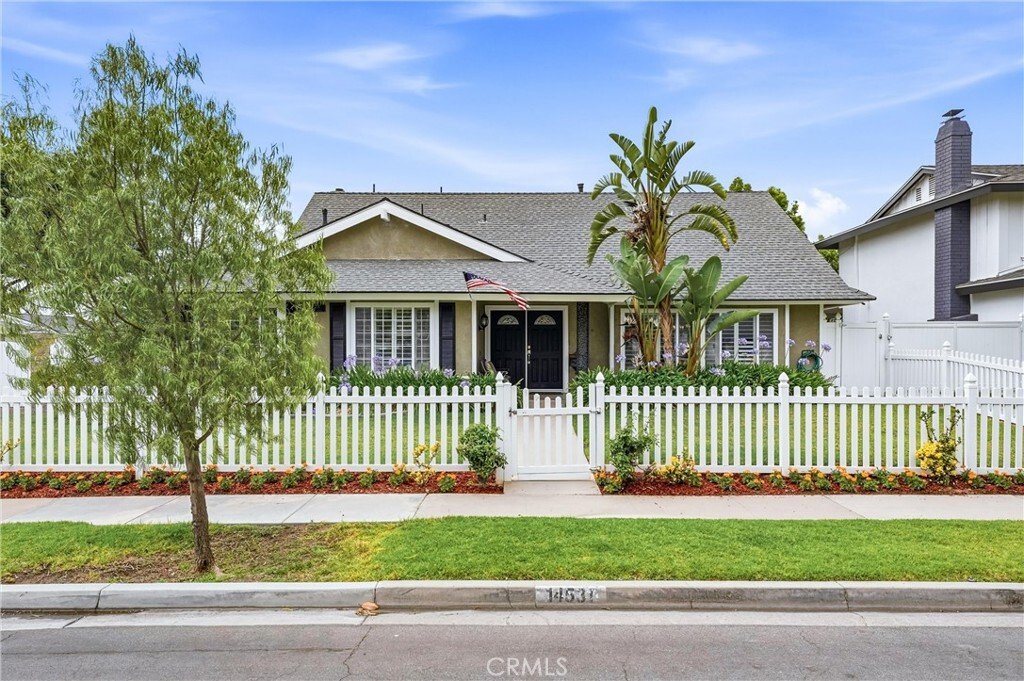
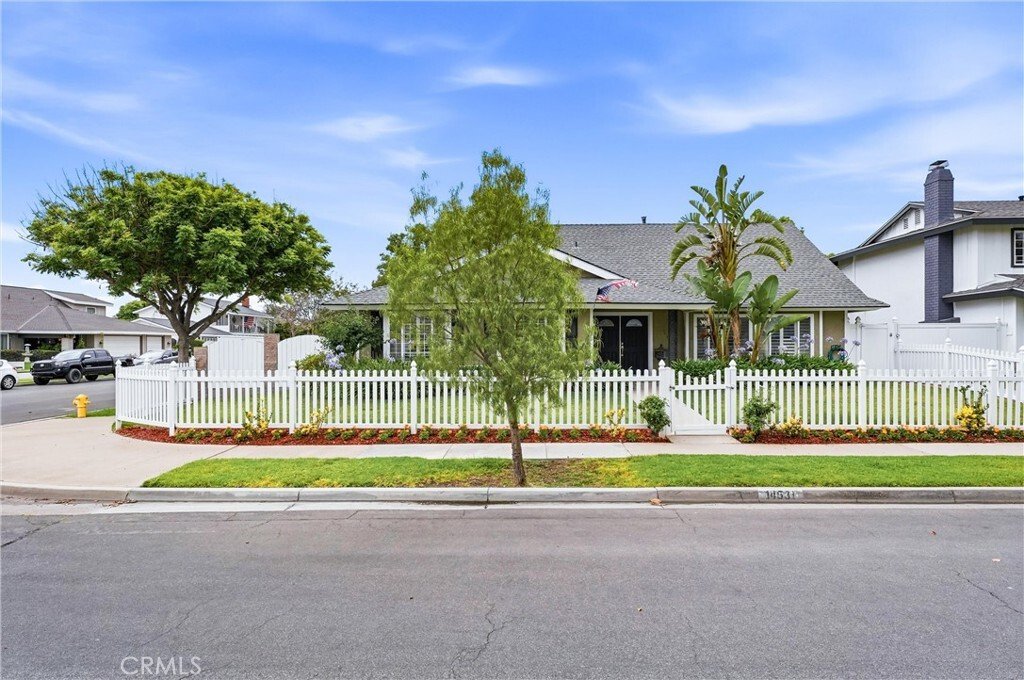
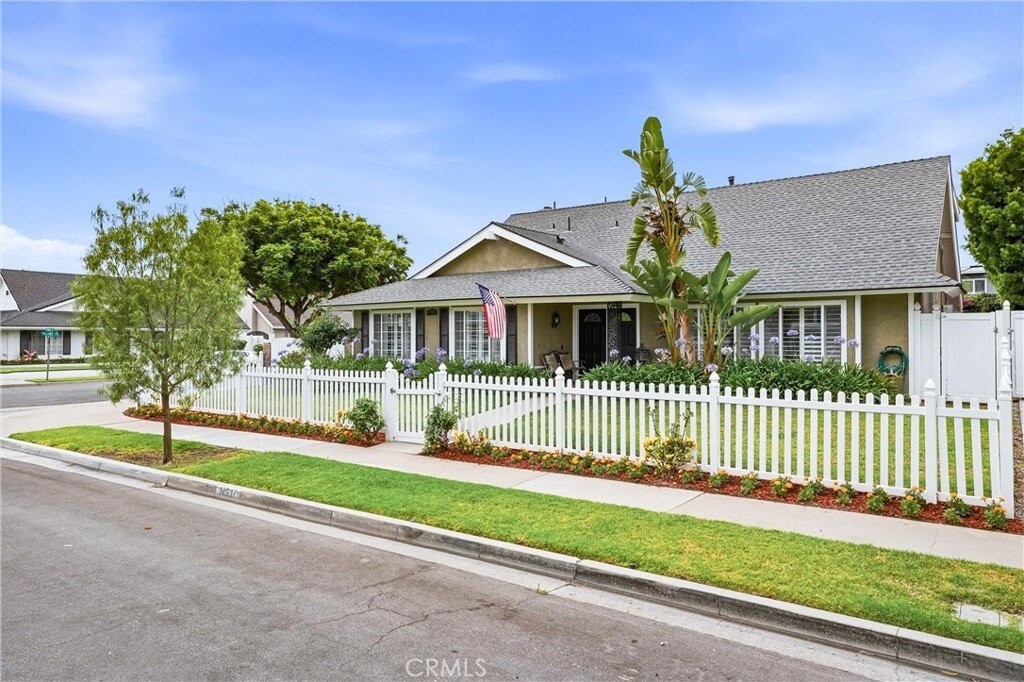
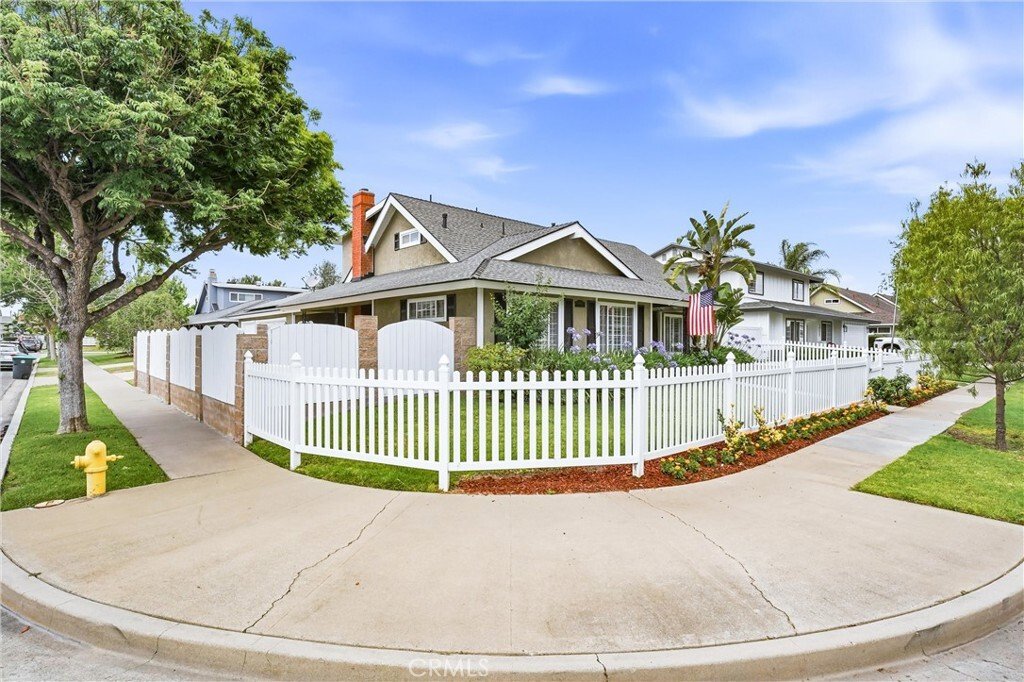
Beautifully maintained five-bedroom, three-bath home situated on a spacious corner lot with charming white picket fencing and approximately two thousand four hundred square feet of living space. Filled with natural light, this inviting residence features a highly desirable floor plan with two bedrooms and one bathroom conveniently located on the main level, currently utilized as a home office. The
Beautifully maintained five-bedroom, three-bath home situated on a spacious corner lot with charming white picket fencing and approximately two thousand four hundred square feet of living space. Filled with natural light, this inviting residence features a highly desirable floor plan with two bedrooms and one bathroom conveniently located on the main level, currently utilized as a home office. The spacious kitchen is designed for both functionality and entertaining, showcasing granite countertops, a center island, recessed lighting, and an abundance of cabinets and drawers for exceptional storage. The adjoining family room features a warm fireplace and double pane sliding doors that open to the private backyard oasis. Formal living room boasts window plantation shutters and dining room elegant French doors leading to the pool area, creating an airy and sophisticated atmosphere throughout the home. Additional amenities include plank vinyl and tile flooring throughout, double-pane windows and sliding doors, ceiling fans, recessed lighting, inside laundry, and recent partial interior paint. Step outside to enjoy the private backyard featuring a sparkling pool with waterfall, spacious fenced yard, and plenty of room for entertaining or relaxing. The detached three-car garage offers covered access for added convenience. Situated on an approximately seven thousand four hundred eighty-eight square foot lot with low taxes and no Mello-Roos, this exceptional property is ideally located near fine dining, grocery stores, Downtown Old Town Tustin, major transportation corridors, and is within the highly regarded Foothill High School District.
-
Property type
House
-
Year built
1965
-
Price/sqft
$626
Features
- Garage
- Fireplace
- Pool
- Garden
- Office
- Laundry Room
Explore the Area
14531 Acacia Drive Tustin CA 92780 USA, California, United States
View on Google Maps
Price per sqft
Low
High
Listed by
1
Listings
2026
Joined
Book home tour with Desi Reyes
Choose a date and whether you'd like a virtual or in-person tour with the agent.
Preferred date
Tour type

First Team Real Estate
4 Corporate PlazaSuite 100, 92660, Newport Beach, California, United States
View agency profile
FirstTeam® stands as the nationwide destination brokerage for discerning clients across America, connecting extrao
FirstTeam® stands as the nationwide destination brokerage for discerning clients across America, connecting extraordinary properties with exceptional buyers from coast to coast. Built upon a distinguished legacy spanning nearly five decades, our exclusive network extends to the most coveted addresses in every premier market nationwide. With the distinction of leading both total unit sales and luxury unit sales, FirstTeam® has been entrusted since 1976 to represent over 250,000 extraordinary properties and their distinctive owners. This national prominence is anchored by our foundation as the largest privately held real estate company with roots deeply established in Southern California, creating a perfect balance of nationwide reach and regional expertise.
Last updated
July 14
First listed
Jun 1
Listing reference
2dd8a6fe-5ca2-11f1-901e-6045bdd61ac4
Similar Properties Nearby
New Listings in Tustin




Explore More Homes for Sale
Tustin, CA, United States property types
Tustin, CA, United States popular searches
- Properties with Pool in Tustin, CA, United States
- Properties with Open Kitchen in Tustin, CA, United States
- Gated Community properties in Tustin, CA, United States
- Properties with Tennis Court in Tustin, CA, United States
- Panoramic / Scenic View properties in Tustin, CA, United States
- Properties with Sauna in Tustin, CA, United States
- Golf View properties in Tustin, CA, United States
- City View properties in Tustin, CA, United States
- Investment Property properties in Tustin, CA, United States
- Properties with Game Room in Tustin, CA, United States
- Coastal properties in Tustin, CA, United States
- Properties with Elevator in Tustin, CA, United States
- Equestrian properties in Tustin, CA, United States
- New Builds properties in Tustin, CA, United States
Related Guides & Stories
Trusted by the World's Leading Brokers
The agents behind the world's most exceptional properties list with JamesEdition.
- Listings from Sotheby's, Christie's, BARNES, and Engel & Völkers
- Every listing reviewed before it goes live
- Connect directly with verified listing agents
By continuing you agree to our Terms and Privacy Policy.
brokerages we
partnered with
partnered with