$1,599,000
Single Family Residence In Tuscola
- 5 Beds
- 4 Baths
- 4,701 Sqft
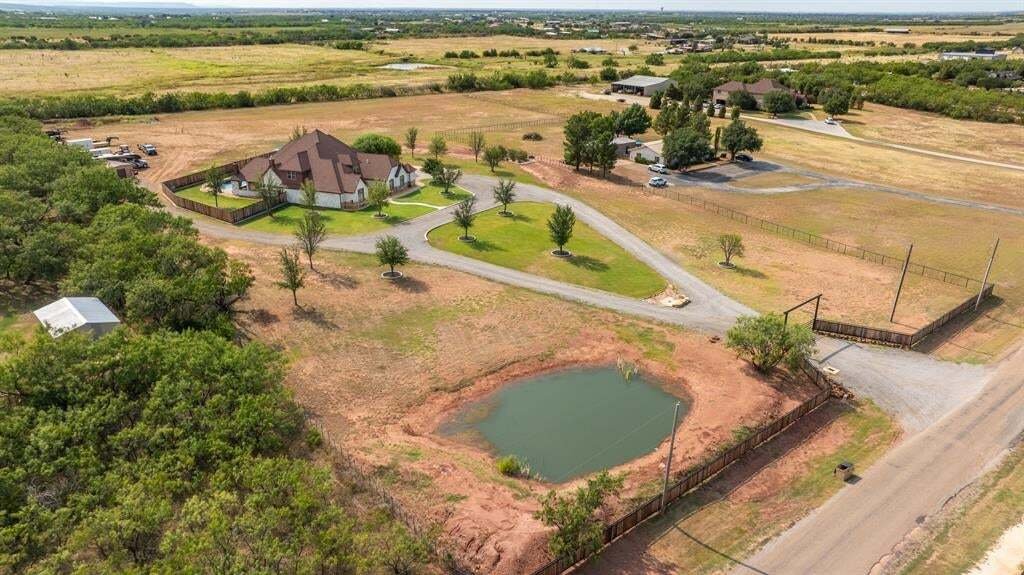
- 7.0 Ac lot
- Updated: August 7
- Source: North Texas Real Estate Information Systems (NTREIS) MLS#21346221
About the Property
Pull through the custom gate & you’ve got over 7 acres to call your own, with a 5 bed, 4 bath home that was built with entertaining in mind. The split floor plan keeps things private, & plantation shutters run throughout. You’ve got 2 dining spaces, 1 open to the kitchen for everyday meals & a formal dining room with a butler’s pantry. 2 guest rooms on the 1st floor, 1 with its own ens
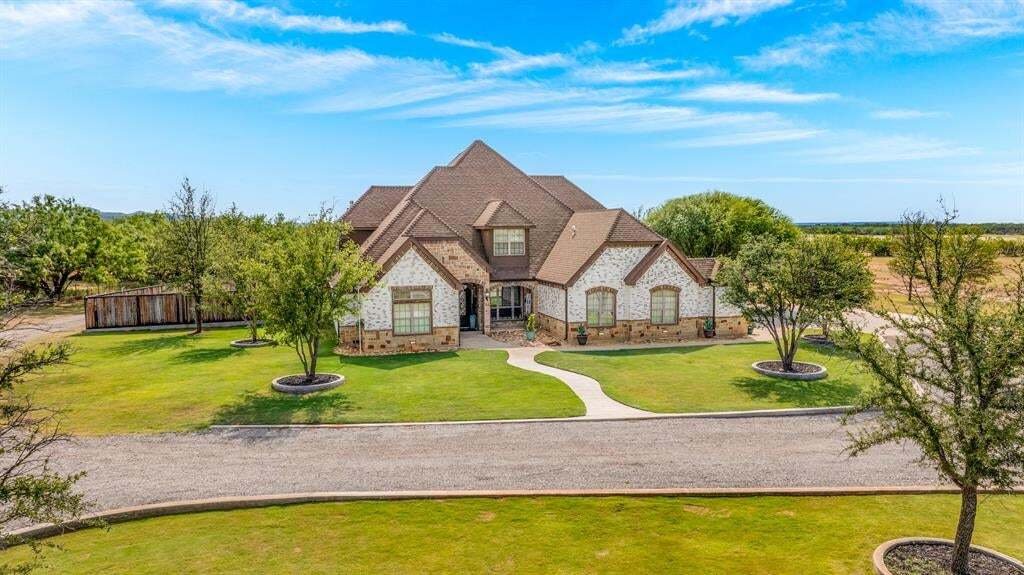
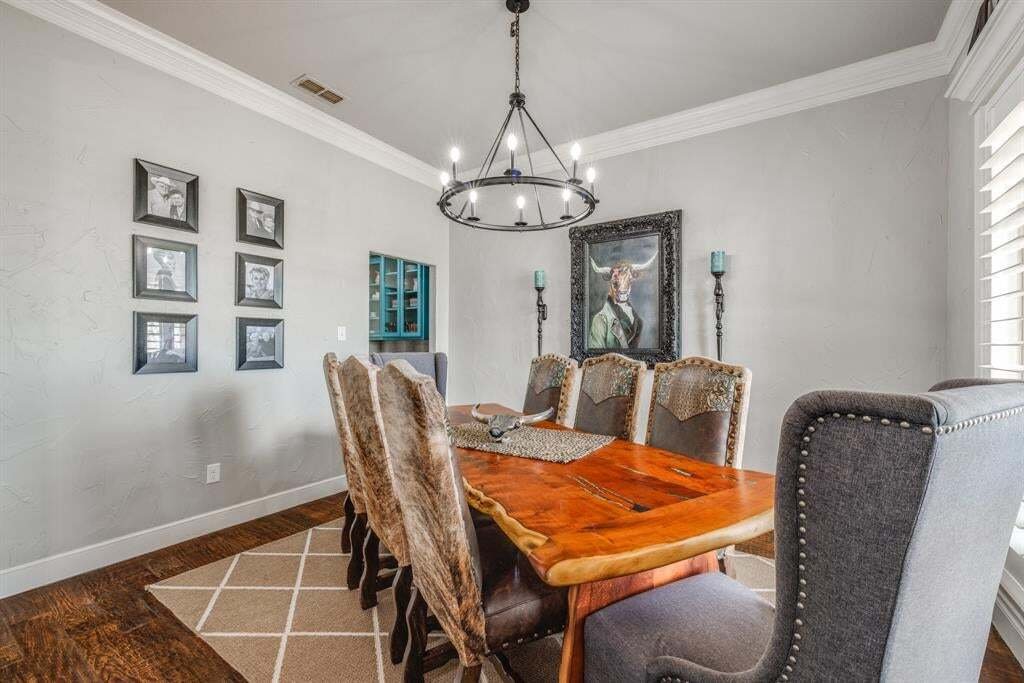
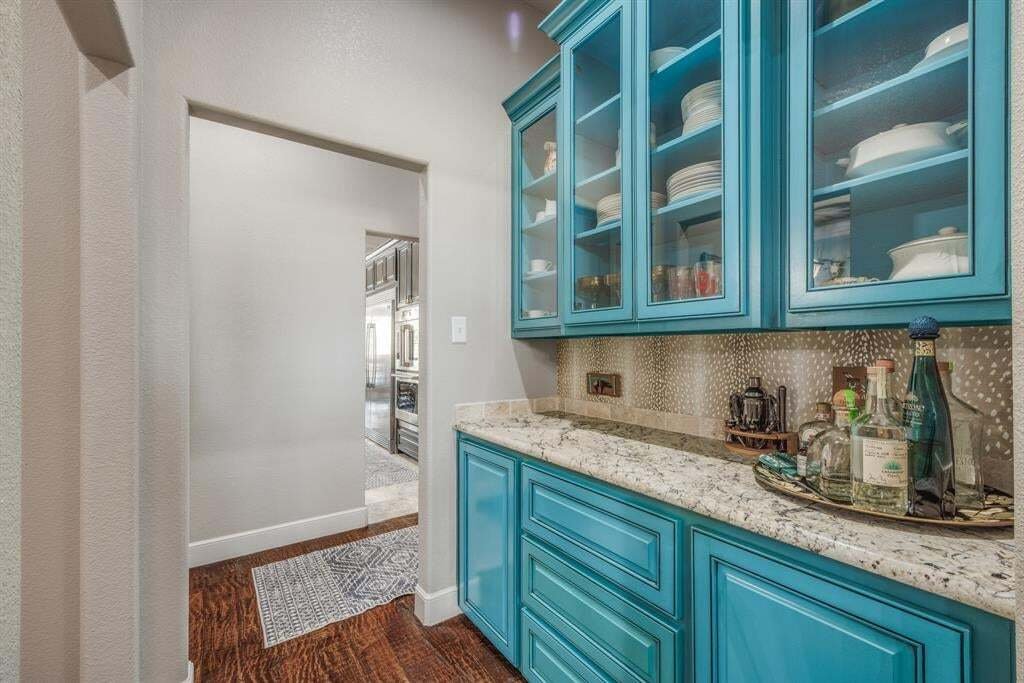
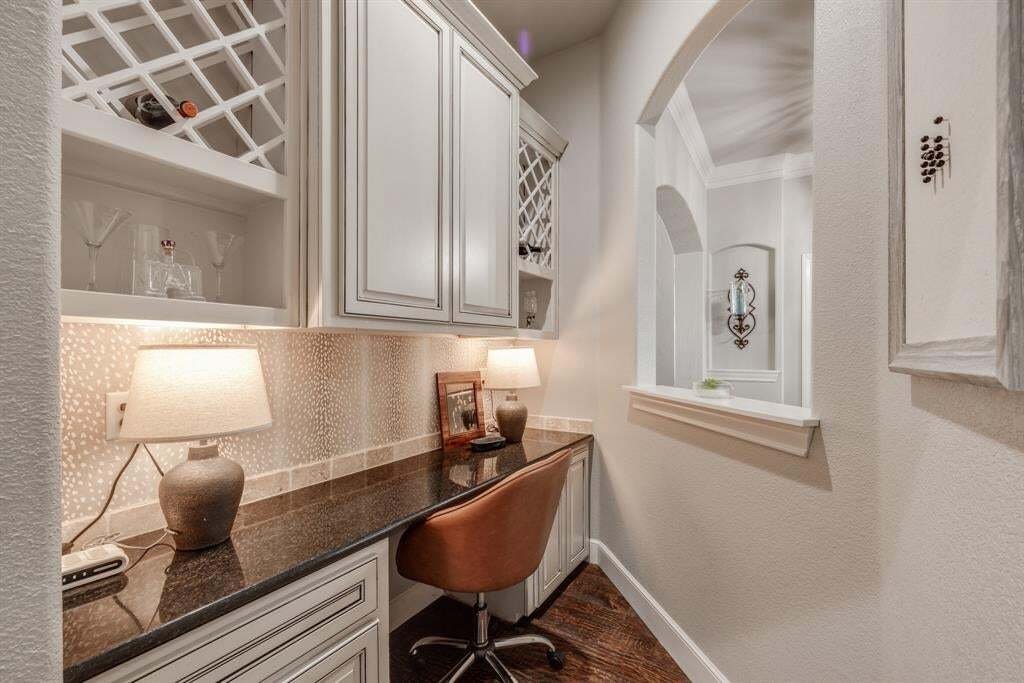
Pull through the custom gate & you’ve got over 7 acres to call your own, with a 5 bed, 4 bath home that was built with entertaining in mind. The split floor plan keeps things private, & plantation shutters run throughout. You’ve got 2 dining spaces, 1 open to the kitchen for everyday meals & a formal dining room with a butler’s pantry. 2 guest rooms on the 1st floor, 1 with its own ensuite, & an office off the foyer with a built-in desk. The main living room has a gas log stone fireplace, built-ins, & a vaulted ceiling that flows right into the kitchen, where you will love the granite counters, breakfast bar, large island, built-in Frigidaire Professional fridge & freezer, double ovens, gas cooktop, built-in ice maker, microwave, & a walk-in pantry with room for everything. Movie nights happen in the media room, complete with theater seating, a projector, screen, & surround sound. There’s also a main office with a built-in safe, & two laundry rooms: a 1st floor laundry with a sink, hanging space, & storage for days, plus a laundry closet upstairs that fits a stacked washer and dryer. The primary suite easily fits a king bed with room left for a sitting area, & the ensuite bath is its own retreat with a jetted tub, separate vanities, desk, coffee bar, a huge walk-in shower with a rain head & bench, & a closet with floor-to-ceiling hanging space. Upstairs you’ll find a big game room overlooking the backyard, access to a huge decked attic for storage, 2 more guest rooms sharing a Jack & Jill bath, & a bonus room for whatever you need it to be. But the real showstopper might be outside. This backyard is set up for every kind of gathering, with a full outdoor kitchen, a bar, a fireplace, & space to set up a TV for game day. Cool off in the pool with its own water feature, or spread out across the grounds; there’s a stock tank, plenty of storage, & acres of land just waiting to be explored. Whether you’re hosting a crowd or want room to roam, this property gives you both.
-
Property type
House
-
Year built
2013
-
Price/sqft
$340
Features
- Walk In Closet
- Garage
- Fireplace
- Garden
- Cinema
- Water View
- Outdoor Kitchen
- Jacuzzi
- Game Room
Explore the Area
1126 Iberis Road S, Tuscola, Texas, United States
View on Google Maps
Price per sqft
Low
High
Joined 2 months ago
You have inquired about this property
The agent will contact you soon by
Listed by
6
Listings
2026
Joined
Book home tour with the agent
Choose a date and whether you'd like a virtual or in-person tour with the agent.
Preferred date
Tour type
Last updated
August 7
First listed
August 7
Listing reference
21346221
Listing status
The data relating to real estate for sale on this web site comes in part from the Broker Reciprocity Program of the NTREIS Multiple Listing Service. Real estate listings held by brokerage firms other than this broker are marked with the Broker Reciprocity logo and detailed information about them includes the name of the listing brokers.
Trusted by the World's Leading Brokers
The agents behind the world's most exceptional properties list with JamesEdition.
- Listings from Sotheby's, Christie's, BARNES, and Engel & Völkers
- Every listing reviewed before it goes live
- Connect directly with verified listing agents
By continuing you agree to our Terms and Privacy Policy.
brokerages we
partnered with
partnered with