$997,813
Château With Annex House And Outbuildings In The Lot.
- 8 Beds
- 4 Baths
- 30.89 Ac lot
- Updated: June 18
- 7
About the Property
EXCLUSIVITY.
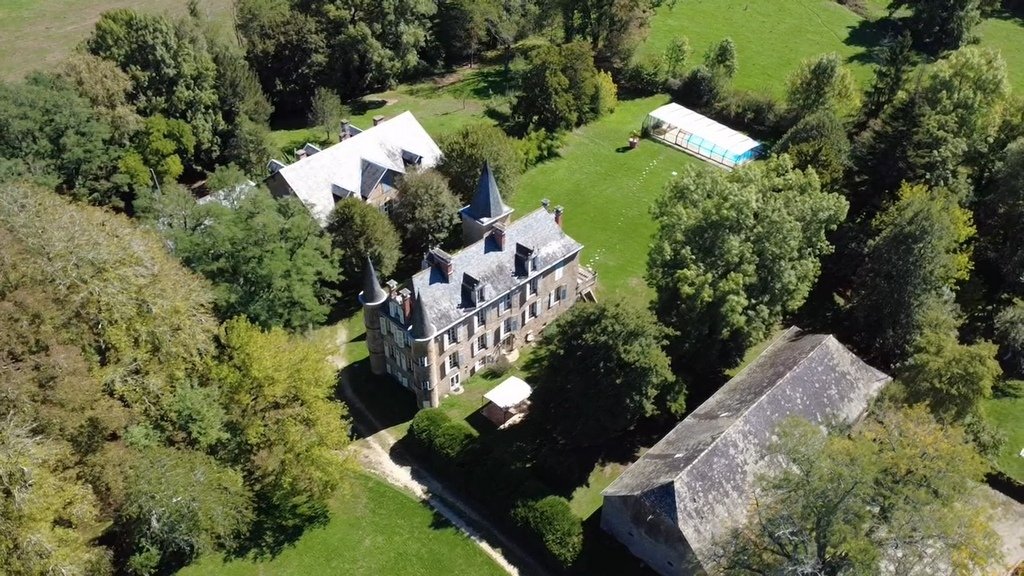
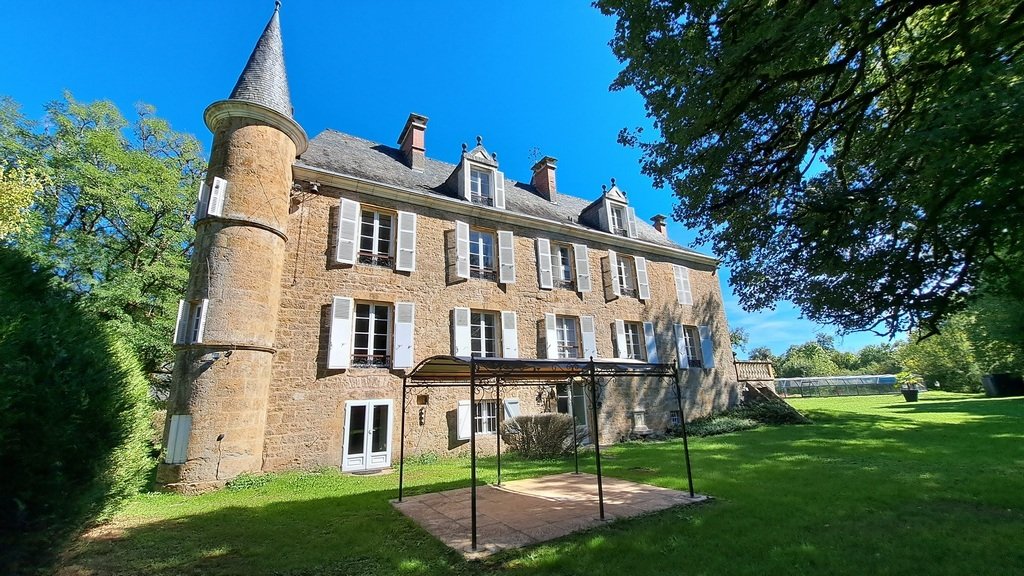
This elegant property, accessible via a beautiful and long equestrian driveway, is nestled in the heart of a vast estate of 12.5 hectares. It includes a château, a spacious annex house, and numerous outbuildings.
Protected by ancient moats still visible, the château was built on the site of a 12th-century Cistercian barn, dependent on the Abbey of Obazine in Limousin, which ga
This elegant property, accessible via a beautiful and long equestrian driveway, is nestled in the heart of a vast estate of 12.5 hectares. It includes a château, a spacious annex house, and numerous outbuildings.
Protected by ancient moats still visible, the château was built on the site of a 12th-century Cistercian barn, dependent on the Abbey of Obazine in Limousin, which ga
EXCLUSIVITY.
This elegant property, accessible via a beautiful and long equestrian driveway, is nestled in the heart of a vast estate of 12.5 hectares. It includes a château, a spacious annex house, and numerous outbuildings.
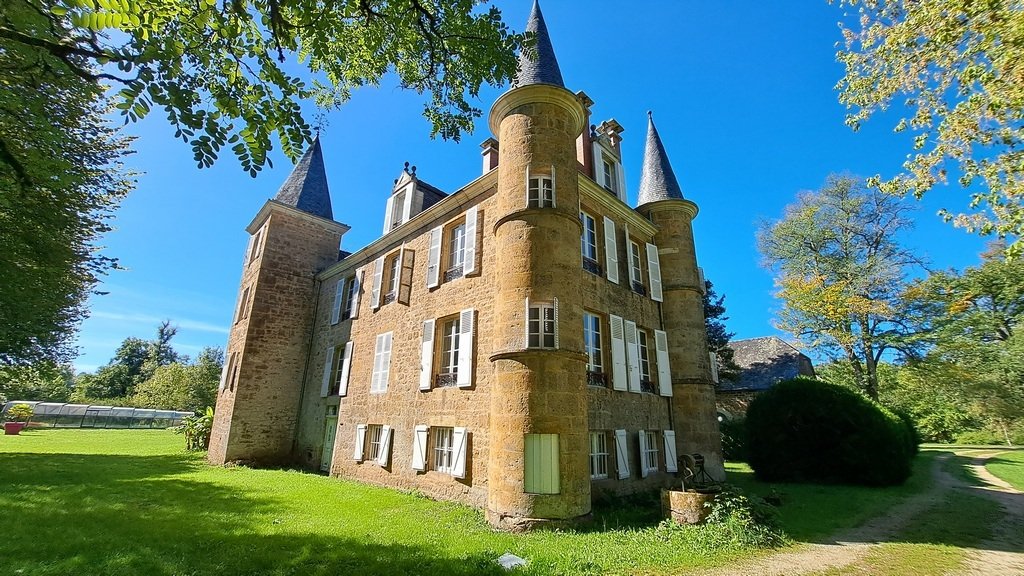
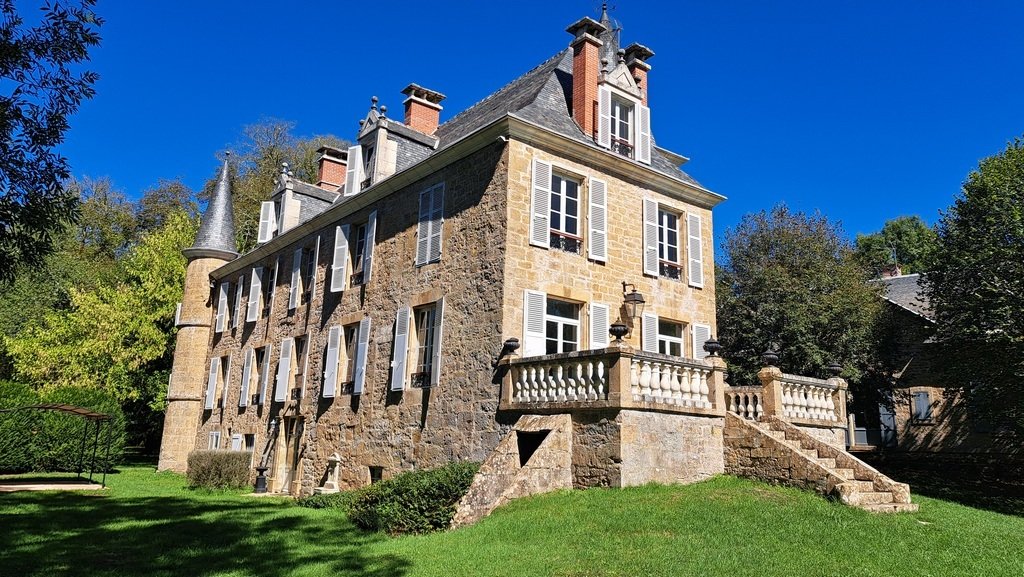
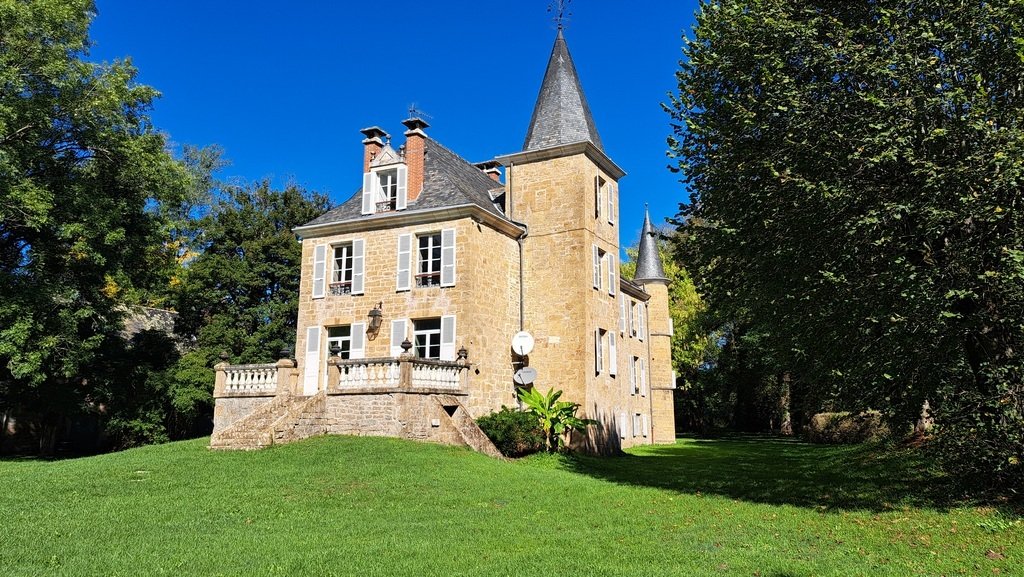
Protected by ancient moats still visible, the château was built on the site of a 12th-century Cistercian barn, dependent on the Abbey of Obazine in Limousin, which gave its name to the property. In the 19th century, it was extensively modified, now consisting of a rectangular main building flanked to the north by two towers topped with high pepper pots, and to the east by a square tower.
The estate belonged to an old Quercynoise family that provided France with a diplomat in service of the Revolution and the Empire.
The château, facing east-west and partially raised on cellars, offers approximately 340.84 m² of living space.
On the ground floor:
– a 9.95 m² transverse entrance. Wooden staircase. Stone floor;
– a small transverse dining room of 18.19 m². Stone floor;
– a transverse equipped kitchen of 26.83 m². Monumental wooden fireplace. Stone floor. A French door leads to the garden. Two small rooms in the towers;
– a vaulted corridor of 3.31 m²;
– a vaulted WC of 2.18 m². Washbasin.
And not included in the living area:
– a boiler room of 28 m². Washing machine;
– a cellar in the tower of 3.97 m²;
– an old boiler room of 4.59 m²;
– under the south terrace: two cellars of 6 m² and 8 m².
On the first floor, a landing of 11.02 m² serves:
– a very bright living-dining room of 47.56 m². Gray marble fireplace. Parquet. Two French doors provide access to a south-facing terrace of 22 m² with sculpted balustrades;
– a room of 4.33 m² in the square tower;
– a west bedroom of 14.40 m² with its washroom;
– a transverse east-west bedroom of 26.38 m². Ceramic stove. A washbasin. Scale parquet. A shower in the east tower of 1.26 m². A room in the west tower of 1.69 m²;
On the second floor, a landing of 14.54 m² serves:
– a south bedroom of 31.02 m² with its private bathroom;
– a bathroom of 5.96 m². Washbasin. Bathtub. WC;
– a west bedroom of 15.11 m² with its washroom;
– a transverse bedroom of 26.73 m² with its shower in the east tower of 1.43 m² and a room in the west tower of 1.91 m².
In the mezzanine, a WC of 1.77 m² with washbasin.
On the third floor, a landing of 14.51 m² serves three attic bedrooms and a laundry room.
Slate roof in good condition.
The individual sanitation includes a septic tank that will need to be brought up to standard.
The central heating consists of two oil boilers from the Geminox brand, about ten years old. Underground oil tank on the west side. Hot water is produced by two electric water heaters. Single glazing. Three French doors in double glazing. DPE: E and GES: E.
Raised on older foundations, a large annex house modified in the 19th century with a full basement offers approximately 357.75 m² of living space.
On the ground floor:
– an entrance of 19.78 m². Ceiling height of 3.62 meters. Scale parquet;
– a dining room of 31.97 m². Red marble fireplace. A French door opens to a south-facing terrace;
– a living room of 39.95 m². White marble fireplace. Herringbone parquet. A French door opens to a south-facing terrace;
– an equipped kitchen of 20.48 m²;
– a shower room of 5.82 m². Washbasin. Shower. WC;
– a corridor of 2.50 m²;
– a bathroom of 6.29 m². Washbasin. Bathtub. WC;
– a north and west bedroom of 28.91 m². Pink marble fireplace;
– a north and east bedroom of 20.54 m². Gray marble fireplace;
– a laundry room of 4.74 m² under the staircase.
On the first floor, to be fully renovated, 6 bedrooms.
In the basement, accessible by an internal staircase, two workshops and two vaulted cellars likely from the 15th century.
The roof is in good condition.
For the ground floor, heating by electric convectors and hot water produced by electric water heaters. Single glazing. DPE: G and GES: C.
The individual sanitation includes a septic tank that will need to be brought up to standard.
The property benefits from ADSL, a CPL cable connects the château and the annex house but fiber is available at the gate.
Two outbuildings complete this beautiful ensemble.
A barn built in 1834 attached to the house includes a hand oven and a garage of 71.81 m².
A barn built in 1845, facing the château, includes two stables, a tack room, and an orangery totaling 226 m², which could serve as a reception hall.
The south-facing side of the roof needs to be redone, and a quote has been made for an amount of €44,003.
In the park, facing the terrace, a heated swimming pool of 5 m x 10 m, heated by a heat pump and salt filtration. A terrace surrounds the pool, which can be entirely covered by a sliding glass dome for a total area of approximately 126 m².
An above-ground pool has been installed at the foot of the annex house.
The property extends over 12 ha 50 a 01 ca of land and ornamental park.
Approximately 10.9 ha are rented to a farmer under a 9-year lease dating from 2018 for a rent of €1,000 per year.
The property is close to two villages classified among the most beautiful villages in France: 9 km from Collonges-La-Rouge and 5 km from Turenne, whose famous château is visible from the park. Brive-la-Gaillarde with its A 20 motorway, airport, and numerous shops is 20 km away.
Nestled in the charming valley of the Tourmente, with a stream crossing the Corrèze and the Lot, it enjoys a beautiful environment. Its elegant château and spacious annex house form an ideal ensemble for a bed and breakfast and gîtes in a tourist and attractive region with strong dynamism.
The price includes 5% fees payable by the buyer. Price excluding fees: €810,000.
A video is available on Instagram: @pierrechangarnier.
Information on the risks to which this property is exposed is available on the Géorisques website: [hidden information]
Information on the risks to which this property is exposed is available on the Géorisques website: https://www.georisques.gouv.fr/
This elegant property, accessible via a beautiful and long equestrian driveway, is nestled in the heart of a vast estate of 12.5 hectares. It includes a château, a spacious annex house, and numerous outbuildings.
Protected by ancient moats still visible, the château was built on the site of a 12th-century Cistercian barn, dependent on the Abbey of Obazine in Limousin, which gave its name to the property. In the 19th century, it was extensively modified, now consisting of a rectangular main building flanked to the north by two towers topped with high pepper pots, and to the east by a square tower.
The estate belonged to an old Quercynoise family that provided France with a diplomat in service of the Revolution and the Empire.
The château, facing east-west and partially raised on cellars, offers approximately 340.84 m² of living space.
On the ground floor:
– a 9.95 m² transverse entrance. Wooden staircase. Stone floor;
– a small transverse dining room of 18.19 m². Stone floor;
– a transverse equipped kitchen of 26.83 m². Monumental wooden fireplace. Stone floor. A French door leads to the garden. Two small rooms in the towers;
– a vaulted corridor of 3.31 m²;
– a vaulted WC of 2.18 m². Washbasin.
And not included in the living area:
– a boiler room of 28 m². Washing machine;
– a cellar in the tower of 3.97 m²;
– an old boiler room of 4.59 m²;
– under the south terrace: two cellars of 6 m² and 8 m².
On the first floor, a landing of 11.02 m² serves:
– a very bright living-dining room of 47.56 m². Gray marble fireplace. Parquet. Two French doors provide access to a south-facing terrace of 22 m² with sculpted balustrades;
– a room of 4.33 m² in the square tower;
– a west bedroom of 14.40 m² with its washroom;
– a transverse east-west bedroom of 26.38 m². Ceramic stove. A washbasin. Scale parquet. A shower in the east tower of 1.26 m². A room in the west tower of 1.69 m²;
On the second floor, a landing of 14.54 m² serves:
– a south bedroom of 31.02 m² with its private bathroom;
– a bathroom of 5.96 m². Washbasin. Bathtub. WC;
– a west bedroom of 15.11 m² with its washroom;
– a transverse bedroom of 26.73 m² with its shower in the east tower of 1.43 m² and a room in the west tower of 1.91 m².
In the mezzanine, a WC of 1.77 m² with washbasin.
On the third floor, a landing of 14.51 m² serves three attic bedrooms and a laundry room.
Slate roof in good condition.
The individual sanitation includes a septic tank that will need to be brought up to standard.
The central heating consists of two oil boilers from the Geminox brand, about ten years old. Underground oil tank on the west side. Hot water is produced by two electric water heaters. Single glazing. Three French doors in double glazing. DPE: E and GES: E.
Raised on older foundations, a large annex house modified in the 19th century with a full basement offers approximately 357.75 m² of living space.
On the ground floor:
– an entrance of 19.78 m². Ceiling height of 3.62 meters. Scale parquet;
– a dining room of 31.97 m². Red marble fireplace. A French door opens to a south-facing terrace;
– a living room of 39.95 m². White marble fireplace. Herringbone parquet. A French door opens to a south-facing terrace;
– an equipped kitchen of 20.48 m²;
– a shower room of 5.82 m². Washbasin. Shower. WC;
– a corridor of 2.50 m²;
– a bathroom of 6.29 m². Washbasin. Bathtub. WC;
– a north and west bedroom of 28.91 m². Pink marble fireplace;
– a north and east bedroom of 20.54 m². Gray marble fireplace;
– a laundry room of 4.74 m² under the staircase.
On the first floor, to be fully renovated, 6 bedrooms.
In the basement, accessible by an internal staircase, two workshops and two vaulted cellars likely from the 15th century.
The roof is in good condition.
For the ground floor, heating by electric convectors and hot water produced by electric water heaters. Single glazing. DPE: G and GES: C.
The individual sanitation includes a septic tank that will need to be brought up to standard.
The property benefits from ADSL, a CPL cable connects the château and the annex house but fiber is available at the gate.
Two outbuildings complete this beautiful ensemble.
A barn built in 1834 attached to the house includes a hand oven and a garage of 71.81 m².
A barn built in 1845, facing the château, includes two stables, a tack room, and an orangery totaling 226 m², which could serve as a reception hall.
The south-facing side of the roof needs to be redone, and a quote has been made for an amount of €44,003.
In the park, facing the terrace, a heated swimming pool of 5 m x 10 m, heated by a heat pump and salt filtration. A terrace surrounds the pool, which can be entirely covered by a sliding glass dome for a total area of approximately 126 m².
An above-ground pool has been installed at the foot of the annex house.
The property extends over 12 ha 50 a 01 ca of land and ornamental park.
Approximately 10.9 ha are rented to a farmer under a 9-year lease dating from 2018 for a rent of €1,000 per year.
The property is close to two villages classified among the most beautiful villages in France: 9 km from Collonges-La-Rouge and 5 km from Turenne, whose famous château is visible from the park. Brive-la-Gaillarde with its A 20 motorway, airport, and numerous shops is 20 km away.
Nestled in the charming valley of the Tourmente, with a stream crossing the Corrèze and the Lot, it enjoys a beautiful environment. Its elegant château and spacious annex house form an ideal ensemble for a bed and breakfast and gîtes in a tourist and attractive region with strong dynamism.
The price includes 5% fees payable by the buyer. Price excluding fees: €810,000.
A video is available on Instagram: @pierrechangarnier.
Information on the risks to which this property is exposed is available on the Géorisques website: [hidden information]
Information on the risks to which this property is exposed is available on the Géorisques website: https://www.georisques.gouv.fr/
-
Property type
House
Features
- Garden
- Pool
- Terrace
- Garage
- Equestrian
- Wine Cellar
- Fireplace
- Renovated
- Basement
Explore the Area
Joined 1 year ago
You have inquired about this property
The agent will contact you soon by
Listed by
27
Listings
2025
Joined
Book home tour with the agent
Choose a date and whether you'd like a virtual or in-person tour with the agent.
Preferred date
Tour type
Last updated
June 18
First listed
September 19, 2025
Listing reference
-
All property information is shown based on the most accurate data we have at the time of publication. Details on how we collect and verify this data can be found in section 5 of our Terms & Conditions.
Trusted by the World's Leading Brokers
The agents behind the world's most exceptional properties list with JamesEdition.
- Listings from Sotheby's, Christie's, BARNES, and Engel & Völkers
- Every listing reviewed before it goes live
- Connect directly with verified listing agents
By continuing you agree to our Terms and Privacy Policy.