


Single Family Residence In Tulsa
- 4 Beds
- 5 Baths
- 5,443 Sqft
- 1.31 Ac lot
- Updated: Today
- Source: MLS Technology MLS#2635526
About the Property
The 5,443 SF floor plan also offers 4 spacious bedrooms, 4 full baths, and a powder bath for guests. The main floor primary suite has been expanded and features a vaulted, beamed ceiling, sitting area and fireplace, private access to the pool and a spa-style bath with a tile-surround soaking tub, frameless walk-in shower, floating base lit cabinetry and dual cedar closets. An additional bedroom with built-in cabinetry is also located on the main floor, as well as a full bath with shower.
Upstairs are two additional bedrooms, including one with a private bath with walk-in tiled shower and granite countertop, a hall bath with tub/shower tile surround, two living areas, a loft office space, and additional floored walk-out attic storage.
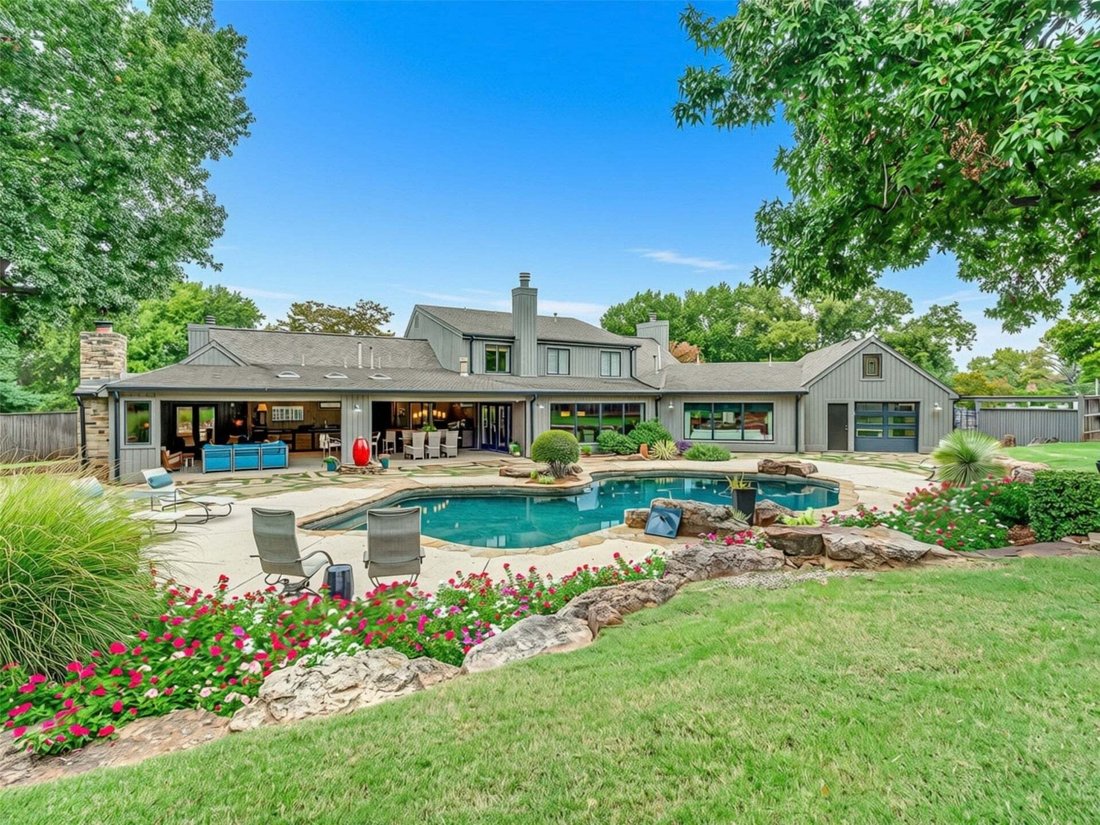
The expansive, covered outdoor living area offers a seamless blend of indoor comfort and outdoor entertaining, featuring a stunning tongue-and-groove ceiling with recessed lighting, a wood-burning fireplace, a spacious outdoor kitchen with a commercial-grade grill and bar seating, a large dining area, a dog station, and comfortable lounge seating overlooking the heated pool with fountains. The 3-car garage includes a workshop with direct backyard access, and a CertainTeed Grand Manor architectural shingle roof completes the exterior.
-
Property type
House
-
Year built
1981
-
Price/sqft
$216
Features
Explore the Area
The agent will contact you soon by
Listed by
Book home tour with the agent
Choose a date and whether you'd like a virtual or in-person tour with the agent.
The data relating to real estate for sale on this website comes in part from the Internet Data exchange (IDX) program of Greater Tulsa Association of REALTORS®. IDX information is provided exclusively for consumers' personal, non-commercial use and may not be used for any purpose other than to identify prospective properties consumers may be interested in purchasing. Information deemed reliable but not guaranteed. Copyright ©2026 Greater Tulsa Association of REALTORS®. All Rights Reserved.
Similar Properties Nearby
New Listings in Tulsa

Explore More Homes for Sale
Tulsa, NY, United States property types
Tulsa, NY, United States popular searches
- Gated Community properties in Tulsa, NY, United States
- Properties with Tennis Court in Tulsa, NY, United States
- Water View properties in Tulsa, NY, United States
- City View properties in Tulsa, NY, United States
- Properties with Elevator in Tulsa, NY, United States
- Properties with Indoor Pool in Tulsa, NY, United States
- Properties with Steam Room in Tulsa, NY, United States
- Duplex properties in Tulsa, NY, United States
- Coastal properties in Tulsa, NY, United States
- Golf View properties in Tulsa, NY, United States
- Lake View properties in Tulsa, NY, United States
Related Guides & Stories
Trusted by the World's Leading Brokers
The agents behind the world's most exceptional properties list with JamesEdition.
- Listings from Sotheby's, Christie's, BARNES, and Engel & Völkers
- Every listing reviewed before it goes live
- Connect directly with verified listing agents
By continuing you agree to our Terms and Privacy Policy.
partnered with