$2,050,000

Single Family Residence In Tulsa

  • 5 Beds
  • 6 Baths
  • 6,326 Sqft
  • 22,869 Sqft lot
  • Updated: July 18
  • 1
    Views for last 30 days
  • Source:
    MLS Technology  MLS#2626091

About the Property

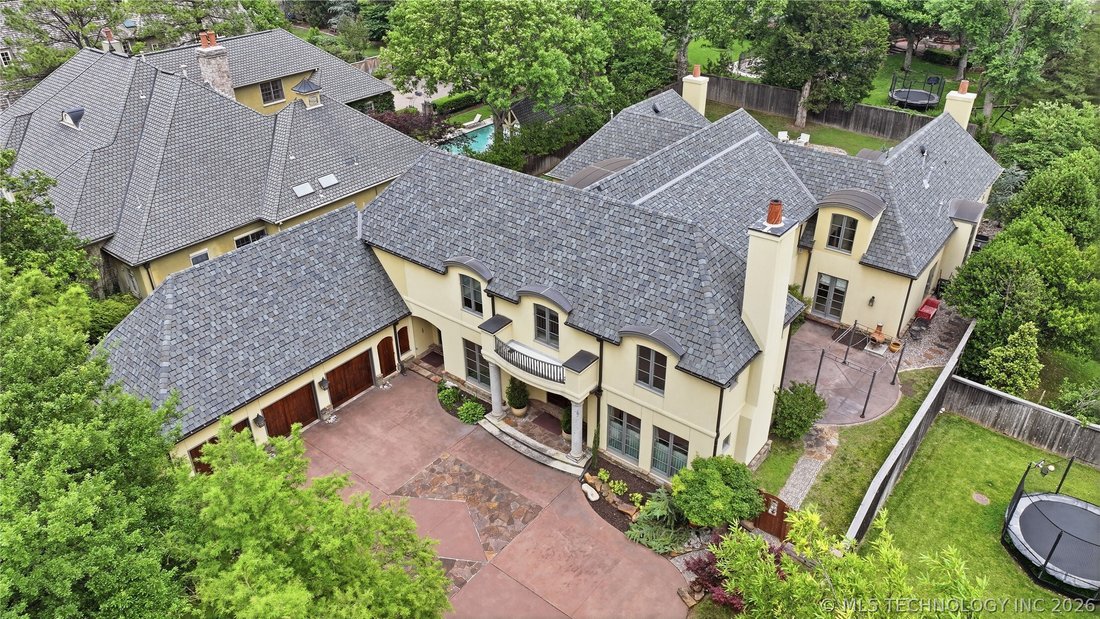
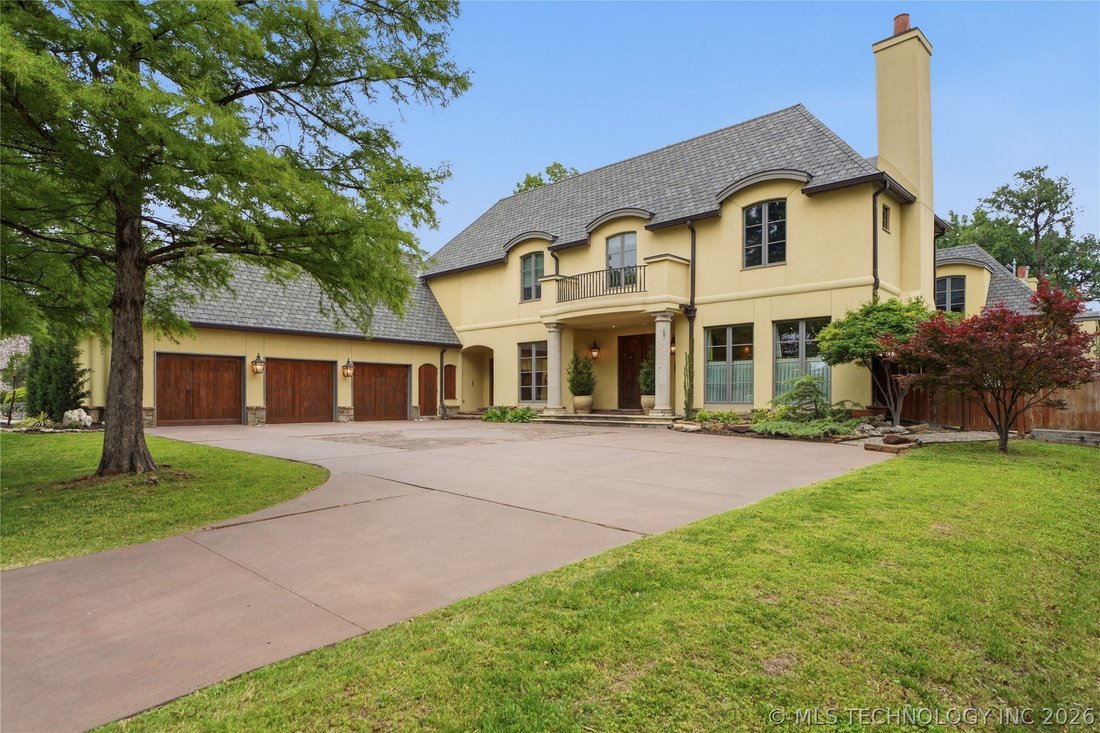
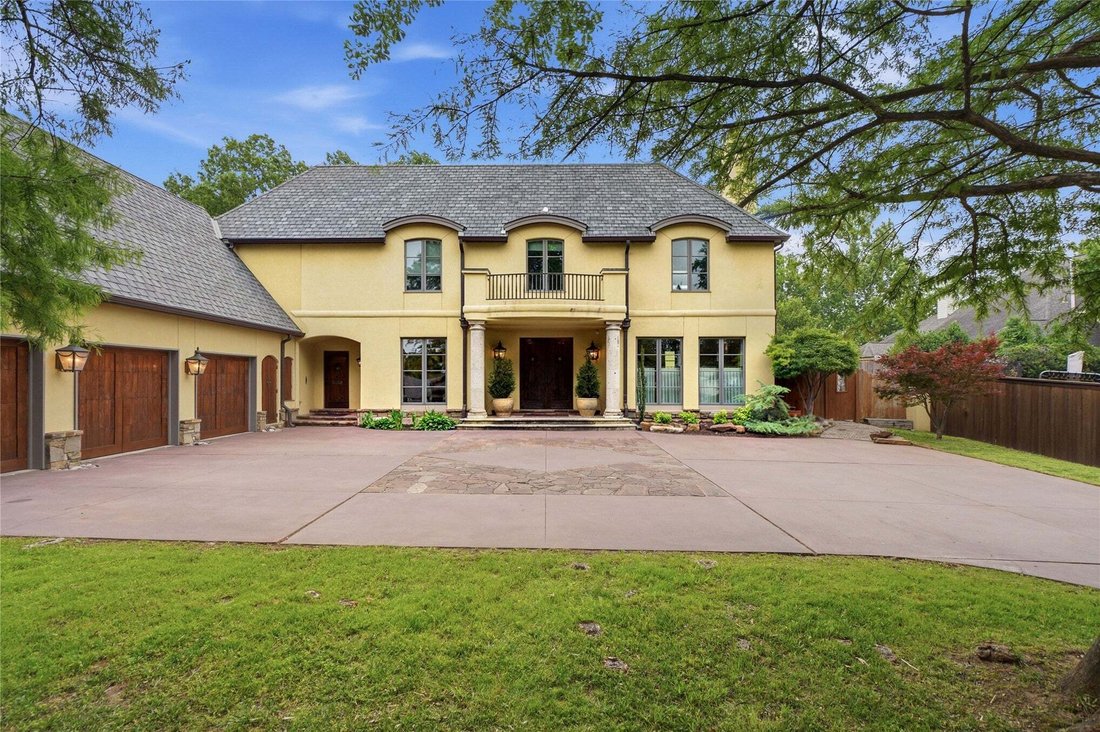
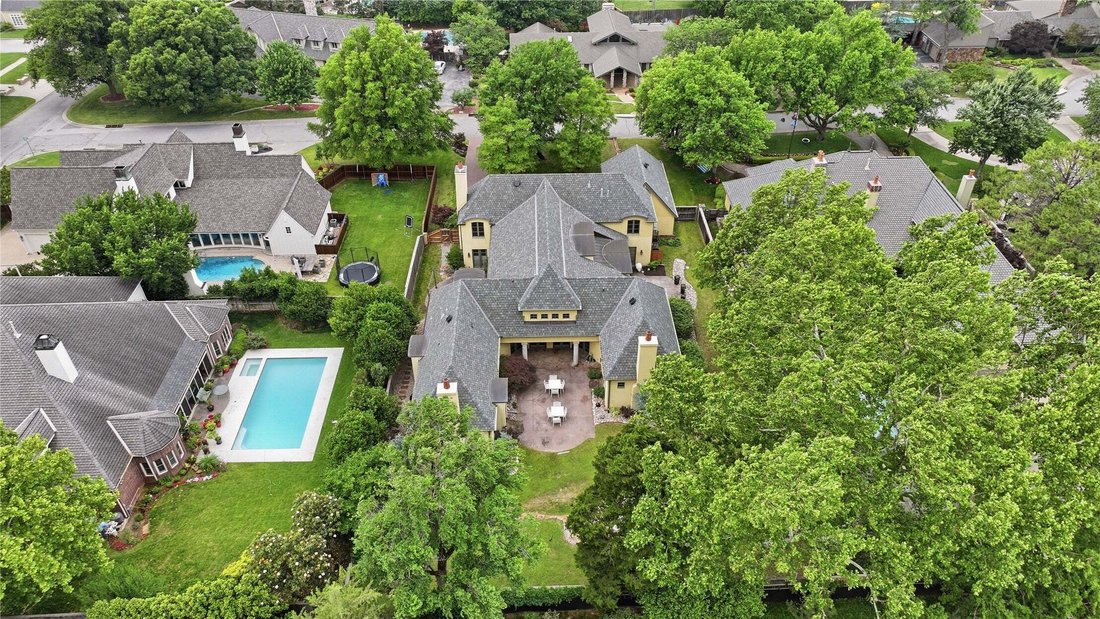
Contemporary Tuscan-style home located on premier, half acre, cul-de-sac lot in the heart of Midtown Tulsa. This home blends light natural materials, modern design, and timeless elegance with architectural curves, designer details, and high-end features. Recently remodeled and redesigned with thoughtful attention to quality. New oversized, wood-clad windows throughout. Offering 5 bdrms & 5.5 b
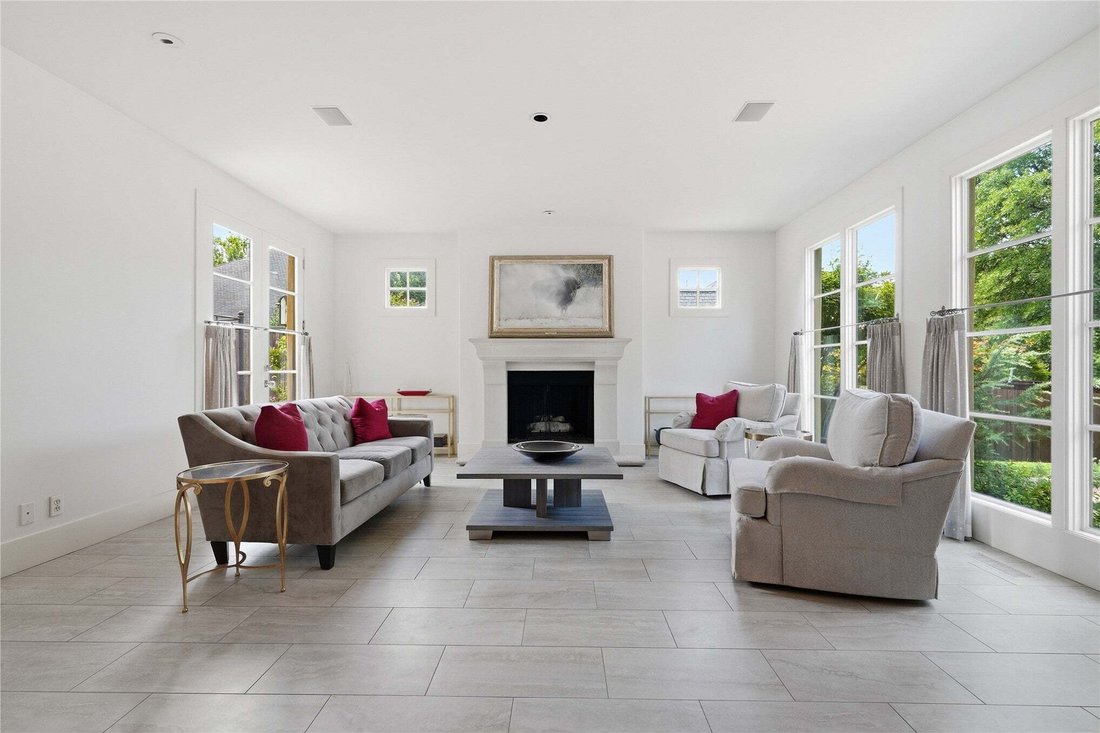
Contemporary Tuscan-style home located on premier, half acre, cul-de-sac lot in the heart of Midtown Tulsa. This home blends light natural materials, modern design, and timeless elegance with architectural curves, designer details, and high-end features. Recently remodeled and redesigned with thoughtful attention to quality. New oversized, wood-clad windows throughout. Offering 5 bdrms & 5.5 bthrms, the custom floor plan shares a combination of open, defined, and grand-scale spaces. Central to the house is the double staircase with stone steps, and a custom iron banister by Richard Dyer. Overlooking the first floor is a large landing and wrap-around hallways, adding to the open, natural light throughout the interior. The chef’s kitchen includes dramatic, tall windows with views to the side courtyard, two-story ceilings, and is equipped with ’Taj Mahal’ quartzite countertops, built-in banquette for casual dining, loads of cherry-wood stained cabinetry, Meile, Thermador , and Wolf appliances. The spacious, family room features high ceilings, cast-stone fireplace, courtyard & backyard access, plus wet bar with granite counters, wine/beverage refrigeration, & icemaker. The library and/or office includes two walls of bookcases complete with sliding ladder, beautifully & intricately designed wood flooring, & courtyard access. Large, first floor primary suite with a gas fireplace, patio access, double walk-in closets separated by a flex room, plus, a steel interior safe room. The primary bath includes marble floors & shower, jetted soaking tub, & separate vanities. 4 bedrooms upstairs each with walk-in closets, plus 3 full baths, a game room, & loft or hobby room, and cedar closet storage (not photographed). Approx 460 SF of carpeted attic/storage space with internal expansion option above 3-car garage. New roof in 2021 w/Grand Manor, Class 4 shingles & copper guttering. Private backyard set up for pool with pre-wired panel for future equipment.
  • Property type

    House

  • Floors

    2

  • Year built

    1997

  • Price/sqft

    $324

Features

  • Garage
  • Fireplace
  • Game Room
  • Garden
  • Library
  • Modern
  • Walk In Closet
  • Renovated
  • Gas Stovetop
Features

Lot

  • Renovated
  • Modern

Indoor

  • High Ceiling
  • Office
  • Fireplace
  • Kitchen island
  • Gas Stovetop
  • Bar
  • Game Room
  • Library
  • Stone Countertops
  • Walk In Closet

Outdoor

  • Balcony
  • Garage
  • Garden

Explore the Area

3729 S Atlanta Place, Tulsa, Oklahoma, United States View on Google Maps
Price per sqft
Low
High

View 181 more listings in Tulsa

McGraw, REALTORS - Tulsa

Joined 2 months ago
Your message
You have inquired about this property

The agent will contact you soon by

Listed by

McGraw, REALTORS - Tulsa
Oklahoma, United States
View agency profile
41
Listings
2026
Joined

Book home tour with the agent

Choose a date and whether you'd like a virtual or in-person tour with the agent.

In-person tour
Preferred date
Tour type
McGraw, REALTORS - Tulsa
Tulsa, Oklahoma, United States
View agency profile
Last updated
July 18
First listed
Jul 18
Listing reference
2626091
Listing status
Call

Start phone call with:

Hello, I’m calling for the property with the reference 2626091, which I discovered on JamesEdition.

After the call, we'll provide your contacts to the agent for easy communication.

brokerages we
partnered with