$1,150,000
Single Family Detached Tulsa
- 5 Beds
- 5 Baths
- 4,038 Sqft
- 4,052 Sqft lot
- Updated: September 15
- MLS#2633919
About the Property
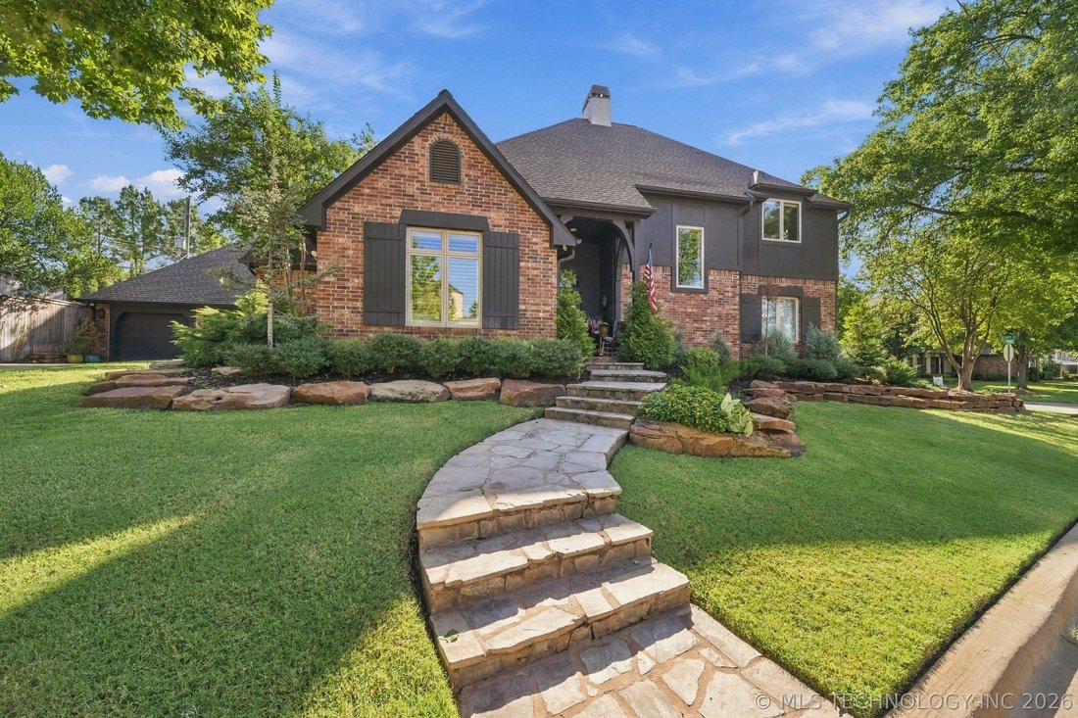
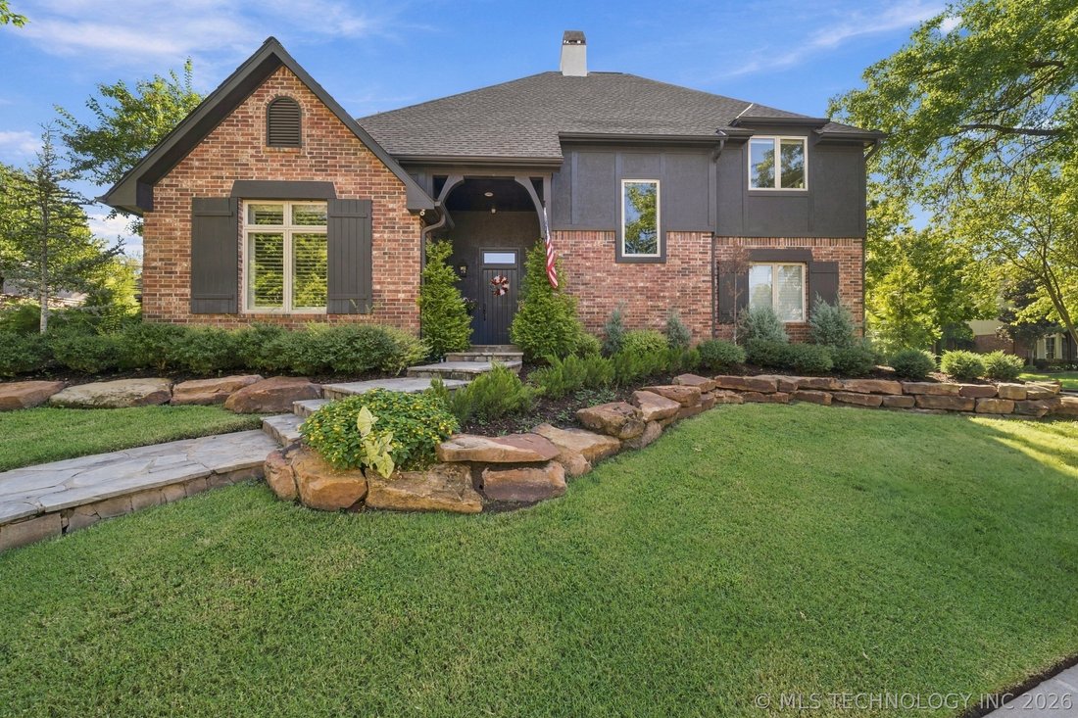
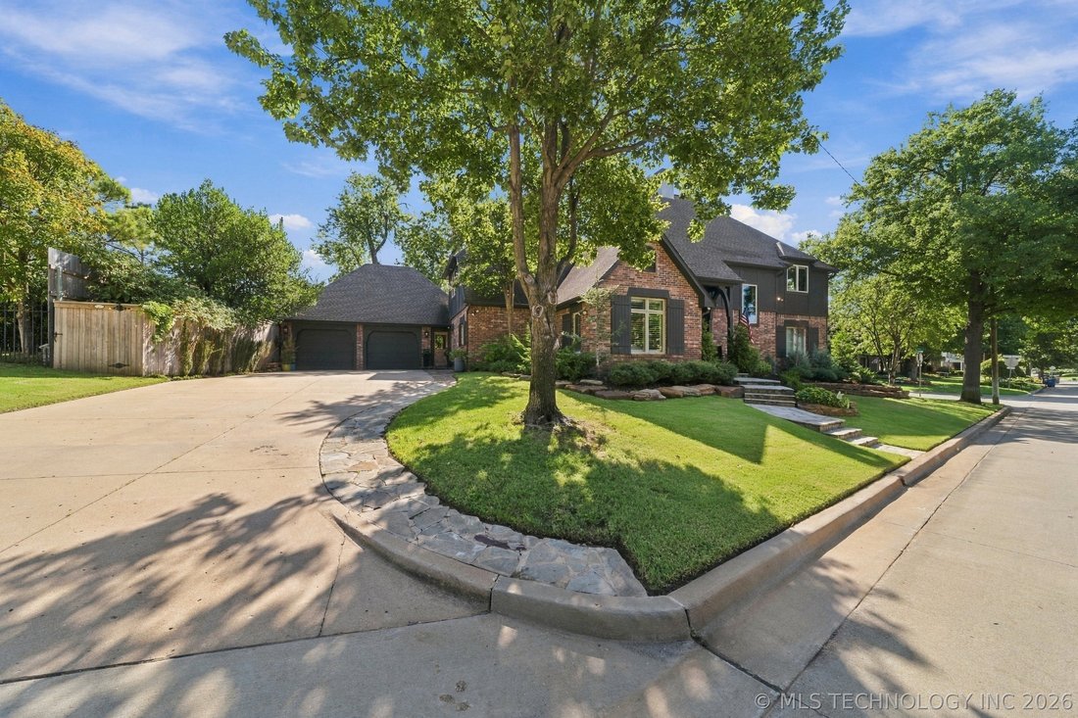
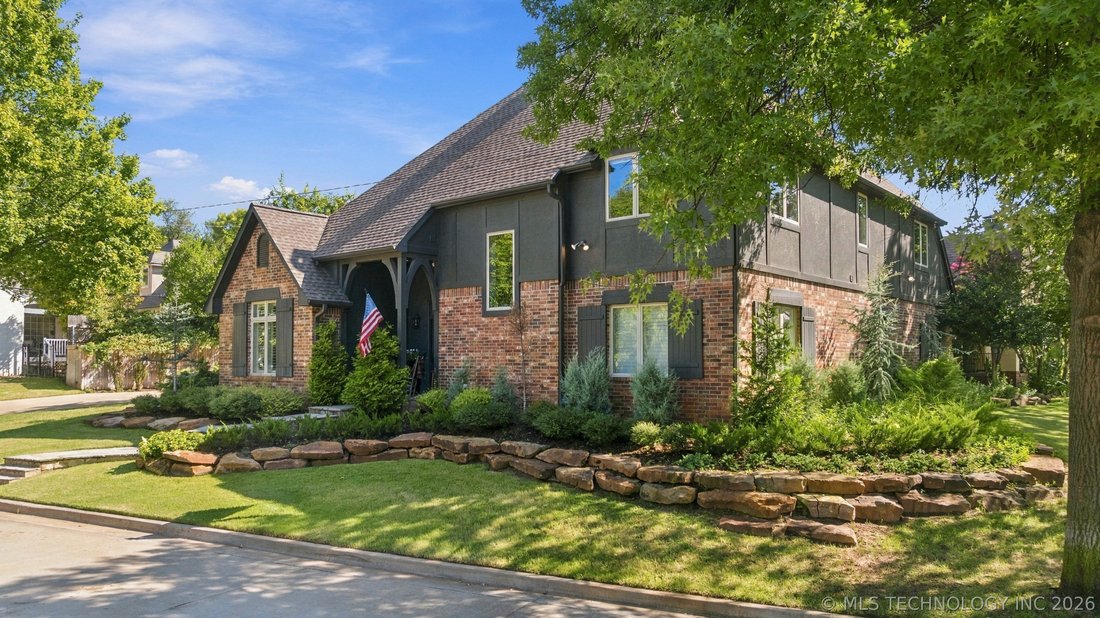
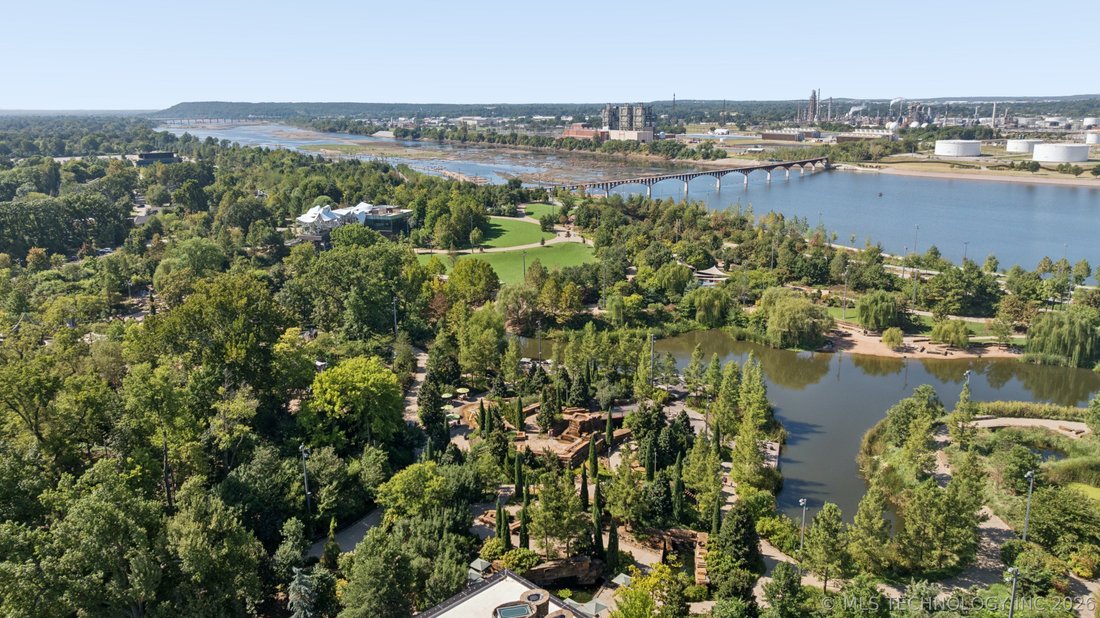
Absolutely Stunning Residence Situated on Lovely Corner Lot, Offers Mature Trees, Access to the Midland Valley Trail & Easy Walk to The Gathering Place. This coveted Maple Ridge offers a DREAMY retreat built for entertainment. The heart of the home is the great room which pivots around all the other desirable downstairs spaces. Inside the beautiful entry hall, the custom inset art shelving fla
Absolutely Stunning Residence Situated on Lovely Corner Lot, Offers Mature Trees, Access to the Midland Valley Trail & Easy Walk to The Gathering Place. This coveted Maple Ridge offers a DREAMY retreat built for entertainment. The heart of the home is the great room which pivots around all the other desirable downstairs spaces. Inside the beautiful entry hall, the custom inset art shelving flanks either side of the fireplace, with views directly through the home to the back courtyard. To the left of the entry is the spacious dining room or could be used for an art room or piano studio. The gorgeous gourmet kitchen is every chef’s dream offering a commercial grade stainless range, a custom central island, custom cabinetry & built-ins with a darling breakfast nook & another spacious dining surrounded by bay windows. The back entry offers laundry, half bath, and curated to expand the kitchen into more usable & private spaces with a cooking counter, planning center and extra pantry zone. The back of the home wraps around an incredible courtyard with private party views. The downstairs primary is private & boasts a delightfully planned spa bath fitted with heated floors & zero entry shower, a gorgeous soaker tub, his/hers sinks, and a custom closet design ready to share. The other spacious downstairs bedroom is an ensuite with a full bath offering a marble shower & beautiful glass enclosure. Upstairs is a living space suitable for a game or media room with a wonderful bonus upstairs kitchen and laundry all fitted with custom cabinetry. There are 3 oversized bedrooms upstairs. Two share a pullman style bathroom with walk in closets. The third is its own wing The premium finishes, lush landscaping and design is truly a site to behold. There is room for a pool if desired and this private, delightful home is a breath of fresh air offering a newer build, all updated fixtures, lighting, plumbing, and complete redesigned space to update and curate modern luxury! Welcome home!
-
Property type
House
-
Year built
1999
-
Price/sqft
$284
Features
- Garage
- Fireplace
- Garden
- Walk In Closet
- Water View
- Modern
- City View
- Renovated
- New Builds
Features
Lot
- City View
- Water View
- Privacy
- New Builds
- Renovated
- Modern
Indoor
- High Ceiling
- Fireplace
- Kitchen island
- Gas Stovetop
- Laundry Room
- Stone Countertops
- Walk In Closet
Outdoor
- Garage
- Outdoor Living Space
- Garden
Explore the Area
2445 S Cincinnati Avenue S, Tulsa, OK 74114, Oklahoma, United States
View on Google Maps
Price per sqft
Low
High
Joined 4 years ago
You have inquired about this property
The agent will contact you soon by
Listed by
2
Listings
2022
Joined
Book home tour with Heidi McMurray
Choose a date and whether you'd like a virtual or in-person tour with the agent.
Preferred date
Tour type

Keller Williams Realty Preferred
4745 E. 91st St., Suite 100, 74137, Tulsa, United States
View agency profile
Last updated
September 15
First listed
Sep 15
Agent licence
#117482
Listing reference
2159016137157140
Listing status
Similar Properties Nearby
New Listings in Tulsa

Explore More Homes for Sale
Tulsa, NY, United States property types
Tulsa, NY, United States popular searches
- Gated Community properties in Tulsa, NY, United States
- Water View properties in Tulsa, NY, United States
- City View properties in Tulsa, NY, United States
- Properties with Tennis Court in Tulsa, NY, United States
- Properties with Elevator in Tulsa, NY, United States
- Duplex properties in Tulsa, NY, United States
- Properties with Steam Room in Tulsa, NY, United States
- Equestrian properties in Tulsa, NY, United States
- Golf View properties in Tulsa, NY, United States
- Coastal properties in Tulsa, NY, United States
- Properties with Indoor Pool in Tulsa, NY, United States
Related Guides & Stories
Trusted by the World's Leading Brokers
The agents behind the world's most exceptional properties list with JamesEdition.
- Listings from Sotheby's, Christie's, BARNES, and Engel & Völkers
- Every listing reviewed before it goes live
- Connect directly with verified listing agents
By continuing you agree to our Terms and Privacy Policy.
brokerages we
partnered with
partnered with