

$788,800
9131 E Indian Hills Road, Tucson, Az 85749
- 3 Beds
- 3 Baths
- 2,471 Sqft
- 1.17 Ac lot
- 18
- MLS#22307637
About the Property
Unobstructed, panoramic Catalina mountain views spanning 270 degrees from this expanded & impeccably renovated Tanque Verde Valley home on a privately tucked away 1.17-acre cul-de-sac lot near schools, parks, restaurants & shopping. Live free with No HOA & plenty of room for an RV or other toys. All new zoned HVAC. This reimagined, 3 bed + den masonry stucco home is thoughtfully design
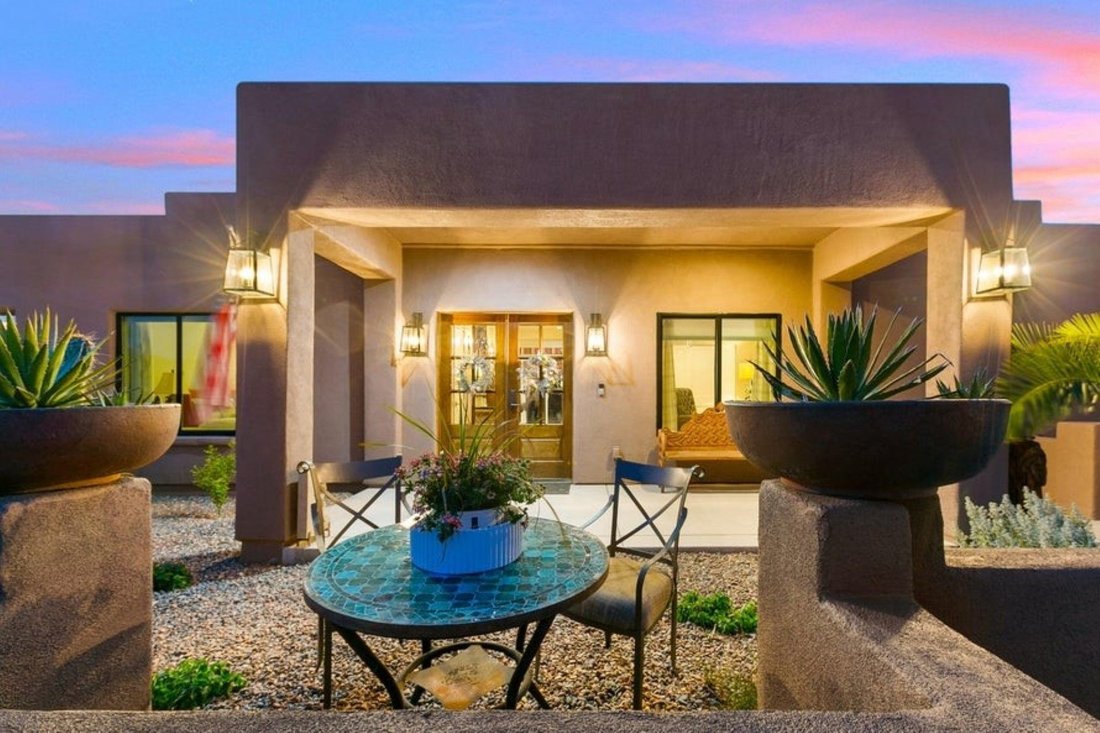
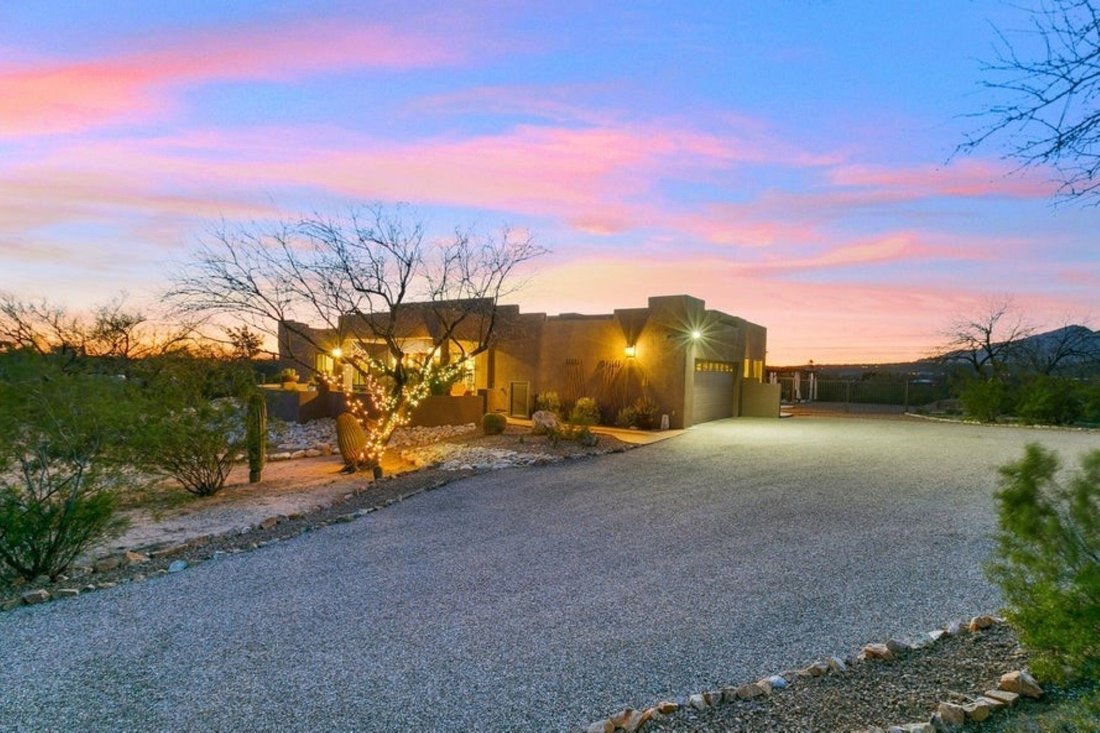
Unobstructed, panoramic Catalina mountain views spanning 270 degrees from this expanded & impeccably renovated Tanque Verde Valley home on a privately tucked away 1.17-acre cul-de-sac lot near schools, parks, restaurants & shopping. Live free with No HOA & plenty of room for an RV or other toys. All new zoned HVAC. This reimagined, 3 bed + den masonry stucco home is thoughtfully designed for maximum use of space & effortlessly joining indoor & outdoor spaces beginning w/ an inviting courtyard & covered patio for enjoying magical sunrises w/ views to the east. Enter through a custom front door into an impressive hallway w/ travertine floors. Spacious den/office/4th bedroom just off the entry, an unexpected wet bar w/ sink & beverage cooler provides plenty of extra storage for glassware& a nearby powder room for guests. A stone-faced wood-burning fireplace that anchors a flexible space that currently houses a pool table but could be used in various ways, from a formal dining room to a reading or playroom, and opens up to the bright & open kitchen/family room area that is the heart of this exceptional home. The modern kitchen is finished w/ leathered granite counters on the center island w/ a breakfast bar, stainless steel appliances, a custom backsplash & a full-size pantry. Natural light fills the space from large picture windows that capture the glorious mountain views. The generous space with a dining area & family room w/ a stacked-stone decorative fireplace has sliding glass doors to the covered patio outside. Every inch of this flawless renovation reveals new materials steeped in thoughtful design choices that unify a theme of refined ease. The sizable master suite w/ acesss to the patio includes a luxury bathroom w/ a separate shower, an elegant soaking tub & dual sink vanity w/ honed travertine counters. The large walk-in closet has custom built-ins. 2 additional guest bedrooms, and a guest bathroom with high-end finishes. A huge fenced backyard w/ artificial turf, pool, spa, gazebo & built-in BBQ is a private sanctuary built for enjoying time w/ family & friends. Perhaps, the extra large laundry room w/ tons of storage cabinets, a sink & a glass door to capture stunning mountain views. 2-car garage located just off the laundry area. There is a large motor court with tons of room for parking. All new professionally designed low-care landscaping with all new irrigation and four fruit trees. Kitchen has Reverse Osmosis water system.
Horses: This property is zoned for horses, and there is plenty of room to add horse facilities to fit your individual needs.
Mt. Lemmon: Convenient location to get to Mt. Lemmon, with a summit elevation of approximately 9000 ft. is the highest point in the Santa Catalina Mountains. It is located in the Coronado National Forest and is an incredible retreat from the hot temperatures in Tucson in the summer. Enjoy skiing, hiking, biking, and rock climbing. Summerhaven is a small town at the top of the mountain with quaint restaurants and seasonal events. It is reported that Mount Lemmon Ski Valley, on the mountain’s northeastern side, receives 200 inches of snow annually.
Golf:
The 49ers Country Club is a semi-private golf club located in the Tanque Verde Valley.
Spread over 110 acres, the course is known for its lush, mature landscaping and excellent course conditioning. It is lined with mature stands of mesquite, giant cottonwood, Eucalyptus, and weeping willow trees. Members enjoy a 6,681-yard, 18-hole, par 72 golf course. The winding fairways and majestic mountain views surprise golfers at every turn. The Rincon Mountain Grill is a full-service restaurant open to the public. Forty Niners CC has a swim team for the kids, summer camps, and several events throughout the year. The workout facility is fully equipped, with 24-hour access and many fitness classes.
Horses: This property is zoned for horses, and there is plenty of room to add horse facilities to fit your individual needs.
Mt. Lemmon: Convenient location to get to Mt. Lemmon, with a summit elevation of approximately 9000 ft. is the highest point in the Santa Catalina Mountains. It is located in the Coronado National Forest and is an incredible retreat from the hot temperatures in Tucson in the summer. Enjoy skiing, hiking, biking, and rock climbing. Summerhaven is a small town at the top of the mountain with quaint restaurants and seasonal events. It is reported that Mount Lemmon Ski Valley, on the mountain’s northeastern side, receives 200 inches of snow annually.
Golf:
The 49ers Country Club is a semi-private golf club located in the Tanque Verde Valley.
Spread over 110 acres, the course is known for its lush, mature landscaping and excellent course conditioning. It is lined with mature stands of mesquite, giant cottonwood, Eucalyptus, and weeping willow trees. Members enjoy a 6,681-yard, 18-hole, par 72 golf course. The winding fairways and majestic mountain views surprise golfers at every turn. The Rincon Mountain Grill is a full-service restaurant open to the public. Forty Niners CC has a swim team for the kids, summer camps, and several events throughout the year. The workout facility is fully equipped, with 24-hour access and many fitness classes.
-
Property type
House
-
Year built
1975
-
Price/sqft
$319
Features
- Fireplace
- Mountain View
- Pool
- Garage
- Playground
- Game Room
- Fitness Center / Gym
- Terrace
- Open Kitchen
Features
Lot
- Mountain View
- Renovated
Indoor
- Office
- Fireplace
- Air Conditioning
- Kitchen island
- Washer Dryer
- Bar
- Laundry Room
- Game Room
- Open Kitchen
- Basement
- Stone Countertops
- Walk In Closet
- Fitness Center / Gym
Outdoor
- Terrace
- Parking
- Pool
- Garage
- Playground
- Outdoor Living Space
- Garden
Explore the Area
9131 E Indian Hills Road , Tucson, AZ 85749, Arizona, United States
View on Google Maps
Price per sqft
Low
High
Joined 7 years ago
You have inquired about this property
The agent will contact you soon by
Listed by
4
Listings
2019
Joined
Book home tour with Judy Smedes
Choose a date and whether you'd like a virtual or in-person tour with the agent.
Preferred date
Tour type

Russ Lyon Sotheby's International Realty
3450 E. Sunrise Dr. Suite 150, Suite 150, 85718, Tucson, Arizona, United States
View agency profile
Last updated
June 24, 2024
First listed
April 7, 2023
Listing link
Listing reference
7GZV7Q
Contract status
Contract Pending
Similar Properties Nearby
New Listings in Tucson


Explore More Homes for Sale
Tucson, AZ, United States property types
Tucson, AZ, United States popular searches
- Properties with Pool in Tucson, AZ, United States
- Modern properties in Tucson, AZ, United States
- Panoramic / Scenic View properties in Tucson, AZ, United States
- Properties with Balcony in Tucson, AZ, United States
- Gated Community properties in Tucson, AZ, United States
- Equestrian properties in Tucson, AZ, United States
- Properties with Fitness Center / Gym in Tucson, AZ, United States
- Hilltop properties in Tucson, AZ, United States
- Properties with Library in Tucson, AZ, United States
- New Builds properties in Tucson, AZ, United States
- Properties with Wine Cellar in Tucson, AZ, United States
- Investment Property properties in Tucson, AZ, United States
- Properties with Elevator in Tucson, AZ, United States
- Properties with Tennis Court in Tucson, AZ, United States
- Properties with Sauna in Tucson, AZ, United States
- Water View properties in Tucson, AZ, United States
- Properties with Indoor Pool in Tucson, AZ, United States
- Duplex properties in Tucson, AZ, United States
Related Guides & Stories
Trusted by the World's Leading Brokers
The agents behind the world's most exceptional properties list with JamesEdition.
- Listings from Sotheby's, Christie's, BARNES, and Engel & Völkers
- Every listing reviewed before it goes live
- Connect directly with verified listing agents
By continuing you agree to our Terms and Privacy Policy.
brokerages we
partnered with
partnered with