
$1,995,000
5300 N Avenida De La Colina | Tucson, Az
- 4 Beds
- 5 Baths
- 4,749 Sqft
- 2.8 Ac lot
- 6
- MLS#22618292
About the Property
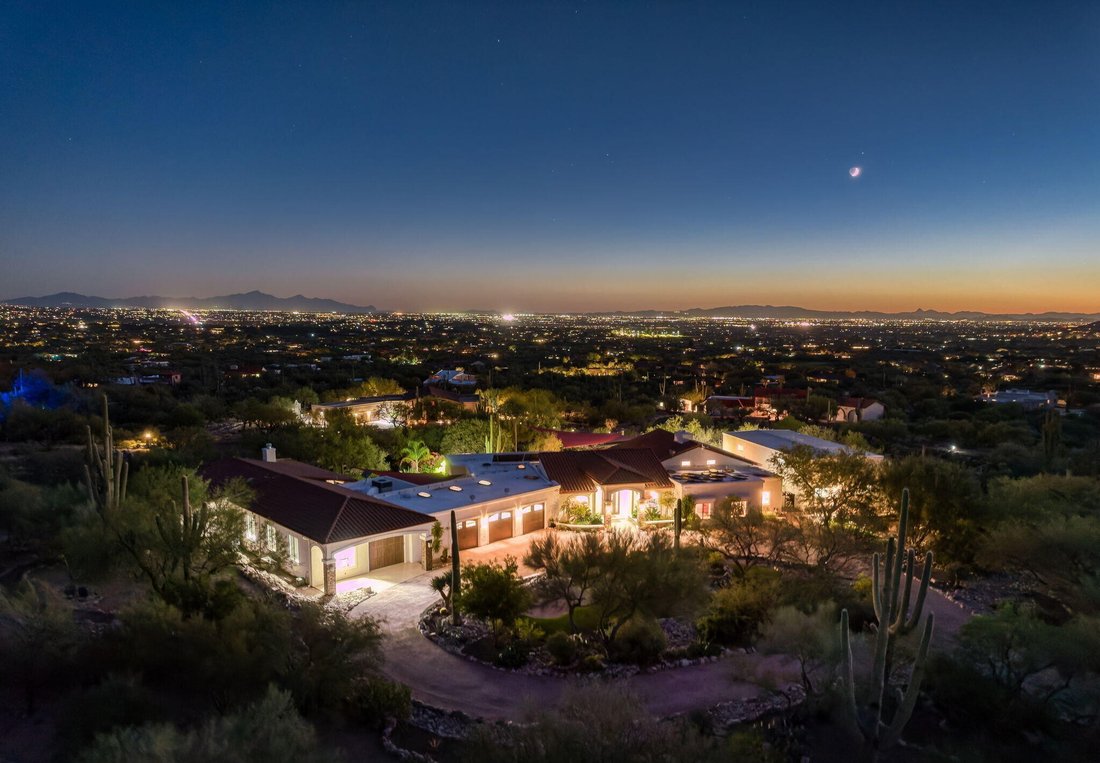
Set on an elevated 2.8-acre homesite in a gated community, this exceptional Tanque Verde Valley estate offers a remarkably private setting, commanding 360-degree views, and resort-style living surrounded by the saguaro-studded foothills of the Catalina Mountains. The property features a nearly 4,000-sq.ft. one-level main residence, an 826-sq.ft. private guest house, beautifully landscaped outdoor
Set on an elevated 2.8-acre homesite in a gated community, this exceptional Tanque Verde Valley estate offers a remarkably private setting, commanding 360-degree views, and resort-style living surrounded by the saguaro-studded foothills of the Catalina Mountains. The property features a nearly 4,000-sq.ft. one-level main residence, an 826-sq.ft. private guest house, beautifully landscaped outdoor living spaces, and an impressive collection of garages and workshop facilities.
The Residence:
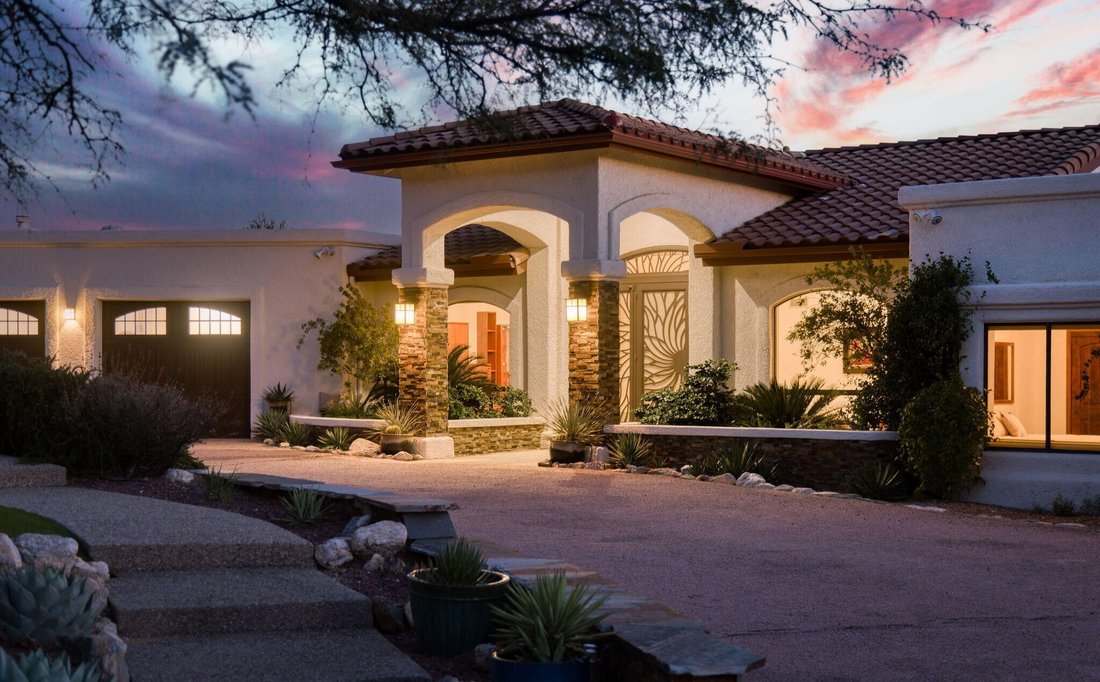
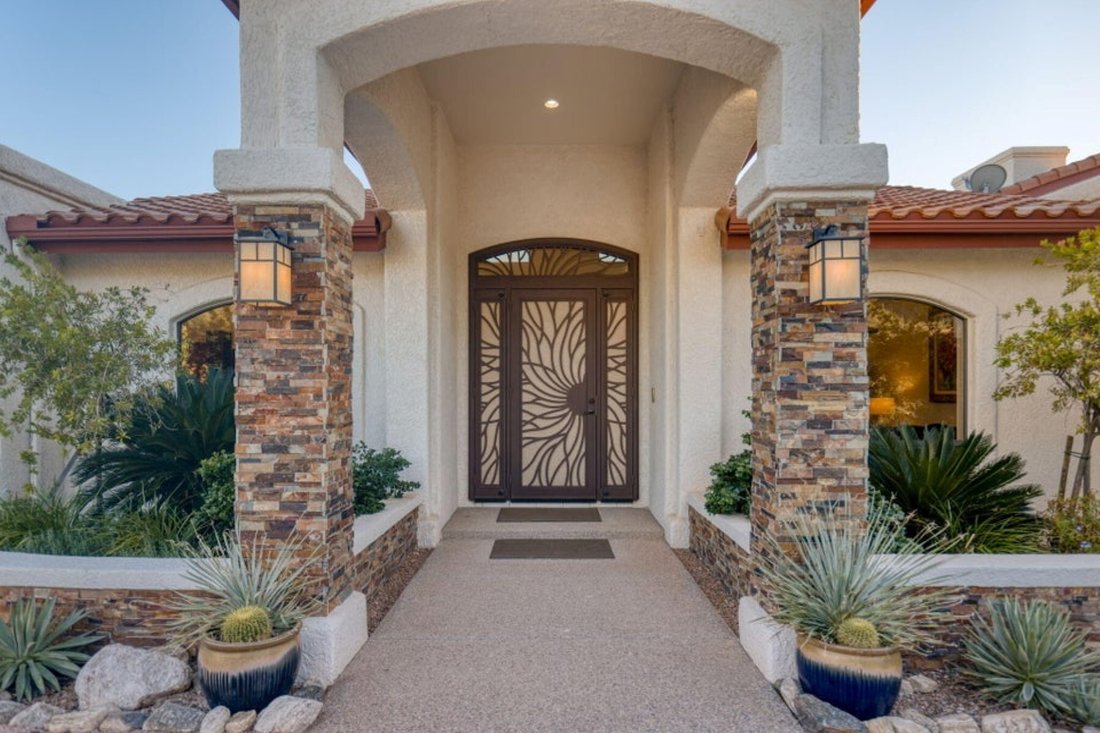
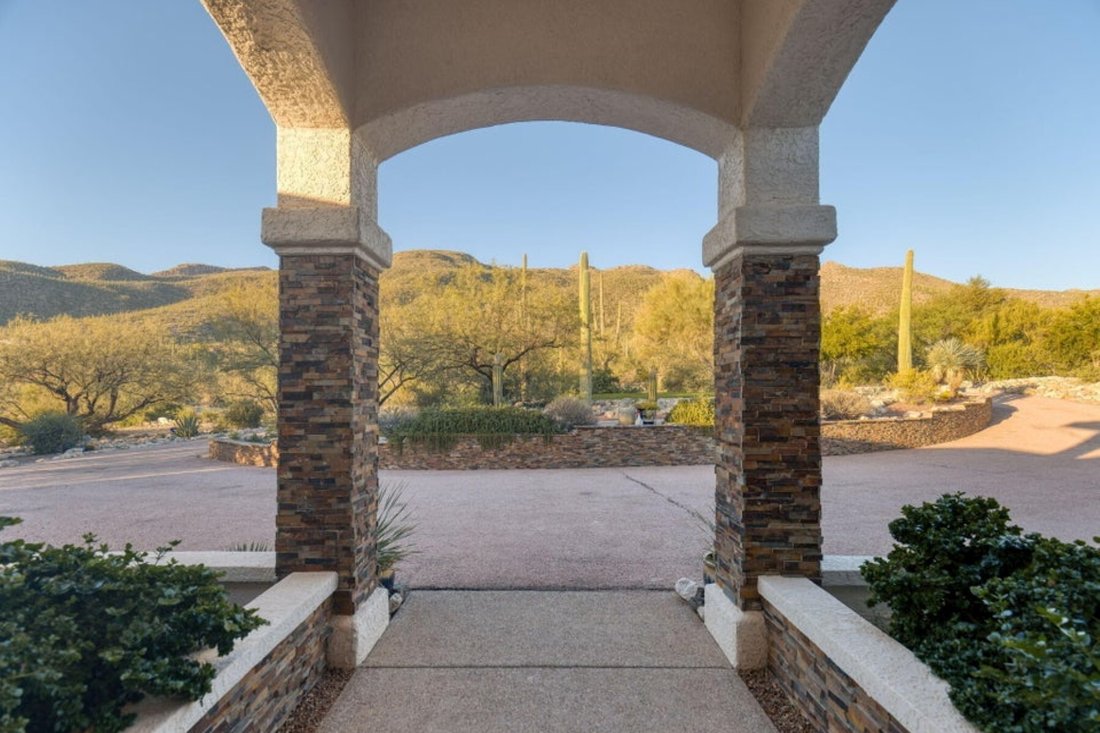
A circular driveway leads to the covered entry, framed by stacked-stone columns & a custom wrought-iron screened door. Inside, soaring ceilings, porcelain plank flooring, solid alder doors, and hickory cabinetry reflect timeless desert craftsmanship. Formal living and dining areas transition...continue ... seamlessly into the open kitchen and great room, where beamed ceilings and a two-sided, gas fireplace creates a warm and inviting gathering space.
Designed for effortless indoor-outdoor living, the home opens to a deep covered patio extending the full length of the residence. From here, enjoy sweeping valley, mountain, city-light, and sunset views in complete privacy. Artificial turf provides comfortable space for children and pets, while colorful landscaping creates lush, resort-quality surroundings without excessive maintenance or water use. A versatile bonus room features a fully equipped wet bar with beverage and wine refrigerators. The space can easily serve as a game room, media room, fitness area, or additional gathering space. The gourmet kitchen features hickory cabinetry, a center island with breakfast bar and prep sink, and a large skylight that fills the room with natural light. The kitchen sink and breakfast nook are perfectly positioned to capture spectacular sunset and city views. The split-bedroom floor plan offers generously sized bedrooms and bathrooms. The third bedroom currently combines two original bedrooms and can be divided again. The primary suite includes direct patio access, an oversized walk-in closet with custom built-ins, and a luxurious bathroom with dual vanities, a jetted tub, and a separate shower.
A dedicated office with custom cabinetry, granite countertops, three workstations, two desks, and abundant storage provides an exceptional work-from-home environment. The fully equipped laundry room includes a utility sink and additional cabinetry.
The Guest Residence:
More than a traditional guest house, the private 826-square-foot residence offers comfortable, independent living for extended family, visitors, or a variety of flexible living arrangements. It features a full kitchen with an induction cooktop, convection microwave, refrigerator, and dishwasher; an open living area with a gas fireplace; a spacious bedroom and bathroom; and a private washer and dryer. A separate driveway from the south side of the property leads to the guest house and its dedicated garage, providing privacy and independence from the main residence.
Resort-Style Grounds:
The outdoor spaces were designed to embrace the beauty and climate of Southern Arizona. Ideal north/south exposure with views of the Catalina Mountains and the Rincon Mountains to the north and east, and city and sunset views to the south and west. Enjoy vibrant desert landscaping, multiple patios, brilliant sunsets, sparkling city lights, and dark, star-filled skies--all within the privacy of an elevated homesite. New ground-mounted solar panels are discreetly positioned away from the residence, improving efficiency without compromising the home’s roofline or appearance.
Garages and Workshop:
The property has up to 13 garage spaces divided amongst the various buildings. The main residence includes an oversized three-car garage, while the guest residence has its own dedicated garage. A separate, temperature-controlled 1,249-square-foot workshop offers professional-grade functionality with a 10,000
The Residence:
A circular driveway leads to the covered entry, framed by stacked-stone columns & a custom wrought-iron screened door. Inside, soaring ceilings, porcelain plank flooring, solid alder doors, and hickory cabinetry reflect timeless desert craftsmanship. Formal living and dining areas transition...continue ... seamlessly into the open kitchen and great room, where beamed ceilings and a two-sided, gas fireplace creates a warm and inviting gathering space.
Designed for effortless indoor-outdoor living, the home opens to a deep covered patio extending the full length of the residence. From here, enjoy sweeping valley, mountain, city-light, and sunset views in complete privacy. Artificial turf provides comfortable space for children and pets, while colorful landscaping creates lush, resort-quality surroundings without excessive maintenance or water use. A versatile bonus room features a fully equipped wet bar with beverage and wine refrigerators. The space can easily serve as a game room, media room, fitness area, or additional gathering space. The gourmet kitchen features hickory cabinetry, a center island with breakfast bar and prep sink, and a large skylight that fills the room with natural light. The kitchen sink and breakfast nook are perfectly positioned to capture spectacular sunset and city views. The split-bedroom floor plan offers generously sized bedrooms and bathrooms. The third bedroom currently combines two original bedrooms and can be divided again. The primary suite includes direct patio access, an oversized walk-in closet with custom built-ins, and a luxurious bathroom with dual vanities, a jetted tub, and a separate shower.
A dedicated office with custom cabinetry, granite countertops, three workstations, two desks, and abundant storage provides an exceptional work-from-home environment. The fully equipped laundry room includes a utility sink and additional cabinetry.
The Guest Residence:
More than a traditional guest house, the private 826-square-foot residence offers comfortable, independent living for extended family, visitors, or a variety of flexible living arrangements. It features a full kitchen with an induction cooktop, convection microwave, refrigerator, and dishwasher; an open living area with a gas fireplace; a spacious bedroom and bathroom; and a private washer and dryer. A separate driveway from the south side of the property leads to the guest house and its dedicated garage, providing privacy and independence from the main residence.
Resort-Style Grounds:
The outdoor spaces were designed to embrace the beauty and climate of Southern Arizona. Ideal north/south exposure with views of the Catalina Mountains and the Rincon Mountains to the north and east, and city and sunset views to the south and west. Enjoy vibrant desert landscaping, multiple patios, brilliant sunsets, sparkling city lights, and dark, star-filled skies--all within the privacy of an elevated homesite. New ground-mounted solar panels are discreetly positioned away from the residence, improving efficiency without compromising the home’s roofline or appearance.
Garages and Workshop:
The property has up to 13 garage spaces divided amongst the various buildings. The main residence includes an oversized three-car garage, while the guest residence has its own dedicated garage. A separate, temperature-controlled 1,249-square-foot workshop offers professional-grade functionality with a 10,000
-
Property type
House
-
Year built
1993
-
Price/sqft
$420
Features
- Fireplace
- Mountain View
- Pool
- Garage
- Game Room
- Fitness Center / Gym
- Open Kitchen
- Gated Community
- Jacuzzi
Features
Lot
- Gated Community
- Mountain View
- Privacy
Indoor
- High Ceiling
- Office
- Fireplace
- Air Conditioning
- Kitchen island
- Gas Stovetop
- Jacuzzi
- Washer Dryer
- Bar
- Laundry Room
- Game Room
- Open Kitchen
- Basement
- Stone Countertops
- Walk In Closet
- Fitness Center / Gym
Outdoor
- Pool
- Garage
- Gate
- Garden
Explore the Area
5300 N Avenida De La Colina , Tucson, AZ 85749, Arizona, United States
View on Google Maps
Price per sqft
Low
High
Joined 7 years ago
You have inquired about this property
The agent will contact you soon by
Listed by
4
Listings
2019
Joined
Book home tour with Judy Smedes
Choose a date and whether you'd like a virtual or in-person tour with the agent.
Preferred date
Tour type

Russ Lyon Sotheby's International Realty
3450 E. Sunrise Dr. Suite 150, Suite 150, 85718, Tucson, Arizona, United States
View agency profile
Similar Properties Nearby
New Listings in Tucson


Explore More Homes for Sale
Tucson, AZ, United States property types
Tucson, AZ, United States popular searches
- Properties with Pool in Tucson, AZ, United States
- Modern properties in Tucson, AZ, United States
- Panoramic / Scenic View properties in Tucson, AZ, United States
- Properties with Balcony in Tucson, AZ, United States
- Gated Community properties in Tucson, AZ, United States
- Equestrian properties in Tucson, AZ, United States
- Properties with Fitness Center / Gym in Tucson, AZ, United States
- Hilltop properties in Tucson, AZ, United States
- Properties with Library in Tucson, AZ, United States
- New Builds properties in Tucson, AZ, United States
- Properties with Wine Cellar in Tucson, AZ, United States
- Investment Property properties in Tucson, AZ, United States
- Properties with Elevator in Tucson, AZ, United States
- Properties with Tennis Court in Tucson, AZ, United States
- Properties with Sauna in Tucson, AZ, United States
- Water View properties in Tucson, AZ, United States
- Properties with Indoor Pool in Tucson, AZ, United States
- Duplex properties in Tucson, AZ, United States
Related Guides & Stories
Trusted by the World's Leading Brokers
The agents behind the world's most exceptional properties list with JamesEdition.
- Listings from Sotheby's, Christie's, BARNES, and Engel & Völkers
- Every listing reviewed before it goes live
- Connect directly with verified listing agents
By continuing you agree to our Terms and Privacy Policy.
brokerages we
partnered with
partnered with