$1,495,000
5226 E Mission Hill Drive, Tucson, Az 85718
- 4 Beds
- 4 Baths
- 2,998 Sqft
- 1.33 Ac lot
-
5
Views for last 30 days
- MLS#22619946
About the Property
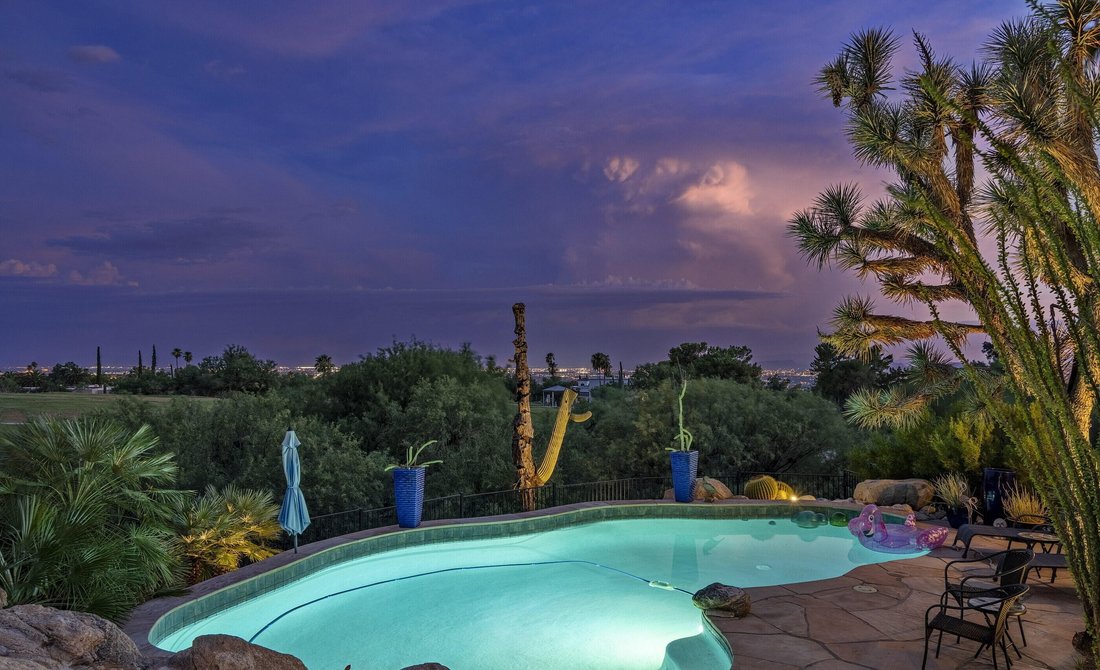
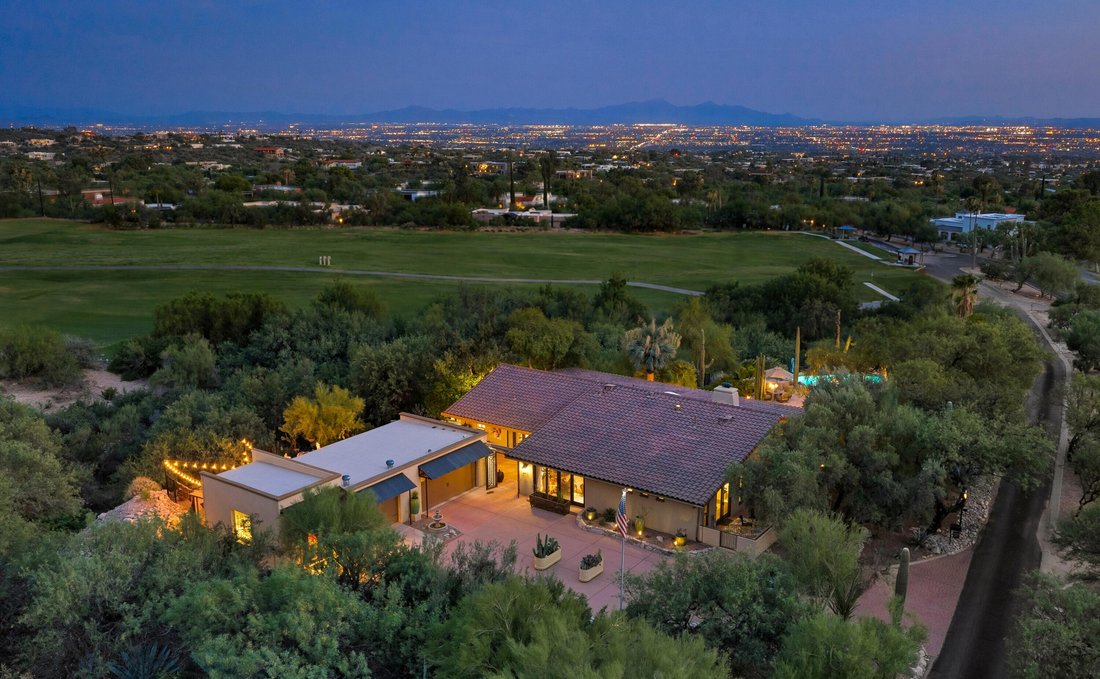
Completely renovated one-level (no steps) masonry-built custom home situated on a private 1.3-acre view lot in guard-gated Skyline Country Club Estates. Thoughtfully designed and impeccably executed, the 2,699-square-foot main residence and separate 299-square-foot guest casita, capture exceptional mountain and city views, while the adjacent greenbelt provides a rare sense of privacy.
A custom
A custom
Completely renovated one-level (no steps) masonry-built custom home situated on a private 1.3-acre view lot in guard-gated Skyline Country Club Estates. Thoughtfully designed and impeccably executed, the 2,699-square-foot main residence and separate 299-square-foot guest casita, capture exceptional mountain and city views, while the adjacent greenbelt provides a rare sense of privacy.
A custom wrought-iron gate opens to an inviting courtyard and gracious entry. Inside, rich architectural details include solid alder doors, ceramic and stone flooring, custom built-ins and wood-beamed ceilings. The remodeled kitchen features quartz countertops, a custom tile inset, breakfast bar and a sink perfectly positioned to enjoy the sensational views. Continued.. An elegant formal dining room is enhanced by custom tile flooring, a chandelier designer wall treatment and wine refrigerator. The adjoining family room offers a cozy fireplace and effortless connection to the kitchen.
The split-bedroom floor plan provides privacy for all. Two guest suites feature upgraded baths with spacious custom-tiled showers and glass enclosures; one also offers wood flooring and direct courtyard access. The primary suite is a tranquil retreat with a distinctive brick accent wall, private patio and updated bath with dual-sink vanity.
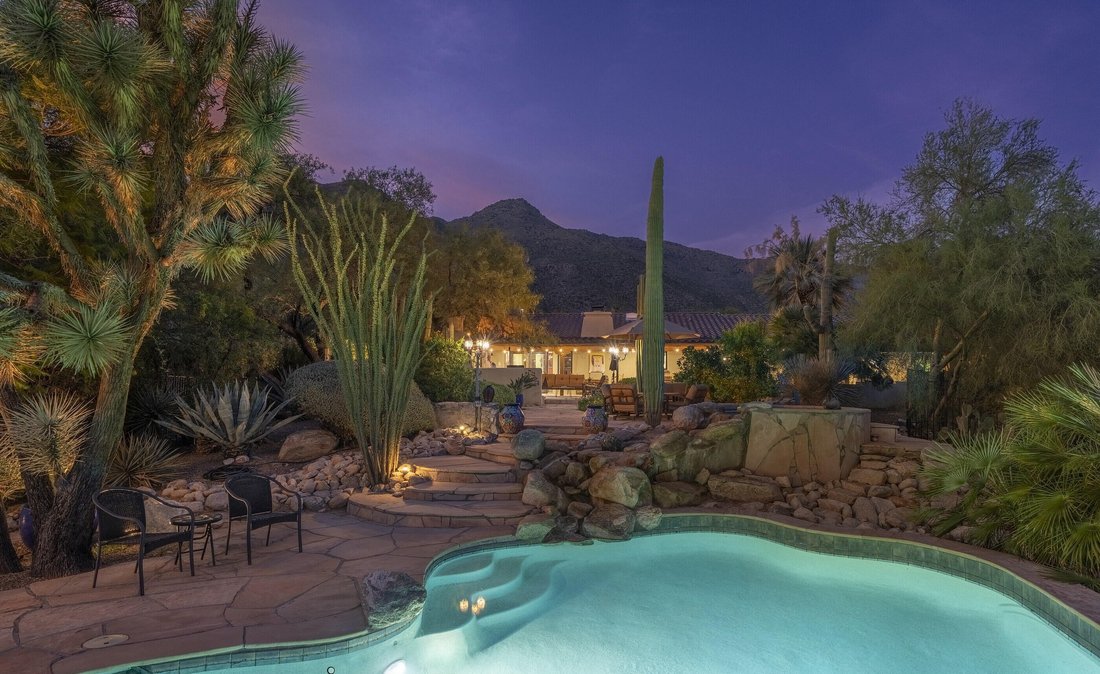
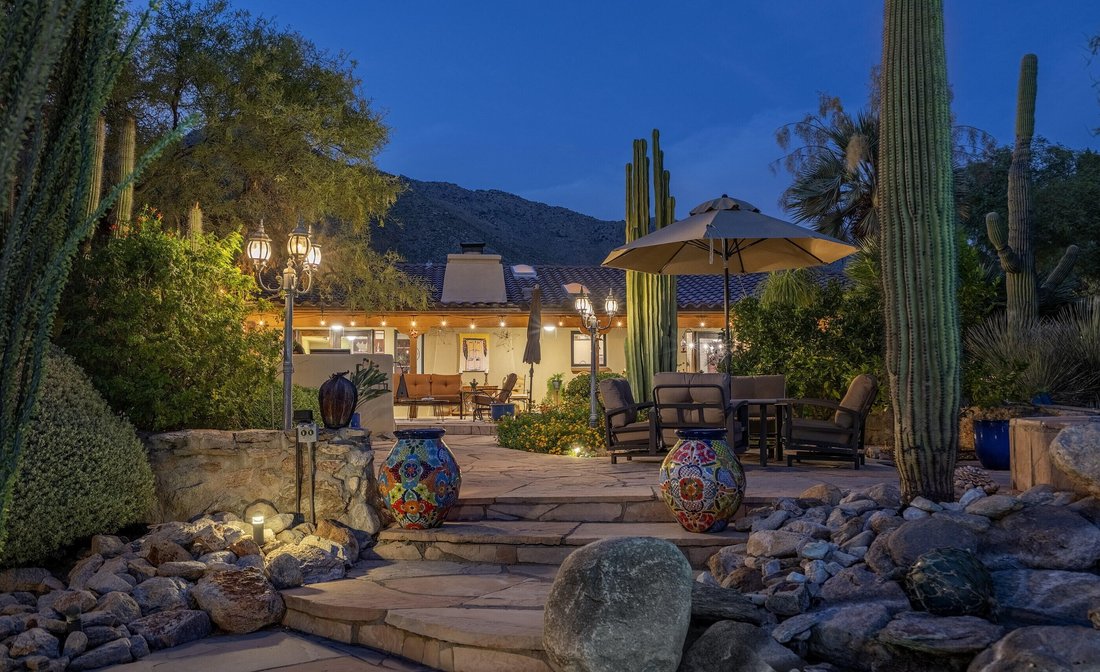
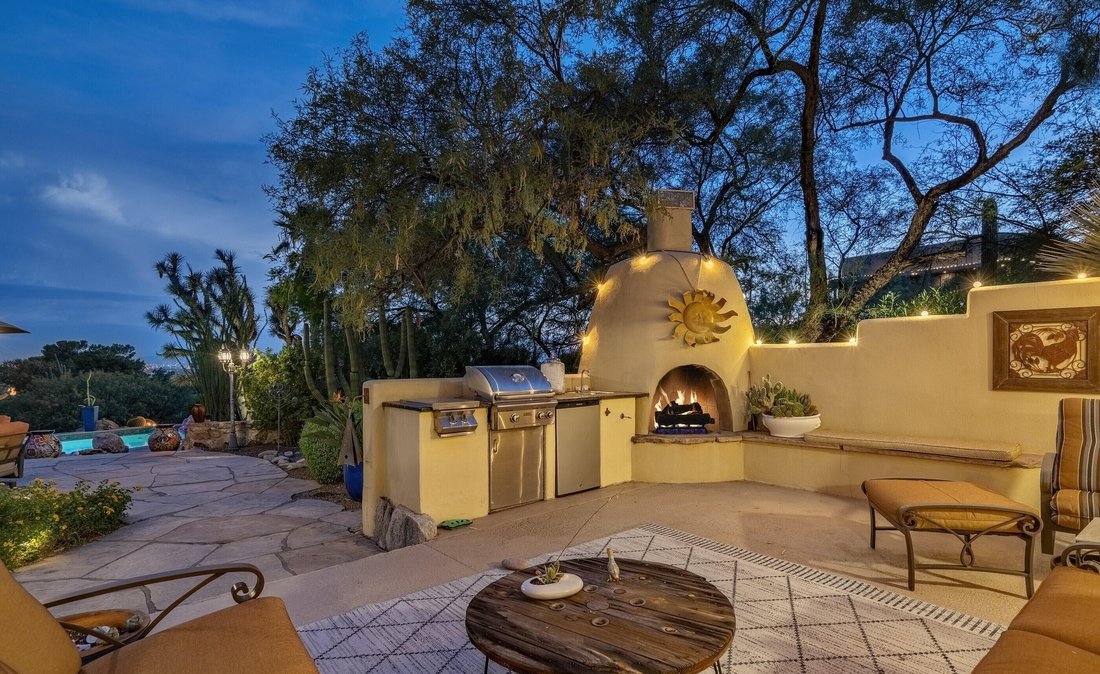
A deep covered patio spans the rear of the home, creating an exceptional setting for year-round outdoor living. Enjoy a built-in BBQ and fireplace, beautiful fountain, flagstone patio, and a pool and spa with waterfall feature--all surrounded by memorable desert, mountain and city vistas. The separate studio includes a new bathroom and offers flexibility for guests, an office, fitness space or creative retreat.
Additional highlights include an oversized three-car garage with custom doors, a new roof and HVAC system approximately two years old. All this in a convenient, central Foothills location near Skyline Country Club, shopping, restaurants and cafés, within highly regarded District 16 schools.
A custom wrought-iron gate opens to an inviting courtyard and gracious entry. Inside, rich architectural details include solid alder doors, ceramic and stone flooring, custom built-ins and wood-beamed ceilings. The remodeled kitchen features quartz countertops, a custom tile inset, breakfast bar and a sink perfectly positioned to enjoy the sensational views. Continued.. An elegant formal dining room is enhanced by custom tile flooring, a chandelier designer wall treatment and wine refrigerator. The adjoining family room offers a cozy fireplace and effortless connection to the kitchen.
The split-bedroom floor plan provides privacy for all. Two guest suites feature upgraded baths with spacious custom-tiled showers and glass enclosures; one also offers wood flooring and direct courtyard access. The primary suite is a tranquil retreat with a distinctive brick accent wall, private patio and updated bath with dual-sink vanity.
A deep covered patio spans the rear of the home, creating an exceptional setting for year-round outdoor living. Enjoy a built-in BBQ and fireplace, beautiful fountain, flagstone patio, and a pool and spa with waterfall feature--all surrounded by memorable desert, mountain and city vistas. The separate studio includes a new bathroom and offers flexibility for guests, an office, fitness space or creative retreat.
Additional highlights include an oversized three-car garage with custom doors, a new roof and HVAC system approximately two years old. All this in a convenient, central Foothills location near Skyline Country Club, shopping, restaurants and cafés, within highly regarded District 16 schools.
-
Property type
House
-
Year built
1993
-
Price/sqft
$498
Features
- Fireplace
- Pool
- Mountain View
- Garage
- Water View
- Fitness Center / Gym
- Outdoor Kitchen
- Jacuzzi
- Garden
Features
Lot
- Mountain View
- Water View
- Privacy
- Renovated
Indoor
- Office
- Fireplace
- Air Conditioning
- Gas Stovetop
- Jacuzzi
- Washer Dryer
- Bar
- Basement
- Stone Countertops
- Walk In Closet
- Fitness Center / Gym
Outdoor
- Pool
- Garage
- Outdoor Kitchen
- Outdoor Living Space
- Gate
- Garden
Explore the Area
5226 E Mission Hill Drive , Tucson, AZ 85718, Arizona, United States
View on Google Maps
Price per sqft
Low
High
Joined 7 years ago
You have inquired about this property
The agent will contact you soon by
Listed by
2
Listings
2019
Joined
Book home tour with Kate Herk
Choose a date and whether you'd like a virtual or in-person tour with the agent.
Preferred date
Tour type

Russ Lyon Sotheby's International Realty
3450 E. Sunrise Dr. Suite 150, Suite 150, 85718, Tucson, Arizona, United States
View agency profile
Similar Properties Nearby
New Listings in Tucson







Explore More Homes for Sale
Tucson, AZ, United States property types
Tucson, AZ, United States popular searches
- Properties with Pool in Tucson, AZ, United States
- Modern properties in Tucson, AZ, United States
- Panoramic / Scenic View properties in Tucson, AZ, United States
- Gated Community properties in Tucson, AZ, United States
- Equestrian properties in Tucson, AZ, United States
- Properties with Balcony in Tucson, AZ, United States
- Properties with Fitness Center / Gym in Tucson, AZ, United States
- Properties with Library in Tucson, AZ, United States
- Hilltop properties in Tucson, AZ, United States
- New Builds properties in Tucson, AZ, United States
- Investment Property properties in Tucson, AZ, United States
- Properties with Sauna in Tucson, AZ, United States
- Properties with Elevator in Tucson, AZ, United States
- Properties with Wine Cellar in Tucson, AZ, United States
- Properties with Indoor Pool in Tucson, AZ, United States
- Properties with Tennis Court in Tucson, AZ, United States
- Duplex properties in Tucson, AZ, United States
- Water View properties in Tucson, AZ, United States
Related Guides & Stories
Trusted by the World's Leading Brokers
The agents behind the world's most exceptional properties list with JamesEdition.
- Listings from Sotheby's, Christie's, BARNES, and Engel & Völkers
- Every listing reviewed before it goes live
- Connect directly with verified listing agents
By continuing you agree to our Terms and Privacy Policy.
brokerages we
partnered with
partnered with