

$1,098,000
4 Bedrooms Single Family Detached
- 4 Beds
- 4 Baths
- 3,435 Sqft
- 34,848 Sqft lot
- Updated: Yesterday
- MLS#22616827
About the Property
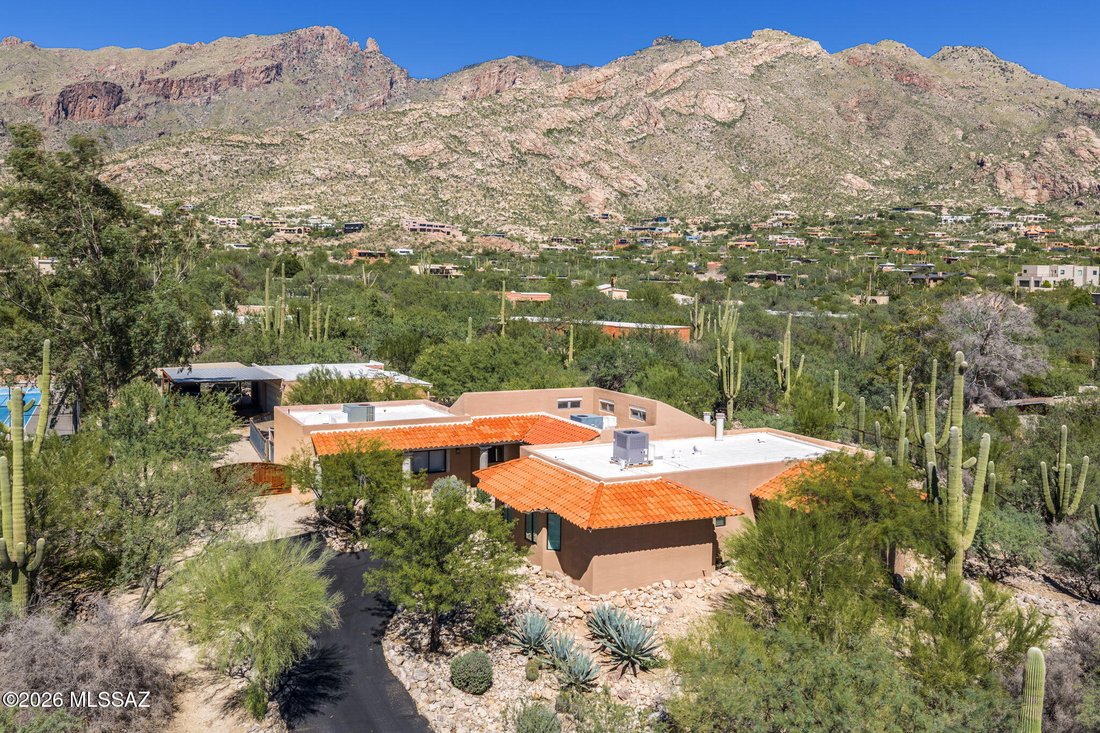
Nestled on a generous, private 0.80 acre-lot, in the Coronado Estates, this truly unique Catalina Foothills residence offers character, thoughtfully designed living space and wonderful mountain views, surrounded by a native desert setting. Inside, you’ll find an open floor plan enhanced by gorgeous, exposed beams and multiple living areas; including 4 spacious bedrooms, a private library, dedicate
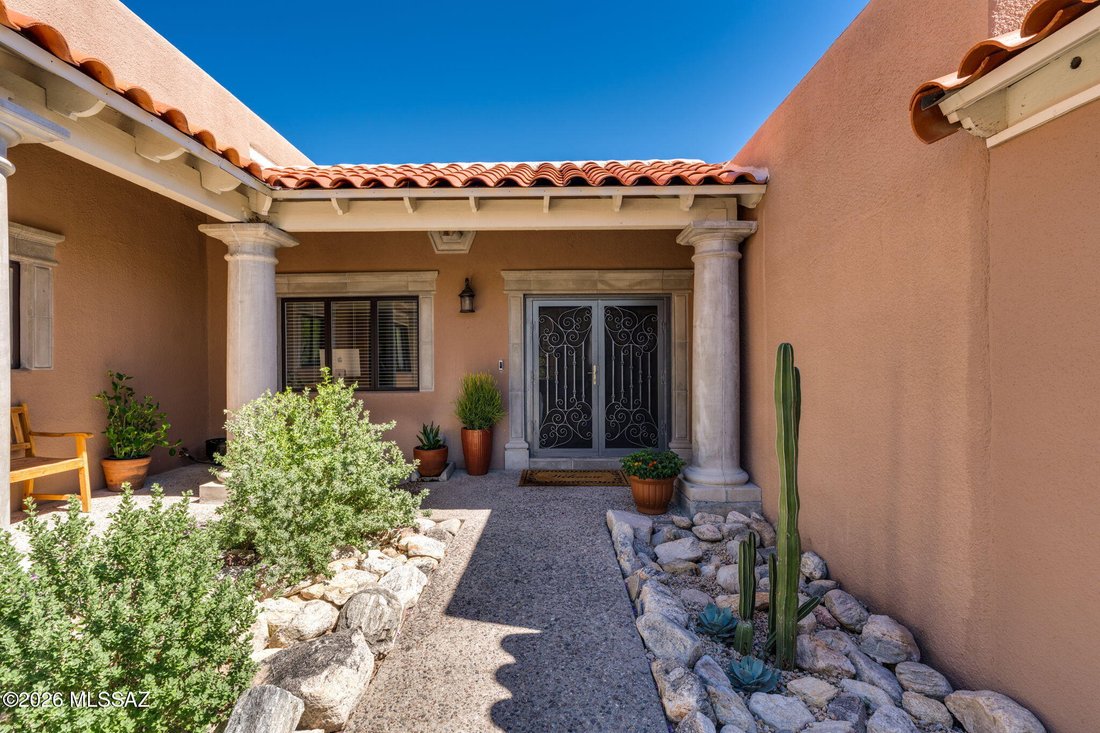
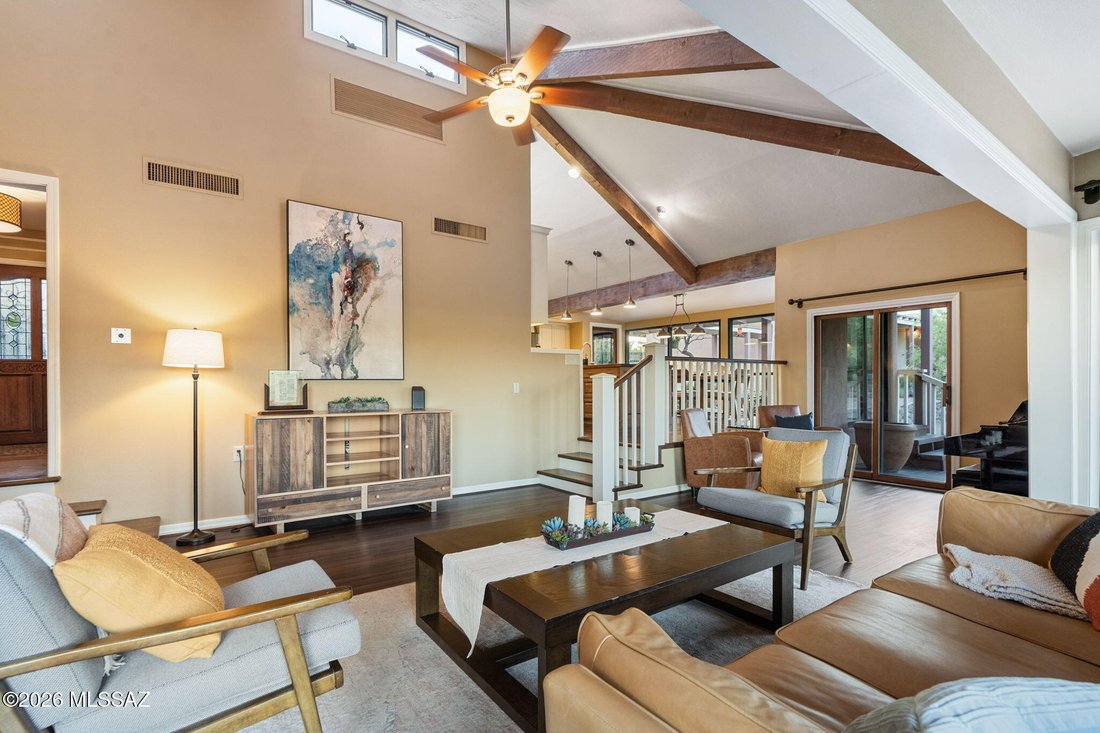
Nestled on a generous, private 0.80 acre-lot, in the Coronado Estates, this truly unique Catalina Foothills residence offers character, thoughtfully designed living space and wonderful mountain views, surrounded by a native desert setting. Inside, you’ll find an open floor plan enhanced by gorgeous, exposed beams and multiple living areas; including 4 spacious bedrooms, a private library, dedicated office, 2 full baths & 2 additional half baths. Centered in the heart of the home is a true chef’s kitchen complete with double ovens, cooktop, two sinks, wet bar, and an expansive center island, ideal for both entertaining and relaxed living. The primary suite features a cozy fireplace and a balcony with views. The spacious master bath is a private sanctuary and includes a walk-in closet, dual vanities, make-up station, an oversized soaking tub with picturesque views & a separate walk-in shower. Step outside to enjoy your own desert oasis with views of Finger Rock and the Catalinas from multiple sitting areas including a covered patio deck and sparkling pool. All secured behind an electric gate, this property also boasts ample guest parking, a 4+ car carport, a mechanic’s dream 3-car garage with 240V power & HVAC ready set-up. Garage & pool bath could be easily converted into a separate casita. Located within the coveted Catalina Foothills School District, minutes from La Encantada, Sabino Canyon and world class golf and resorts. Don’t miss your chance to tour this unique Tucson gem!
-
Property type
House
-
Year built
1985
-
Price/sqft
$319
Features
- Fireplace
- Mountain View
- Pool
- Garage
- Library
- Outdoor Kitchen
- Walk In Closet
- Parking
- Balcony
Features
Lot
- Mountain View
Indoor
- High Ceiling
- Office
- Fireplace
- Air Conditioning
- Kitchen island
- Gas Stovetop
- Bar
- Library
- Stone Countertops
- Walk In Closet
Outdoor
- Balcony
- Parking
- Pool
- Garage
- Outdoor Kitchen
- Outdoor Living Space
- Gate
Explore the Area
4311 E Placita Panuco, Tucson, AZ 85718, Arizona, United States
View on Google Maps
Price per sqft
Low
High
Joined 6 years ago
You have inquired about this property
The agent will contact you soon by
Listed by
10
Listings
2021
Joined
Book home tour with the agent
Choose a date and whether you'd like a virtual or in-person tour with the agent.
Preferred date
Tour type

Coldwell Banker Realty - Tucson
3300 E. Sunrise Dr. Ste. 140, 85718, Tucson, Arizona, United States
View agency profile
Last updated
Yesterday
First listed
July 9
Listing reference
g4j69y
Similar Properties Nearby
New Listings in Tucson




Explore More Homes for Sale
Tucson, AZ, United States property types
Tucson, AZ, United States popular searches
- Properties with Pool in Tucson, AZ, United States
- Panoramic / Scenic View properties in Tucson, AZ, United States
- Modern properties in Tucson, AZ, United States
- Properties with Balcony in Tucson, AZ, United States
- Gated Community properties in Tucson, AZ, United States
- Equestrian properties in Tucson, AZ, United States
- Properties with Fitness Center / Gym in Tucson, AZ, United States
- Properties with Library in Tucson, AZ, United States
- Hilltop properties in Tucson, AZ, United States
- New Builds properties in Tucson, AZ, United States
- Properties with Sauna in Tucson, AZ, United States
- Properties with Tennis Court in Tucson, AZ, United States
- Properties with Elevator in Tucson, AZ, United States
- Properties with Wine Cellar in Tucson, AZ, United States
- Water View properties in Tucson, AZ, United States
- Investment Property properties in Tucson, AZ, United States
- Properties with Indoor Pool in Tucson, AZ, United States
Related Guides & Stories
Trusted by the World's Leading Brokers
The agents behind the world's most exceptional properties list with JamesEdition.
- Listings from Sotheby's, Christie's, BARNES, and Engel & Völkers
- Every listing reviewed before it goes live
- Connect directly with verified listing agents
By continuing you agree to our Terms and Privacy Policy.
brokerages we
partnered with
partnered with