$2,495,000
1688 N Enclave Place, Tucson, Az, 85745
- 4 Beds
- 5 Baths
- 3,338 Sqft
- 1.43 Ac lot
- MLS#22624753
About the Property
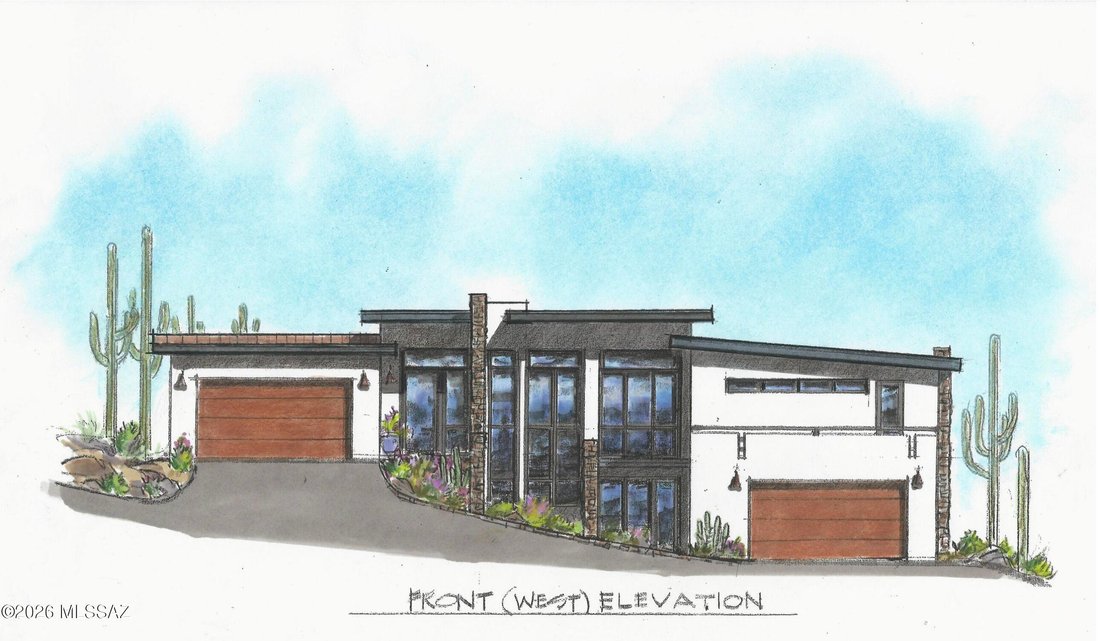
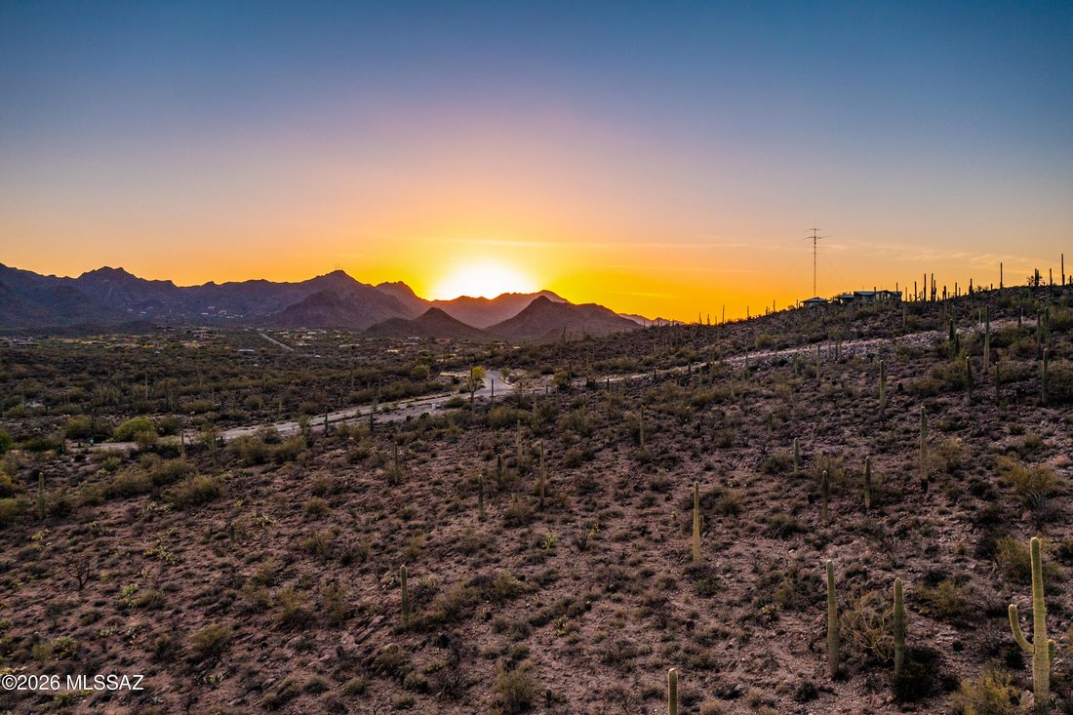
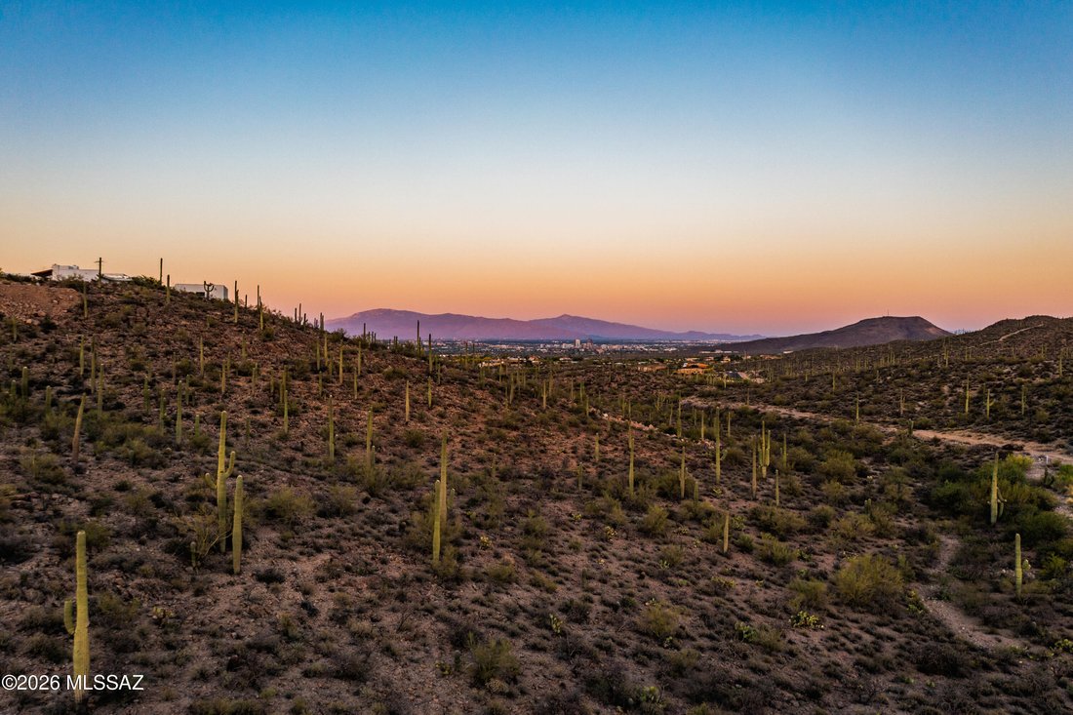
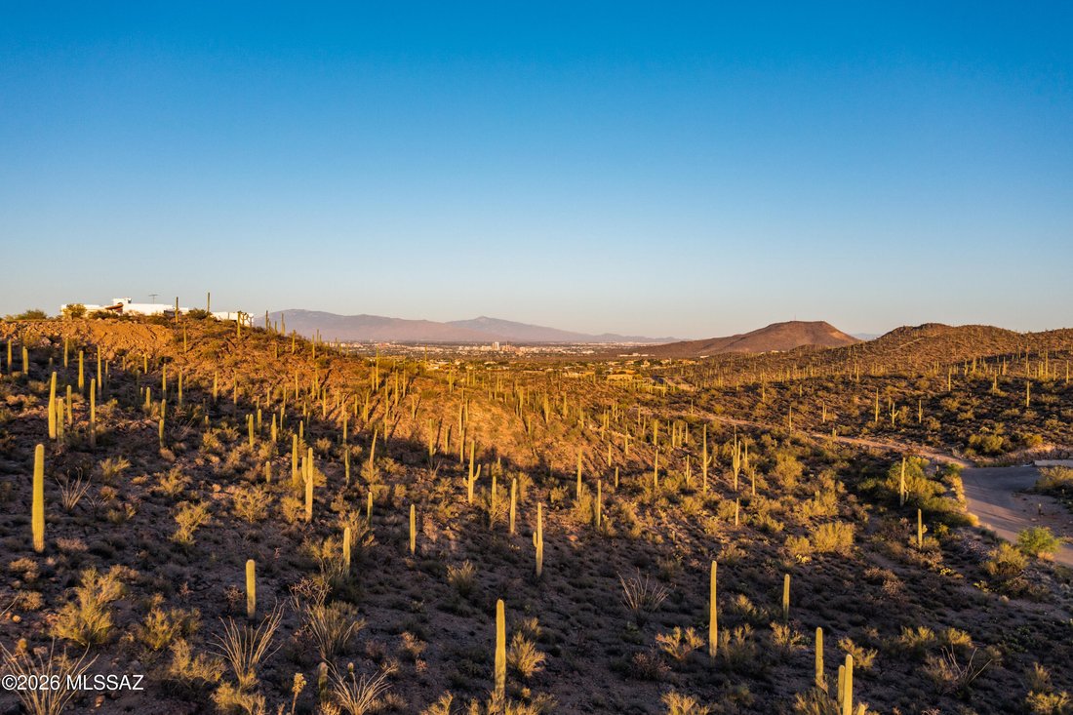
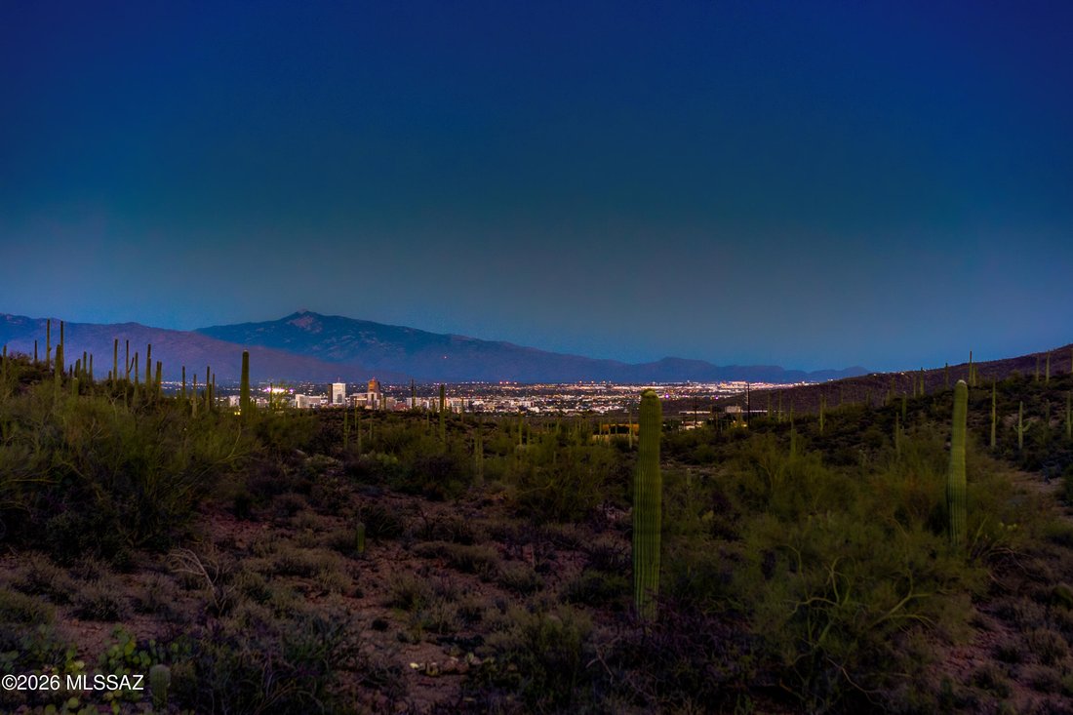
Greg Fahr of Fahr Associates Architects designed this 3,338 sq. ft. contemporary home to sit lightly on an elevated 1.43-acre Sonoran Desert parcel in gated Enclave at Gates Pass, surrounded by native saguaros and open desert. Its orientation was chosen for the views: Tucson’s skyline glows to the east after dark, and the Tucson Mountains catch the evening color to the west.
Everyday livi
Everyday livi
Greg Fahr of Fahr Associates Architects designed this 3,338 sq. ft. contemporary home to sit lightly on an elevated 1.43-acre Sonoran Desert parcel in gated Enclave at Gates Pass, surrounded by native saguaros and open desert. Its orientation was chosen for the views: Tucson’s skyline glows to the east after dark, and the Tucson Mountains catch the evening color to the west.
Everyday living happens on one level, with no steps from the upper 2-car garage to the bedrooms. That level holds an open great room with tall ceilings and expansive glass, an island kitchen made for cooking and gathering, a primary suite with a spa bath, a second en-suite room that works as a guest suite or office, a powder room, and laundry. A patio runs along the great room and primary suite, looking out over the valley.
Stairs or an elevator lead down to a lower level with a large rec room, two more bedrooms, each with a private bath, and a second 2-car garage. There are 4 bedrooms and 4.5 baths in all, and every bedroom has a walk-in closet.
Because the home hasn’t been built yet, you pick every finish, and a $150,000 landscaping allowance is included to create the outdoor space you want, whether that’s a pool, a backyard retreat, desert landscaping out front, or all three.
Everyday living happens on one level, with no steps from the upper 2-car garage to the bedrooms. That level holds an open great room with tall ceilings and expansive glass, an island kitchen made for cooking and gathering, a primary suite with a spa bath, a second en-suite room that works as a guest suite or office, a powder room, and laundry. A patio runs along the great room and primary suite, looking out over the valley.
Stairs or an elevator lead down to a lower level with a large rec room, two more bedrooms, each with a private bath, and a second 2-car garage. There are 4 bedrooms and 4.5 baths in all, and every bedroom has a walk-in closet.
Because the home hasn’t been built yet, you pick every finish, and a $150,000 landscaping allowance is included to create the outdoor space you want, whether that’s a pool, a backyard retreat, desert landscaping out front, or all three.
-
Property type
House
-
Year built
2027
-
Price/sqft
$747
Features
- Fireplace
- Mountain View
- Garage
- Walk In Closet
- Elevator
- Gated Community
- New Builds
- City View
- Laundry Room
Features
Lot
- Gated Community
- Mountain View
- City View
- New Builds
Indoor
- High Ceiling
- Office
- Fireplace
- Air Conditioning
- Kitchen island
- Laundry Room
- Elevator
- Walk In Closet
Outdoor
- Garage
Explore the Area
1688 N Enclave Place, Tucson, AZ 85745, Arizona, United States
View on Google Maps
Price per sqft
Low
High
Joined 9 years ago
You have inquired about this property
The agent will contact you soon by
Listed by
3
Listings
2017
Joined
Book home tour with Jenna Loving
Choose a date and whether you'd like a virtual or in-person tour with the agent.
Preferred date
Tour type

Russ Lyon Sotheby's International Realty
3450 E. Sunrise Dr. Suite 150, Suite 150, 85718, Tucson, Arizona, United States
View agency profile
Similar Properties Nearby
New Listings in Tucson

Explore More Homes for Sale
Tucson, AZ, United States property types
Tucson, AZ, United States popular searches
- Properties with Pool in Tucson, AZ, United States
- Modern properties in Tucson, AZ, United States
- Panoramic / Scenic View properties in Tucson, AZ, United States
- Properties with Balcony in Tucson, AZ, United States
- Gated Community properties in Tucson, AZ, United States
- Equestrian properties in Tucson, AZ, United States
- Properties with Fitness Center / Gym in Tucson, AZ, United States
- Hilltop properties in Tucson, AZ, United States
- Properties with Library in Tucson, AZ, United States
- Properties with Wine Cellar in Tucson, AZ, United States
- Investment Property properties in Tucson, AZ, United States
- New Builds properties in Tucson, AZ, United States
- Properties with Tennis Court in Tucson, AZ, United States
- Properties with Sauna in Tucson, AZ, United States
- Properties with Elevator in Tucson, AZ, United States
- Water View properties in Tucson, AZ, United States
- Properties with Indoor Pool in Tucson, AZ, United States
- Duplex properties in Tucson, AZ, United States
Related Guides & Stories
Trusted by the World's Leading Brokers
The agents behind the world's most exceptional properties list with JamesEdition.
- Listings from Sotheby's, Christie's, BARNES, and Engel & Völkers
- Every listing reviewed before it goes live
- Connect directly with verified listing agents
By continuing you agree to our Terms and Privacy Policy.
brokerages we
partnered with
partnered with