


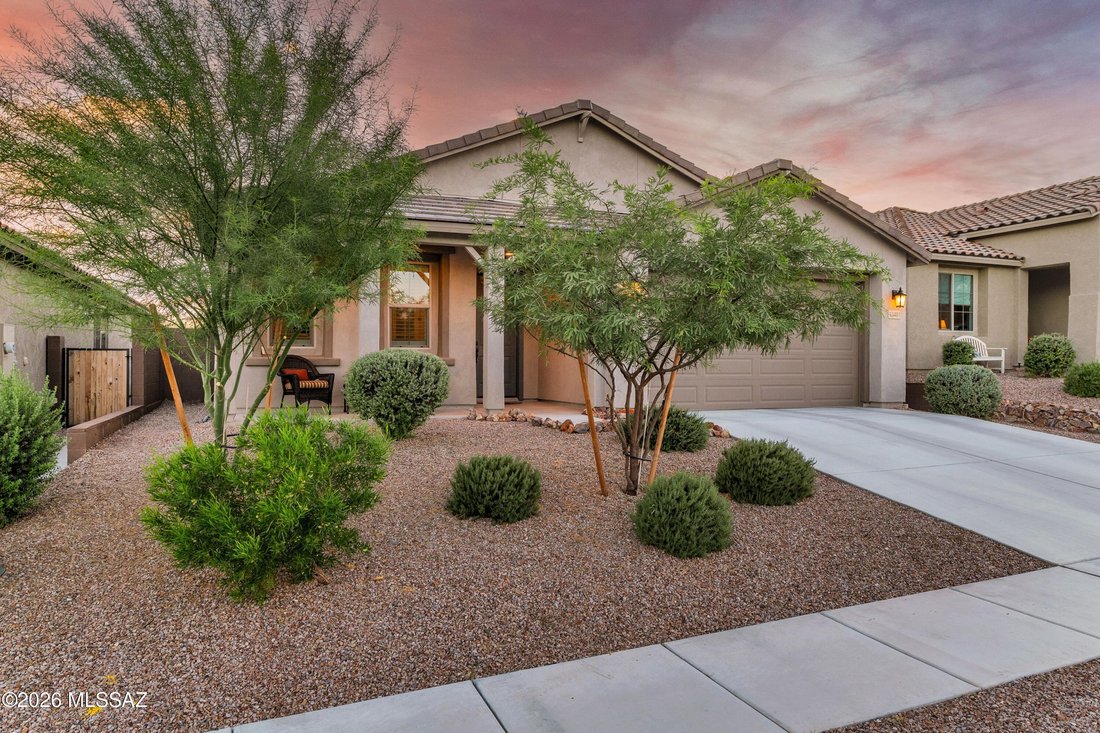
$654,900
13481 N Sanidine Drive, Tucson, Az, 85755
- 3 Beds
- 2 Baths
- 1,993 Sqft
- 6,099 Sqft lot
- MLS#22623823
About the Property
Welcome to Sunsets at Sanidine! Better than new, this beautifully appointed 2025 Pulte home where thoughtful design, timeless finishes, and meticulous care come together in effortless style. Featuring the Barletta Elevation B package, this 1,993-square-foot residence offers 3 bedrooms, 2 full baths, and a versatile den framed by elegant French doors--perfect for a home office, playroom, or additio
Welcome to Sunsets at Sanidine! Better than new, this beautifully appointed 2025 Pulte home where thoughtful design, timeless finishes, and meticulous care come together in effortless style. Featuring the Barletta Elevation B package, this 1,993-square-foot residence offers 3 bedrooms, 2 full baths, and a versatile den framed by elegant French doors--perfect for a home office, playroom, or additional living space.
Designed with both everyday living and entertaining in mind, the desirable split-bedroom floor plan places the secondary bedrooms and private primary suite on opposite ends of the home. At the heart of the residence is the true showstopper: a Luxe Chef’s Kitchen featuring Level 5 quartz countertops, Level 4 maple cabinetry with upgraded 42-inch upper cabinets, and a high-end Whirlpool cooktop and oven package. Don’t forget the upgraded built in Cafe perfect for a daily coffee bar, or even the hot plate buffet at holiday time. The oversized island doubles as a breakfast bar and gathering space, flowing seamlessly into the dining area and open-concept great room.
Throughout the home, 8-foot interior doors and 9-foot ceilings create an elevated sense of scale, while plantation shutters and a smart blackout shade at the sliding glass door add both beauty and function. Step outside to a meticulously maintained, low-care backyard and take in the breathtaking Sanidine sunsets from your own private retreat. Leave it be, add a gazebo to sit under and enjoy the mountain views, or add a pool, options are endless. A charming covered front patio offers another inviting spot to enjoy your morning coffee or unwind in the evening breeze.
The thoughtful upgrades continue with an extended-length two-car garage offering exceptional flexibility for storage, a workshop, home gym, or whatever best suits your lifestyle. Additional enhancements include an epoxy-coated garage floor AND backyard patio, soft water system, and radiant barrier added to the attic sheathing for improved insulation.
Better than new and meticulously maintained, The Sanidine Sunset is a home where every detail has been thoughtfully selected, beautifully executed, and designed to be enjoyed. Close to parks, schools, shopping and restaurants! Unbeatable location in the ever popular Oro Valley area.
Designed with both everyday living and entertaining in mind, the desirable split-bedroom floor plan places the secondary bedrooms and private primary suite on opposite ends of the home. At the heart of the residence is the true showstopper: a Luxe Chef’s Kitchen featuring Level 5 quartz countertops, Level 4 maple cabinetry with upgraded 42-inch upper cabinets, and a high-end Whirlpool cooktop and oven package. Don’t forget the upgraded built in Cafe perfect for a daily coffee bar, or even the hot plate buffet at holiday time. The oversized island doubles as a breakfast bar and gathering space, flowing seamlessly into the dining area and open-concept great room.
Throughout the home, 8-foot interior doors and 9-foot ceilings create an elevated sense of scale, while plantation shutters and a smart blackout shade at the sliding glass door add both beauty and function. Step outside to a meticulously maintained, low-care backyard and take in the breathtaking Sanidine sunsets from your own private retreat. Leave it be, add a gazebo to sit under and enjoy the mountain views, or add a pool, options are endless. A charming covered front patio offers another inviting spot to enjoy your morning coffee or unwind in the evening breeze.
The thoughtful upgrades continue with an extended-length two-car garage offering exceptional flexibility for storage, a workshop, home gym, or whatever best suits your lifestyle. Additional enhancements include an epoxy-coated garage floor AND backyard patio, soft water system, and radiant barrier added to the attic sheathing for improved insulation.
Better than new and meticulously maintained, The Sanidine Sunset is a home where every detail has been thoughtfully selected, beautifully executed, and designed to be enjoyed. Close to parks, schools, shopping and restaurants! Unbeatable location in the ever popular Oro Valley area.
-
Property type
House
-
Year built
2025
-
Price/sqft
$328
Features
- Mountain View
- Garage
- Open Kitchen
- High Ceiling
- Air Conditioning
- Kitchen island
- Bar
Explore the Area
13481 N Sanidine Drive, Tucson, AZ 85755, Oro Valley, Arizona, United States
View on Google Maps
Price per sqft
Low
High
Joined 7 years ago
You have inquired about this property
The agent will contact you soon by
Listed by
3
Listings
2020
Joined
Book home tour with Katie Carver
Choose a date and whether you'd like a virtual or in-person tour with the agent.
Preferred date
Tour type

Russ Lyon Sotheby's International Realty
3450 E. Sunrise Dr. Suite 150, Suite 150, 85718, Tucson, Arizona, United States
View agency profile
Similar Properties Nearby
New Listings in Oro Valley





Explore More Homes for Sale
Oro Valley, AZ, United States property types
Oro Valley, AZ, United States popular searches
- Mountain View properties in Oro Valley, AZ, United States
- Properties with Balcony in Oro Valley, AZ, United States
- Modern properties in Oro Valley, AZ, United States
- Water View properties in Oro Valley, AZ, United States
- City View properties in Oro Valley, AZ, United States
- Investment Property properties in Oro Valley, AZ, United States
- Properties with Elevator in Oro Valley, AZ, United States
- Properties with Sauna in Oro Valley, AZ, United States
- Golf View properties in Oro Valley, AZ, United States
Related Guides & Stories
Trusted by the World's Leading Brokers
The agents behind the world's most exceptional properties list with JamesEdition.
- Listings from Sotheby's, Christie's, BARNES, and Engel & Völkers
- Every listing reviewed before it goes live
- Connect directly with verified listing agents
By continuing you agree to our Terms and Privacy Policy.
brokerages we
partnered with
partnered with