$3,357,030
High End Luxury Villa For Sale In Tsivaras
- 3 Beds
- 4 Baths
- 4,134 Sqft
- 43,121 Sqft lot
- Updated: August 27
About the Property
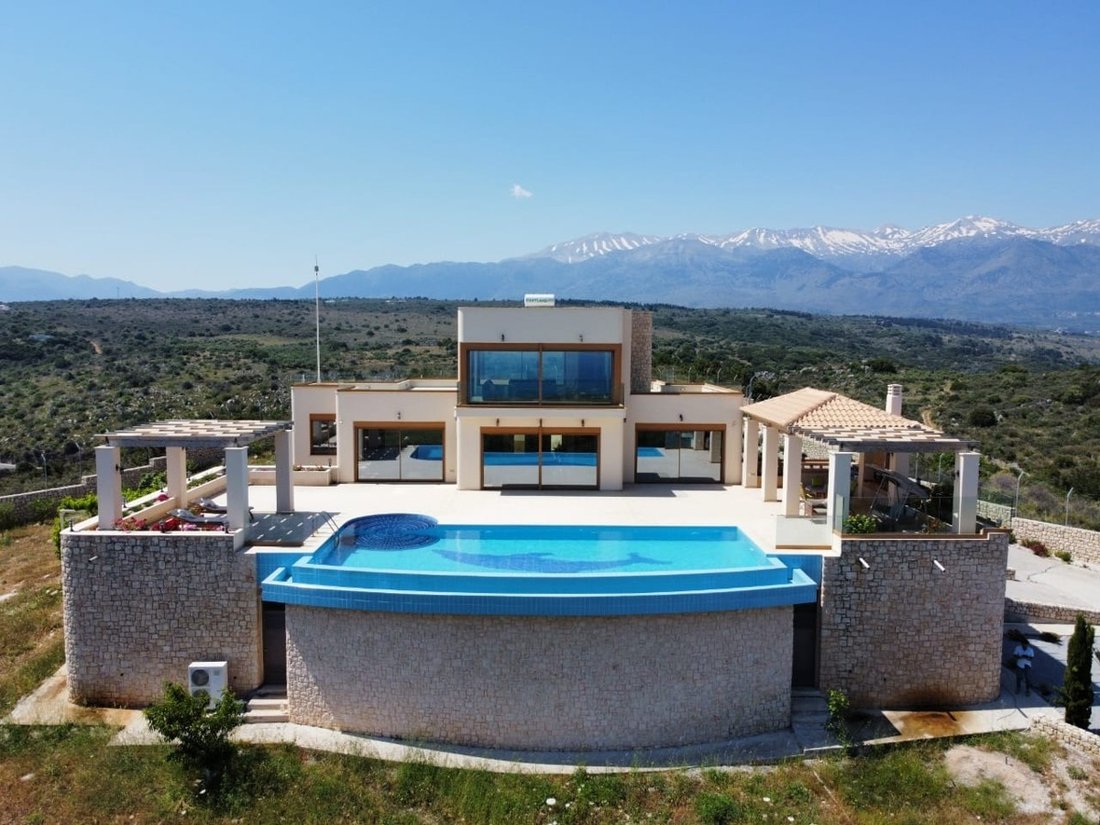
This amazing luxury villa is for sale in Tsivaras located on a plot of 4006 m² with a total house build of 450 m². The villa is set on 3 levels and consists of 3 bedrooms, 4 bathrooms, playroom, garage for 3 cars, and 2 storage rooms.
The villa stands gracefully on top of a private hill. Its unique location offers the inhabitants absolute privacy and stunning panoramic views of the sea, Souda
The villa stands gracefully on top of a private hill. Its unique location offers the inhabitants absolute privacy and stunning panoramic views of the sea, Souda
This amazing luxury villa is for sale in Tsivaras located on a plot of 4006 m² with a total house build of 450 m². The villa is set on 3 levels and consists of 3 bedrooms, 4 bathrooms, playroom, garage for 3 cars, and 2 storage rooms.
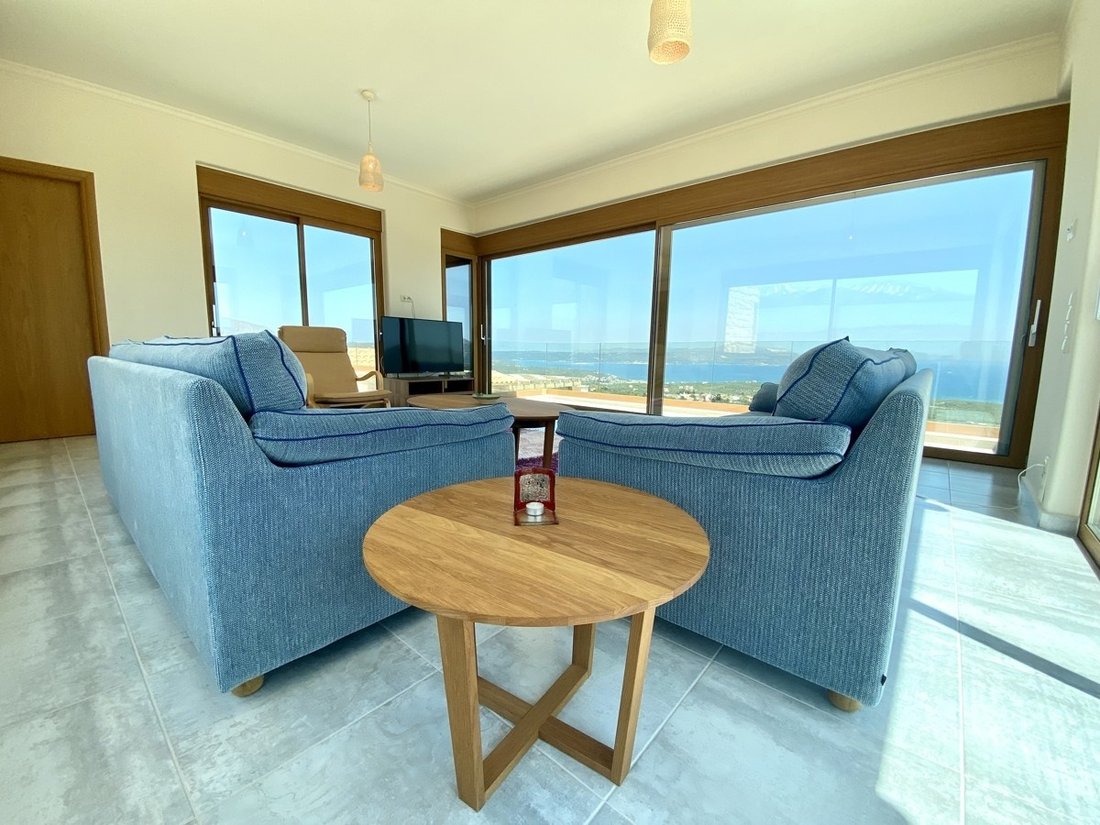
The villa stands gracefully on top of a private hill. Its unique location offers the inhabitants absolute privacy and stunning panoramic views of the sea, Souda Bay and the White Mountains.
The villa is spread over 3 levels
GROUND FLOOR
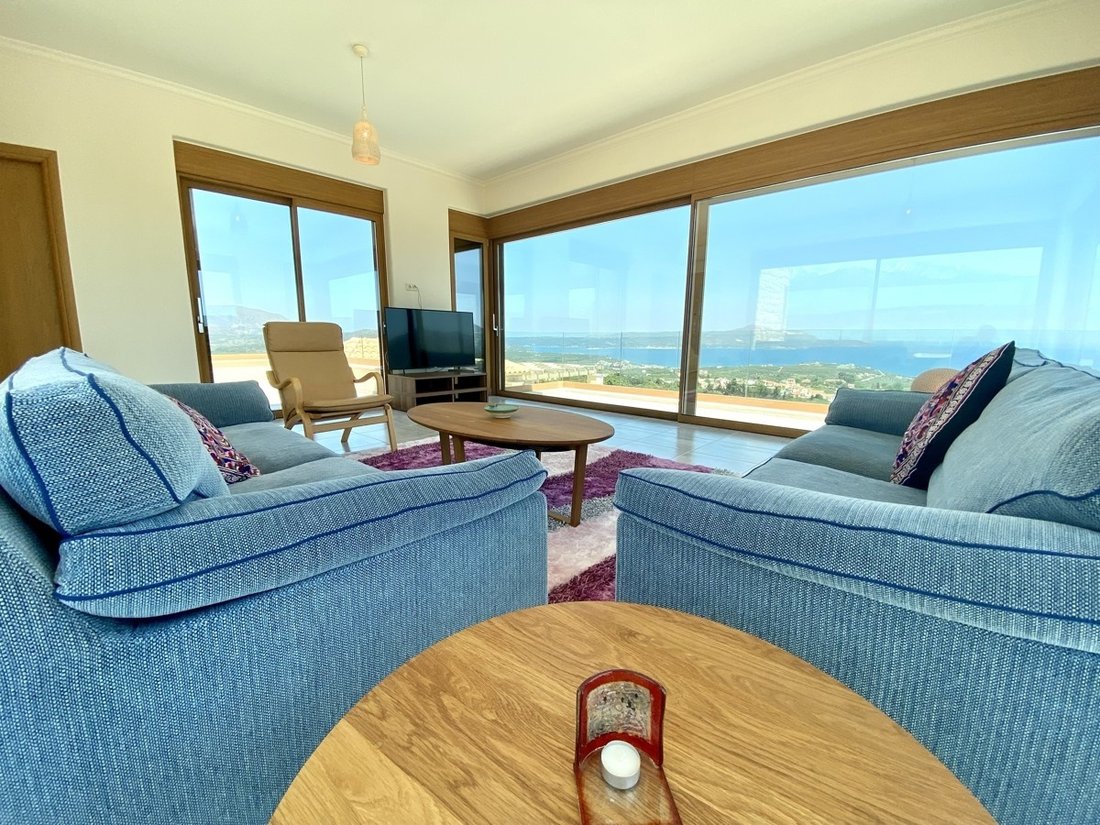
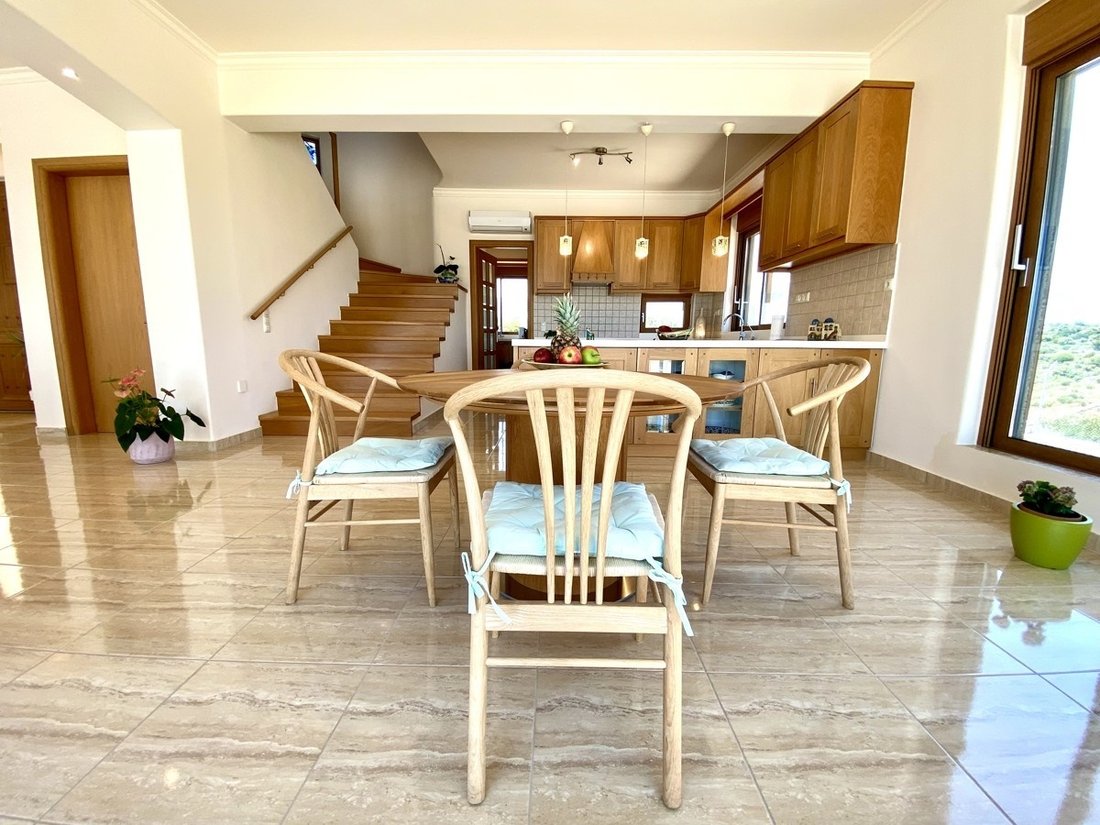
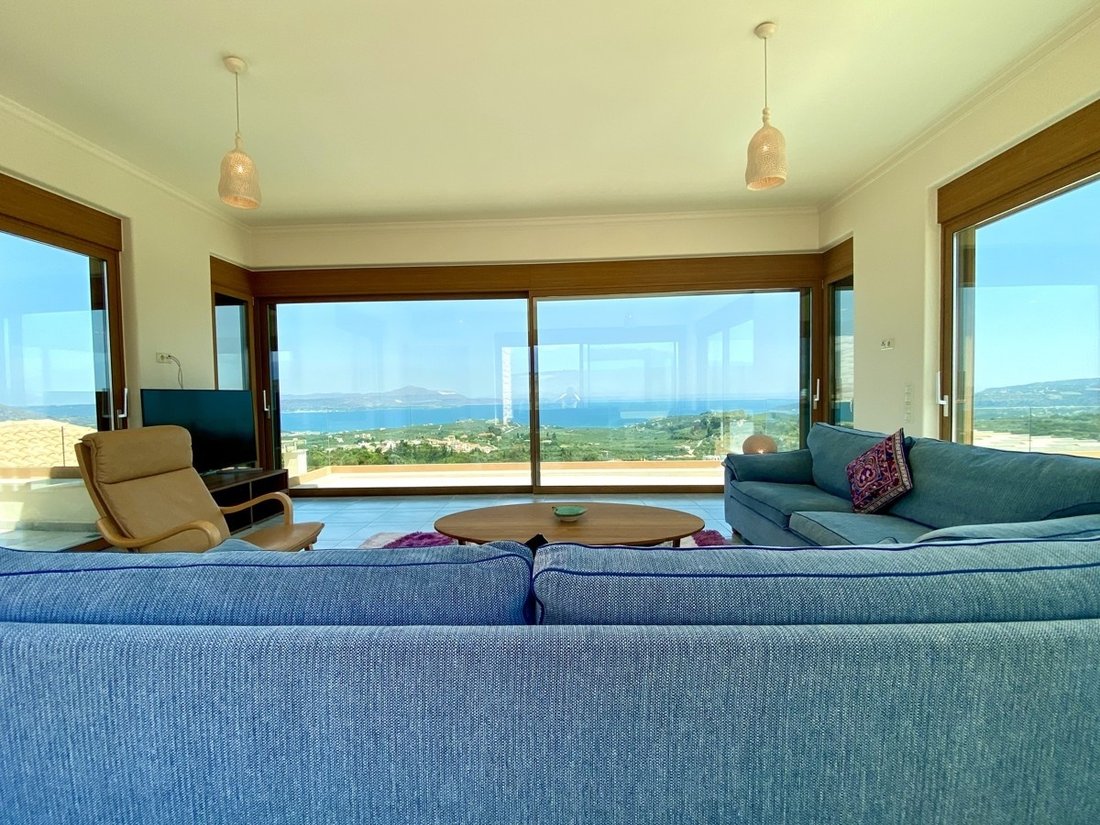
The ground floor consists of a large open plan living/dining area, two bathrooms, two kitchens with dishwasher, a storage room, and a large terrace. Two bedrooms are also located on this floor both with en suite bathrooms. All rooms are light and airy, and have unbeatable views out to sea through the large windows.
FIRST FLOOR
The first floor currently holds a living area, but can easily and is ready to be converted in to a large master bedroom it also boasts a bathroom and a large terrace with amazing panoramic views
BASEMENT
The basement consists of a large open space with a kitchen and a bathroom. There is a games room and a gym. The basement can be used as a guest apartment or separate accommodation. The basement is a blank canvas and depending on the needs could be converted (studio, 2 extra bedrooms etc)
OUTDOOR AREAS
The exterior of the villa has been finished also to a high specification. The large terraces that span over 2 floors are finished with beautiful granite tiles, that flow from inside to out. The outdoor kitchen and and pool terrace is a magical area, with numerous seating areas to relax enjoy the views or take a dip in the 13 x 5.5 meter infinity pool.
This amazing villas also has a 3 car garage connected to the house with access through the basement. 2 utility/storage rooms located under the pool
Extra’s
large water storage tank under the pool
Fully automatic irrigation system for the garden
Underfloor heating and cooling (heat pump)
9 fan coils
Central vacuum cleaning system for all floors
Solar panels
All doors and windows made of oak colored aluminum
Salt water pool
Triple glazed windows
Electric aluminum shutters with remote-controls
Fully equipped master kitchens (two separate large refrigerators/freezers, dishwasher)
All cabinets are made of oak wood
The adjacent plot of 6,633 m² on the lower north side of the house can be purchased separately and has the opportunity to build another property of 250 m².
The villa stands gracefully on top of a private hill. Its unique location offers the inhabitants absolute privacy and stunning panoramic views of the sea, Souda Bay and the White Mountains.
The villa is spread over 3 levels
GROUND FLOOR
The ground floor consists of a large open plan living/dining area, two bathrooms, two kitchens with dishwasher, a storage room, and a large terrace. Two bedrooms are also located on this floor both with en suite bathrooms. All rooms are light and airy, and have unbeatable views out to sea through the large windows.
FIRST FLOOR
The first floor currently holds a living area, but can easily and is ready to be converted in to a large master bedroom it also boasts a bathroom and a large terrace with amazing panoramic views
BASEMENT
The basement consists of a large open space with a kitchen and a bathroom. There is a games room and a gym. The basement can be used as a guest apartment or separate accommodation. The basement is a blank canvas and depending on the needs could be converted (studio, 2 extra bedrooms etc)
OUTDOOR AREAS
The exterior of the villa has been finished also to a high specification. The large terraces that span over 2 floors are finished with beautiful granite tiles, that flow from inside to out. The outdoor kitchen and and pool terrace is a magical area, with numerous seating areas to relax enjoy the views or take a dip in the 13 x 5.5 meter infinity pool.
This amazing villas also has a 3 car garage connected to the house with access through the basement. 2 utility/storage rooms located under the pool
Extra’s
large water storage tank under the pool
Fully automatic irrigation system for the garden
Underfloor heating and cooling (heat pump)
9 fan coils
Central vacuum cleaning system for all floors
Solar panels
All doors and windows made of oak colored aluminum
Salt water pool
Triple glazed windows
Electric aluminum shutters with remote-controls
Fully equipped master kitchens (two separate large refrigerators/freezers, dishwasher)
All cabinets are made of oak wood
The adjacent plot of 6,633 m² on the lower north side of the house can be purchased separately and has the opportunity to build another property of 250 m².
-
Property type
Villa
-
Price/sqft
$812
Features
- Garden
- Pool
- Terrace
- Garage
- Playground
- Outdoor Kitchen
- Sea View
- Jacuzzi
- Open Kitchen
Features
Lot
Indoor
- High Ceiling
- Air Conditioning
- Gas Stovetop
- Jacuzzi
- Open Kitchen
- Basement
- Stone Countertops
- Fitness Center / Gym
Outdoor
Explore the Area
Joined 2 months ago
You have inquired about this property
The agent will contact you soon by
Listed by
87
Listings
2026
Joined
Book home tour with the agent
Choose a date and whether you'd like a virtual or in-person tour with the agent.
Preferred date
Tour type
Last updated
August 27
First listed
August 25
Listing reference
CAV-80883
Similar Properties Nearby
New Listings in Apokoronas


Explore More Homes for Sale
Apokoronas, Greece property types
- Villas for sale in Apokoronas, Greece
- Houses for sale in Apokoronas, Greece
- Apartments for sale in Apokoronas, Greece
- Land for sale in Apokoronas, Greece
- Condos for sale in Apokoronas, Greece
- Townhouses for sale in Apokoronas, Greece
- Bungalows for sale in Apokoronas, Greece
- Country Homes for sale in Apokoronas, Greece
Apokoronas, Greece popular searches
- Panoramic / Scenic View properties in Apokoronas, Greece
- Sea View properties in Apokoronas, Greece
- Lake View properties in Apokoronas, Greece
- Properties with Terrace in Apokoronas, Greece
- Properties with Bar in Apokoronas, Greece
- Properties with Game Room in Apokoronas, Greece
- Properties with Office in Apokoronas, Greece
- River View properties in Apokoronas, Greece
- Properties with Elevator in Apokoronas, Greece
- City View properties in Apokoronas, Greece
- Mountain View properties in Apokoronas, Greece
- Properties with Garden in Apokoronas, Greece
- Properties with Outdoor Kitchen in Apokoronas, Greece
- Duplex properties in Apokoronas, Greece
- Coastal properties in Apokoronas, Greece
- Gated Community properties in Apokoronas, Greece
- Privacy properties in Apokoronas, Greece
- High Altitude properties in Apokoronas, Greece
- Waterfront properties in Apokoronas, Greece
- Hilltop properties in Apokoronas, Greece
- Investment Property properties in Apokoronas, Greece
- Modern properties in Apokoronas, Greece
- Equestrian properties in Apokoronas, Greece
- New Builds properties in Apokoronas, Greece
- Properties with Fitness Center / Gym in Apokoronas, Greece
- Properties with Sauna in Apokoronas, Greece
- Properties with Steam Room in Apokoronas, Greece
- Properties with Library in Apokoronas, Greece
- Properties with Air Conditioning in Apokoronas, Greece
- Oceanfront properties in Apokoronas, Greece
- Properties with Wine Cellar in Apokoronas, Greece
- Properties with Jacuzzi in Apokoronas, Greece
- Properties with Fireplace in Apokoronas, Greece
- Properties with Pool in Apokoronas, Greece
- Properties with Garage in Apokoronas, Greece
- Properties with Balcony in Apokoronas, Greece
- Properties with Tennis Court in Apokoronas, Greece
- Properties with Helipad in Apokoronas, Greece
- Seafront properties in Apokoronas, Greece
- Properties with Vineyard / Winery in Apokoronas, Greece
- Mansion properties in Apokoronas, Greece
- Properties with Private Beach in Apokoronas, Greece
- Properties with Open Kitchen in Apokoronas, Greece
- Renovated properties in Apokoronas, Greece
- Properties with Cinema in Apokoronas, Greece
- Lakefront properties in Apokoronas, Greece
- Beachfront properties in Apokoronas, Greece
- Properties with Indoor Pool in Apokoronas, Greece
- Water View properties in Apokoronas, Greece
- Ocean View properties in Apokoronas, Greece
Apokoronas, Greece neighborhoods
- Homes for sale in Almyrida, Greece
- Homes for sale in Kokkino Chorio, Greece
- Homes for sale in Kalyves, Greece
- Homes for sale in Georgioupoli, Greece
- Homes for sale in Plaka, Greece
- Homes for sale in Kefalas, Greece
- Homes for sale in Tsikoliana, Greece
- Homes for sale in Vamos, Greece
- Homes for sale in Gavalochori, Greece
- Homes for sale in Agios Pavlos, Greece
- Homes for sale in Drapanos, Greece
- Homes for sale in Vafes, Greece
- Homes for sale in Maza, Greece
- Homes for sale in Armeni, Greece
- Homes for sale in Aspro, Greece
- Homes for sale in Kournas, Greece
- Homes for sale in Xirosterni, Greece
- Homes for sale in Douliana, Greece
- Homes for sale in Kavros, Greece
- Homes for sale in Neo Chorio, Greece
- Homes for sale in Vrises, Greece
- Homes for sale in Filippos, Greece
- Homes for sale in Kambia, Greece
- Homes for sale in Kastellos, Greece
- Homes for sale in Patima, Greece
- Homes for sale in Litsarda, Greece
- Homes for sale in Mouri, Greece
- Homes for sale in Sellia, Greece
Related Guides & Stories
Trusted by the World's Leading Brokers
The agents behind the world's most exceptional properties list with JamesEdition.
- Listings from Sotheby's, Christie's, BARNES, and Engel & Völkers
- Every listing reviewed before it goes live
- Connect directly with verified listing agents
By continuing you agree to our Terms and Privacy Policy.