$1,079,001
2444328 Villa For Sale, Mouresi, 383 Sq.M., €950.000
- 4 Beds
- 3 Baths
- 4,123 Sqft
- 18,945 Sqft lot
- Updated: June 15
- 1
About the Property
Nestled in the enchanting village of Tsagarada, in the municipality of Zagora-Mouresi, this exceptional villa offers a rare combination of luxury, privacy, and authentic Pelion architecture. Set on a beautifully landscaped 1,760 sq.m. plot surrounded by a lush forest of plane trees, walnut trees, and chestnuts, the property enjoys absolute tranquility and breathtaking unobstructed views of the Aeg
Nestled in the enchanting village of Tsagarada, in the municipality of Zagora-Mouresi, this exceptional villa offers a rare combination of luxury, privacy, and authentic Pelion architecture. Set on a beautifully landscaped 1,760 sq.m. plot surrounded by a lush forest of plane trees, walnut trees, and chestnuts, the property enjoys absolute tranquility and breathtaking unobstructed views of the Aegean Sea. Located just 7 kilometers from the renowned Mylopotamos Beach, famous for its crystal-clear turquoise waters, the estate provides easy road access while remaining immersed in nature.
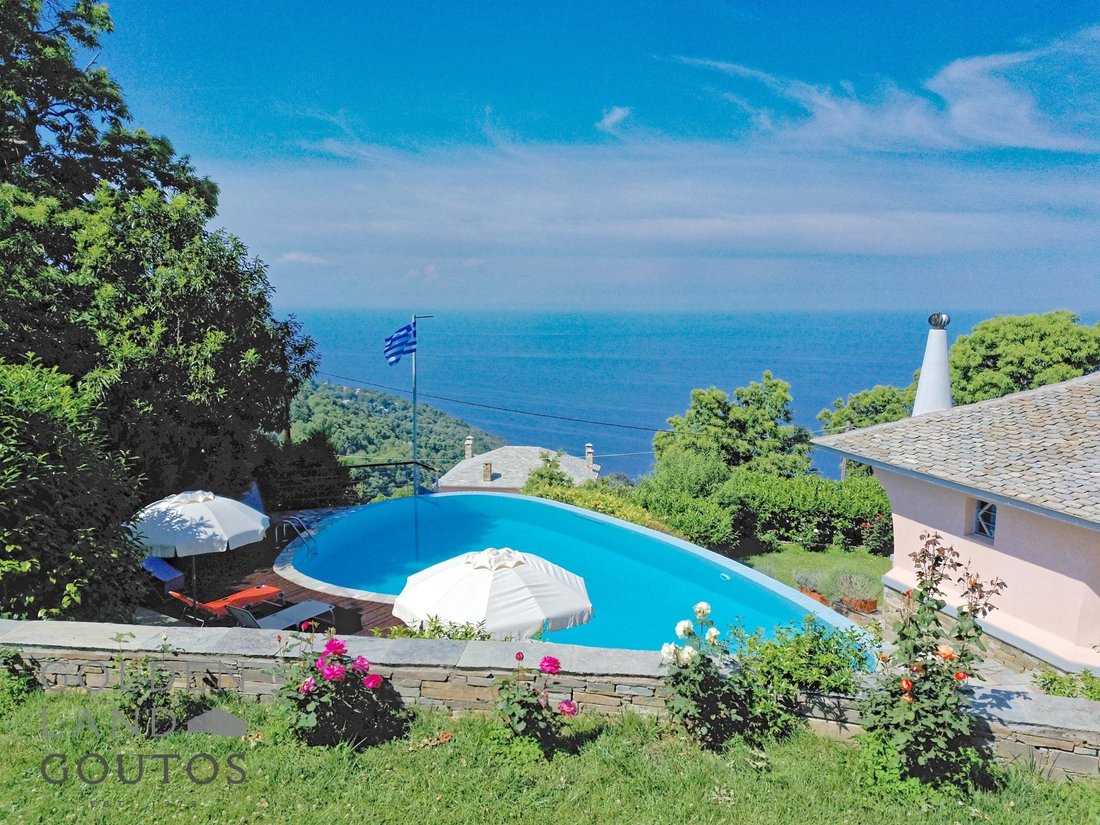
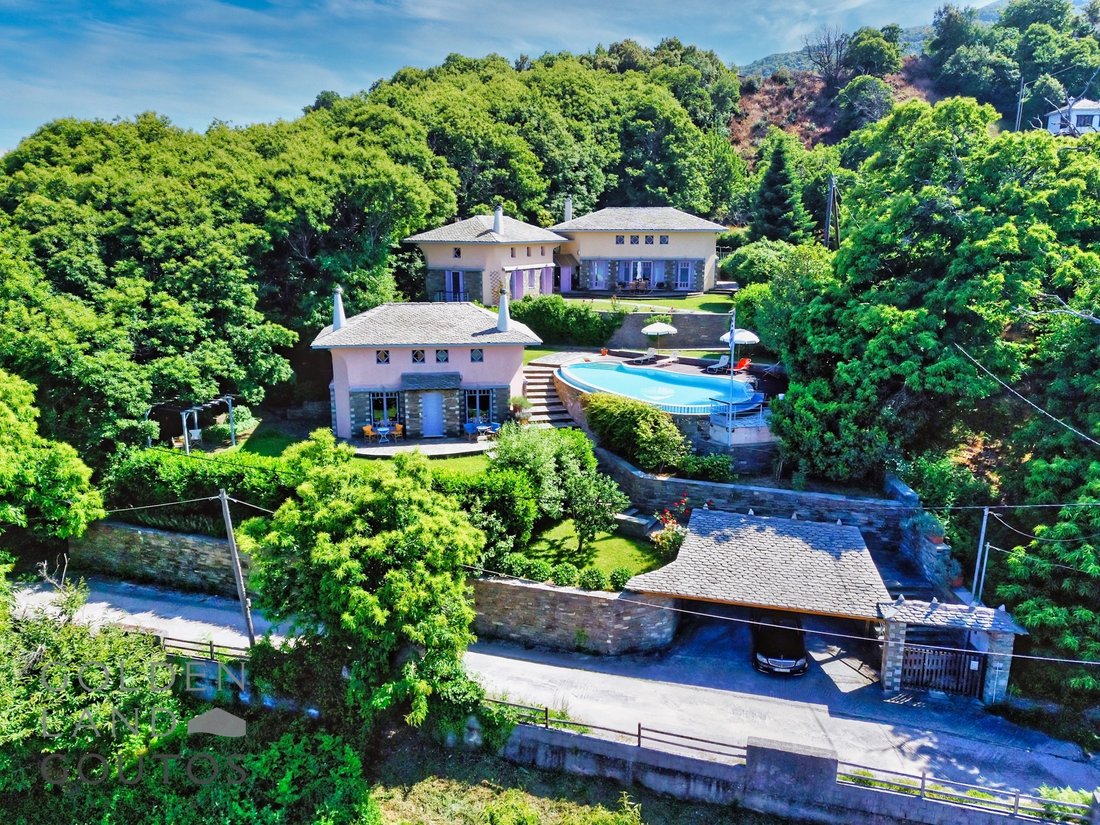
The villa spans a total of 383 sq.m. and consists of three independent stone-built buildings arranged harmoniously around a beautifully designed terraced garden with lawns, mature trees, and an impressive infinity swimming pool. Constructed in 2005 with great attention to detail, the property perfectly blends traditional Pelion aesthetics with modern comforts, featuring natural materials such as local stone, wood, and traditional slate roofs.
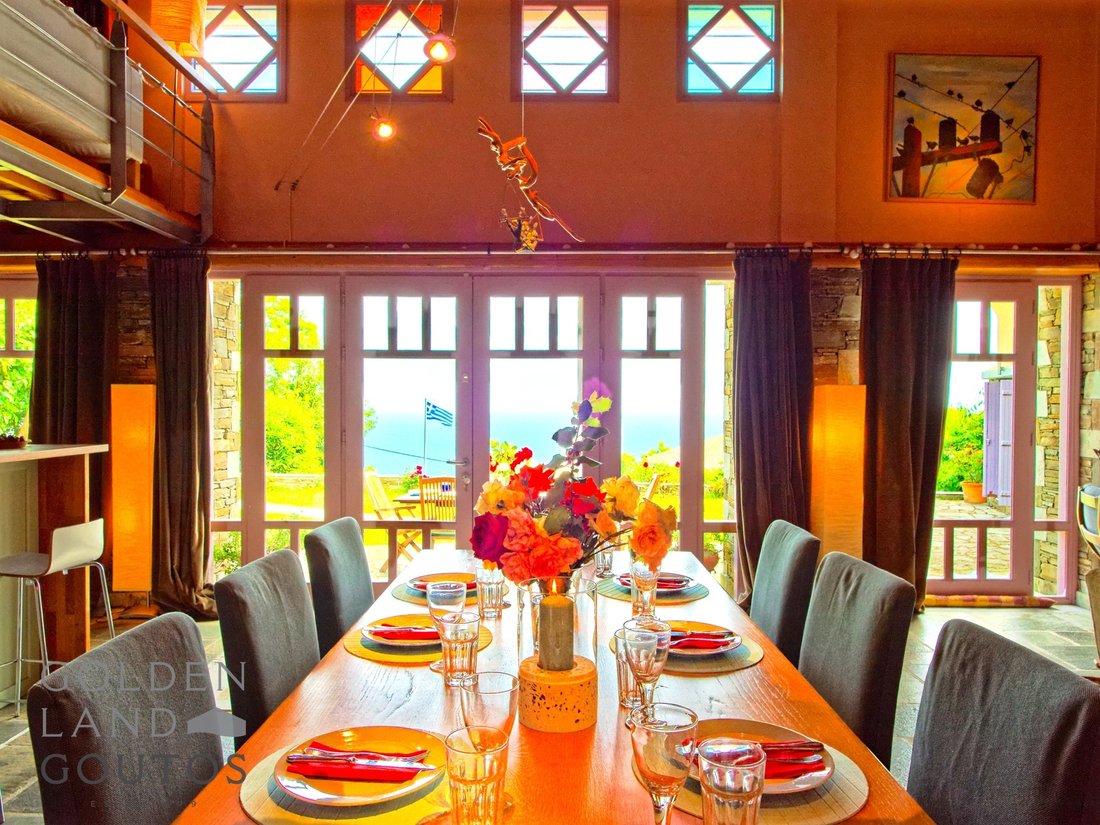
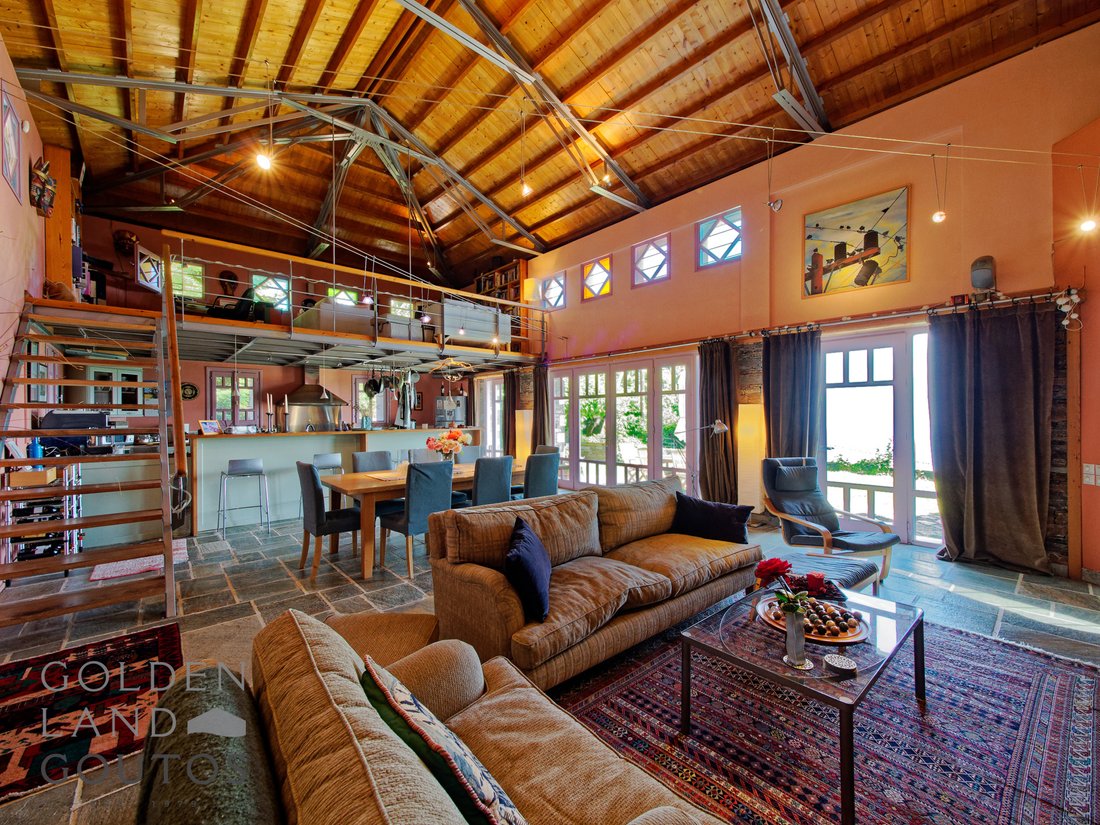
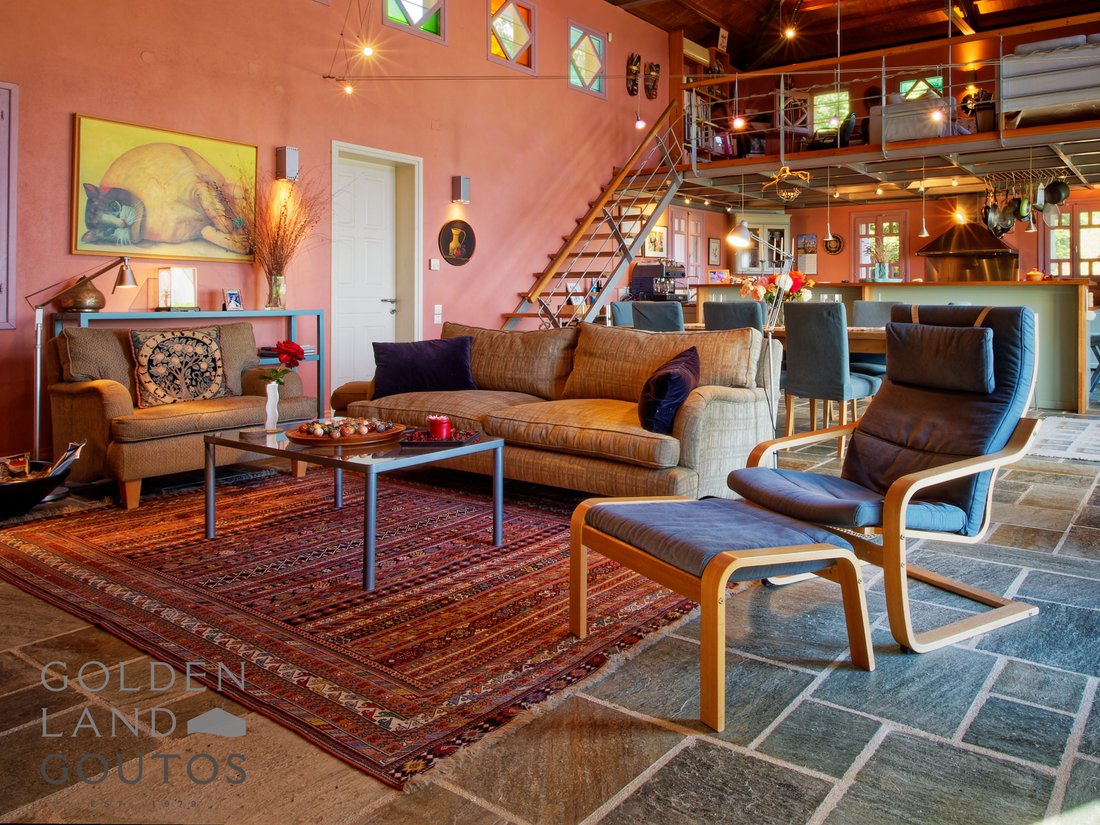
The main residence, Building A, extends over 220 sq.m. and hosts the primary living areas. The ground floor features a spacious living room with a stunning stone fireplace, an elegant dining area, a large open-plan kitchen fully equipped with modern appliances, and a guest bathroom with shower. An internal staircase leads to a loft level that accommodates a second lounge area and a dedicated office space overlooking the main living room.
Connected to the main residence through a striking architectural passageway, yet maintaining complete privacy, Building B houses an impressive master suite featuring a spacious bedroom, walk-in wardrobe, luxurious en-suite bathroom, fireplace, and a comfortable sitting and office area.
Building C comprises two identical guest houses located two levels below the main villa, ideal for hosting family and friends. Each guest house can accommodate up to four guests and includes a loft-style bedroom with a double bed, a cozy living room with a sofa bed, a stove, a bathroom, and a private terrace overlooking the surrounding greenery and sea views.
The outdoor areas have been thoughtfully designed to maximize relaxation and enjoyment. Residents and guests can enjoy the infinity pool with sunbathing area, beautifully landscaped gardens, a built-in barbecue with water supply, table tennis facilities, a semi-open storage area, and a traditional covered wood storage pergola.
The villa offers four bedrooms, including a magnificent master suite, three bathrooms, two guest WCs, three kitchens, and three separate living areas. Additional features include autonomous oil heating, underfloor heating, air conditioning, boiler, wooden window frames with triple-glazed windows, wooden and natural stone flooring, alarm system, internet infrastructure, attic space, storage rooms, three-phase electricity, night-rate electricity, mosquito screens, office room, and two open parking spaces.
Fully furnished and impeccably maintained, this unique property is ideal both as a private family retreat and as an investment opportunity for luxury short-term rentals, generating significant annual income potential. Combining breathtaking natural surroundings, sea and mountain views, exceptional construction quality, and authentic Pelion character, this remarkable estate represents one of the finest residential offerings in the region.
The villa spans a total of 383 sq.m. and consists of three independent stone-built buildings arranged harmoniously around a beautifully designed terraced garden with lawns, mature trees, and an impressive infinity swimming pool. Constructed in 2005 with great attention to detail, the property perfectly blends traditional Pelion aesthetics with modern comforts, featuring natural materials such as local stone, wood, and traditional slate roofs.
The main residence, Building A, extends over 220 sq.m. and hosts the primary living areas. The ground floor features a spacious living room with a stunning stone fireplace, an elegant dining area, a large open-plan kitchen fully equipped with modern appliances, and a guest bathroom with shower. An internal staircase leads to a loft level that accommodates a second lounge area and a dedicated office space overlooking the main living room.
Connected to the main residence through a striking architectural passageway, yet maintaining complete privacy, Building B houses an impressive master suite featuring a spacious bedroom, walk-in wardrobe, luxurious en-suite bathroom, fireplace, and a comfortable sitting and office area.
Building C comprises two identical guest houses located two levels below the main villa, ideal for hosting family and friends. Each guest house can accommodate up to four guests and includes a loft-style bedroom with a double bed, a cozy living room with a sofa bed, a stove, a bathroom, and a private terrace overlooking the surrounding greenery and sea views.
The outdoor areas have been thoughtfully designed to maximize relaxation and enjoyment. Residents and guests can enjoy the infinity pool with sunbathing area, beautifully landscaped gardens, a built-in barbecue with water supply, table tennis facilities, a semi-open storage area, and a traditional covered wood storage pergola.
The villa offers four bedrooms, including a magnificent master suite, three bathrooms, two guest WCs, three kitchens, and three separate living areas. Additional features include autonomous oil heating, underfloor heating, air conditioning, boiler, wooden window frames with triple-glazed windows, wooden and natural stone flooring, alarm system, internet infrastructure, attic space, storage rooms, three-phase electricity, night-rate electricity, mosquito screens, office room, and two open parking spaces.
Fully furnished and impeccably maintained, this unique property is ideal both as a private family retreat and as an investment opportunity for luxury short-term rentals, generating significant annual income potential. Combining breathtaking natural surroundings, sea and mountain views, exceptional construction quality, and authentic Pelion character, this remarkable estate represents one of the finest residential offerings in the region.
-
Property type
Villa
-
Year built
2005
-
Price/sqft
$261
-
Emissions
C
-
Consumption
C
Features
- Garden
- Pool
- Terrace
- Fireplace
- Sea View
- Open Kitchen
- Mountain View
- Walk In Closet
- Water View
Features
Lot
Indoor
- High Ceiling
- Office
- Air Conditioning
- Fireplace
- Kitchen island
- Open Kitchen
- Walk In Closet
Outdoor
Explore the Area
Mouresi, Thessaly and Central Greece, Greece
View on Google Maps
Price per sqft
Low
High
Joined 7 years ago
You have inquired about this property
The agent will contact you soon by
Listed by
98
Listings
2019
Joined
Book home tour with the agent
Choose a date and whether you'd like a virtual or in-person tour with the agent.
Preferred date
Tour type

In Golden Land Goutos, with more than 50 years of experience in Greek Real Estate, we specialize in the field of P
In Golden Land Goutos, with more than 50 years of experience in Greek Real Estate, we specialize in the field of Premium properties, in the area of the Southern Suburbs of Athens and the magnificent Porto Heli. Additionally, we promote unique properties in very particular geographical locations all over Greece. Our goal is to reveal the value of the properties that we represent exclusively, by providing a full package of investing proposals, always for the benefit of our demanding clientele. In Golden Land Goutos we take under serious consideration the location of the estate, along with its potential to develop as an investment opportunity. The committed efforts of the founders of our company throughout these years, Evangelos and Constantinos Goutos coincide perfectly with the development of the wider area of Porto Heli and its revelation to one of the most attractive tourist destinations in continental Greece.
Last updated
June 15
First listed
June 15
Listing reference
2444328
Trusted by the World's Leading Brokers
The agents behind the world's most exceptional properties list with JamesEdition.
- Listings from Sotheby's, Christie's, BARNES, and Engel & Völkers
- Every listing reviewed before it goes live
- Connect directly with verified listing agents
By continuing you agree to our Terms and Privacy Policy.