$595,000
1 Bedrooms Other Residential
- 1 Beds
- 3 Baths
- Updated: November 10
- MLS#24220003
About the Property
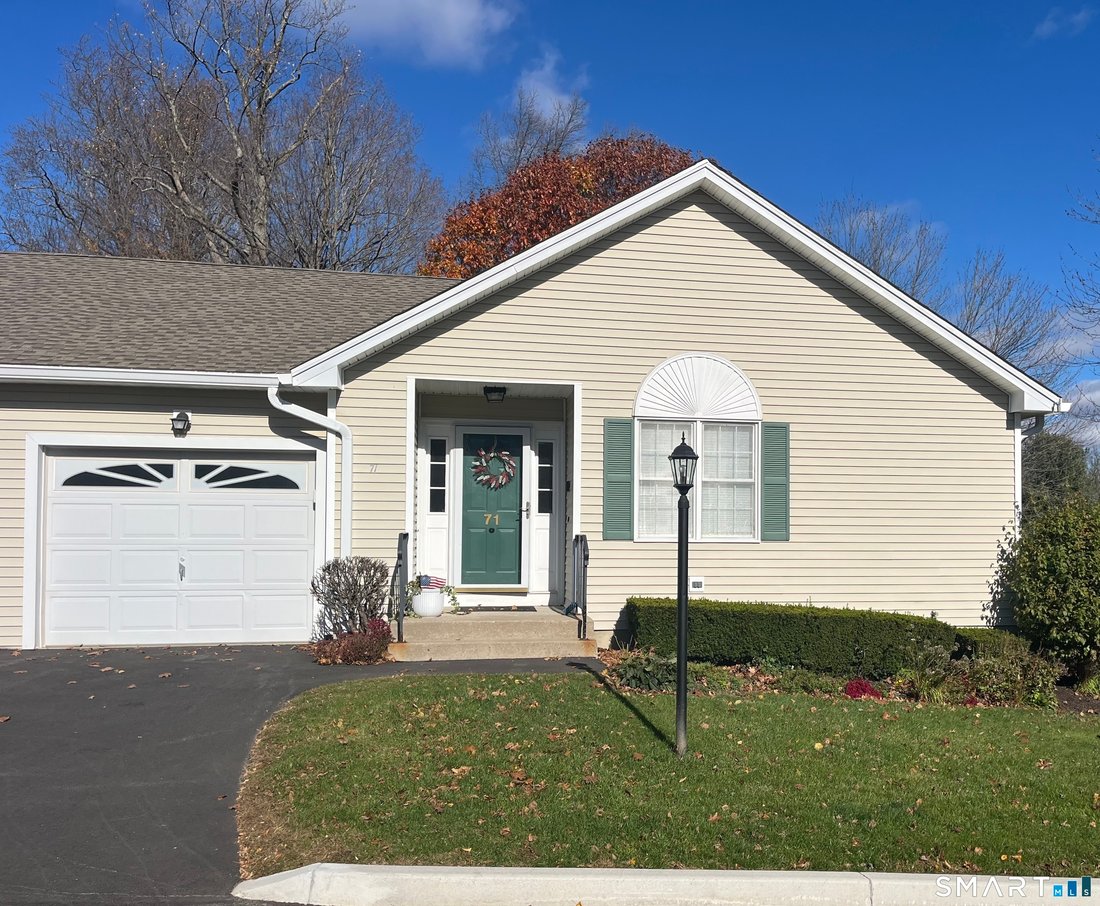
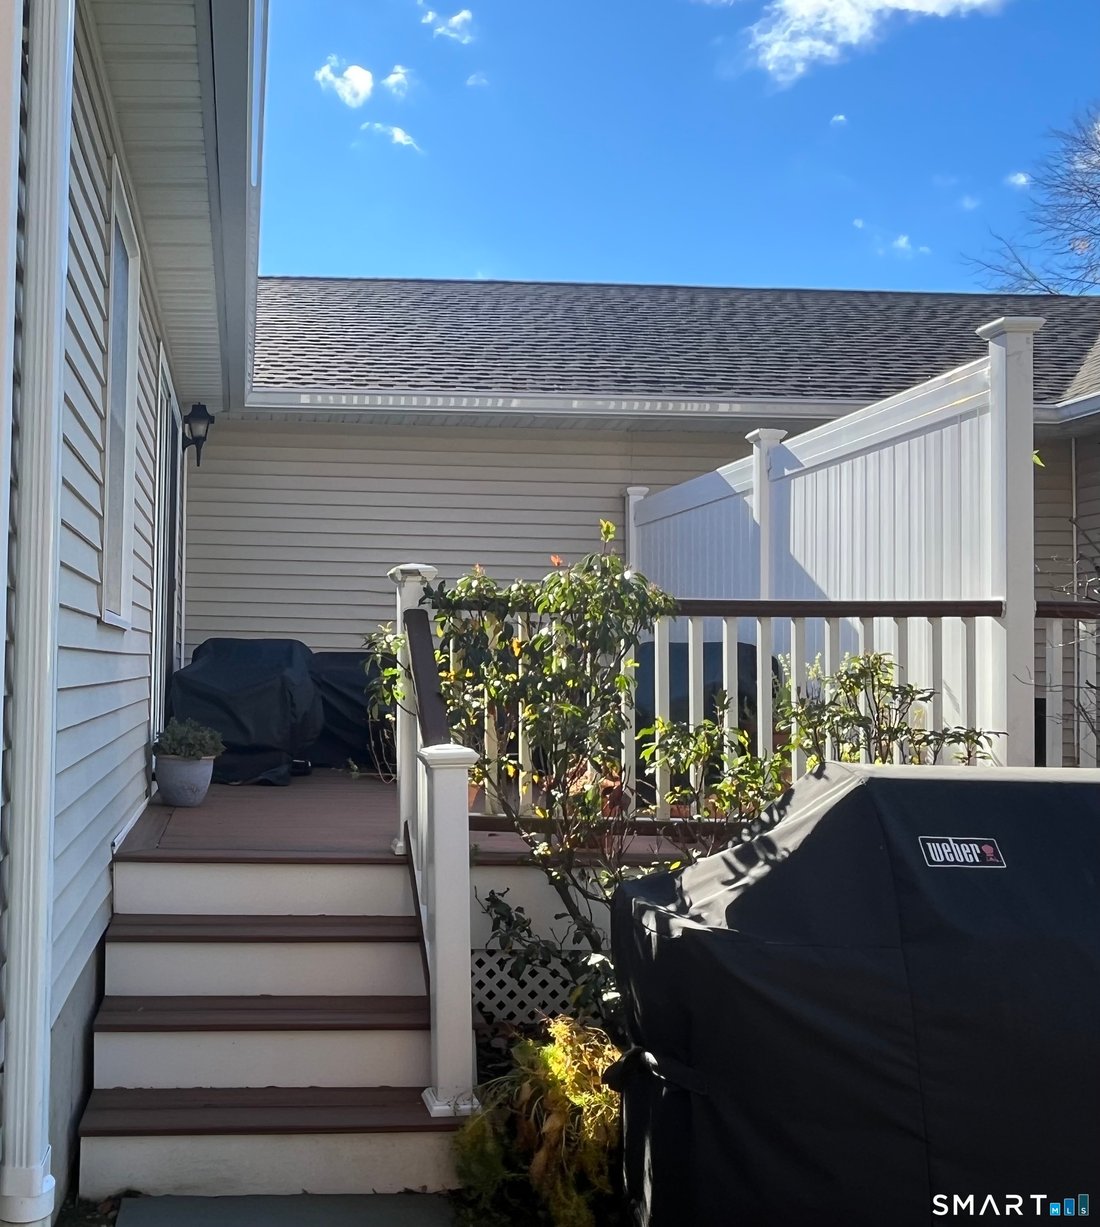
Better than new, this move-in-ready, first-floor luxury condominium has been beautifully updated and meticulously maintained. The main level features hardwood floors, abundant natural light, custom millwork and built-ins, an open floor plan, cathedral ceilings, and generous storage. The living room offers a cozy gas fireplace and sliders to a private Trex-style deck overlooking a grassy property f
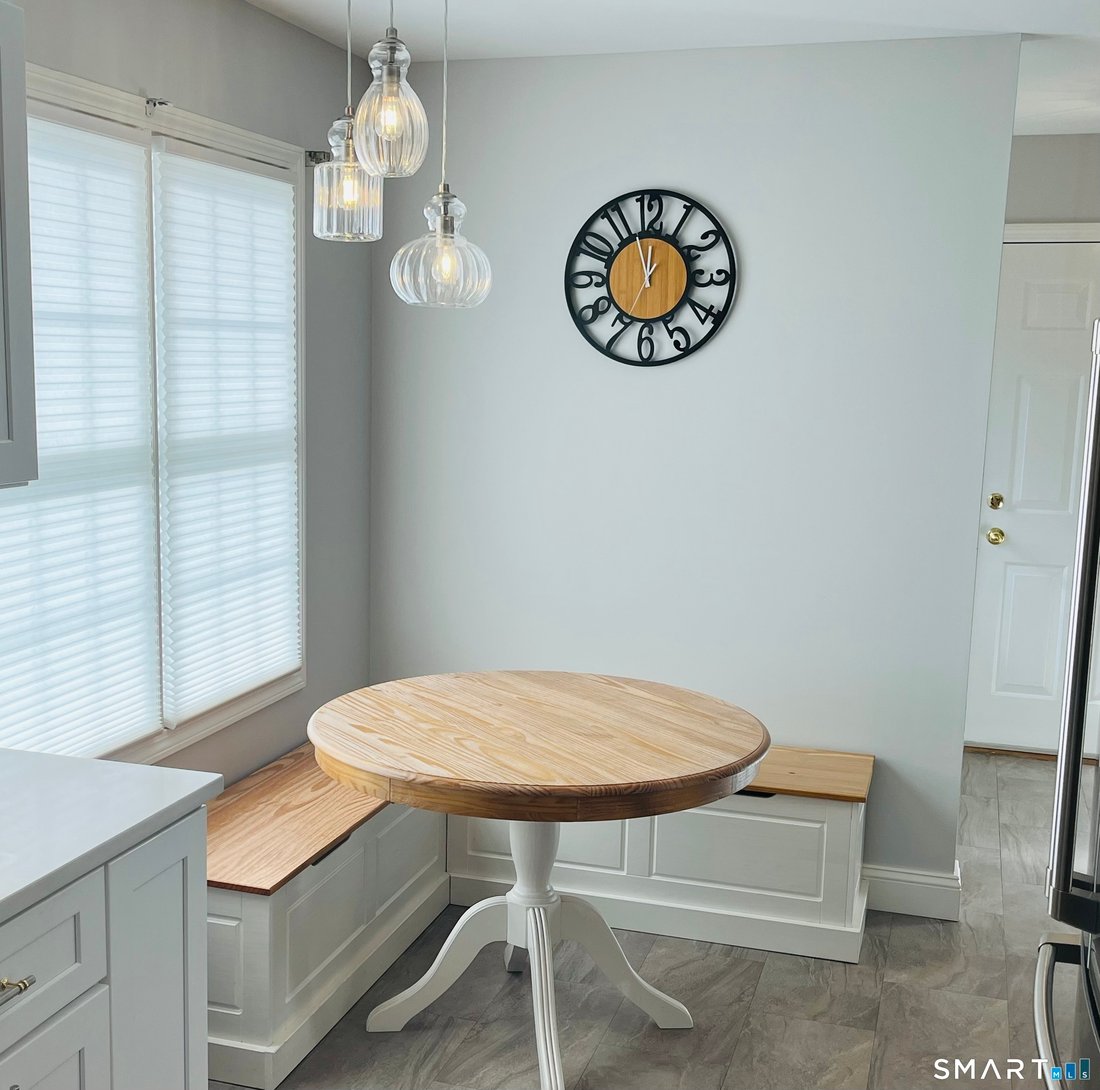
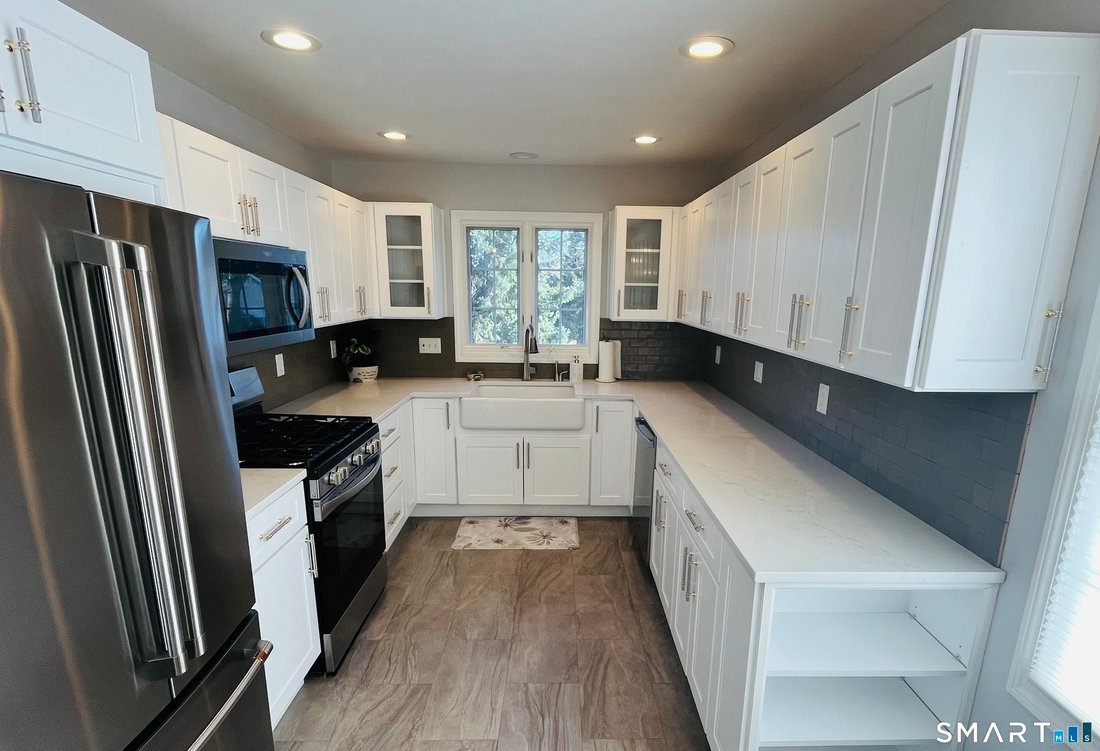
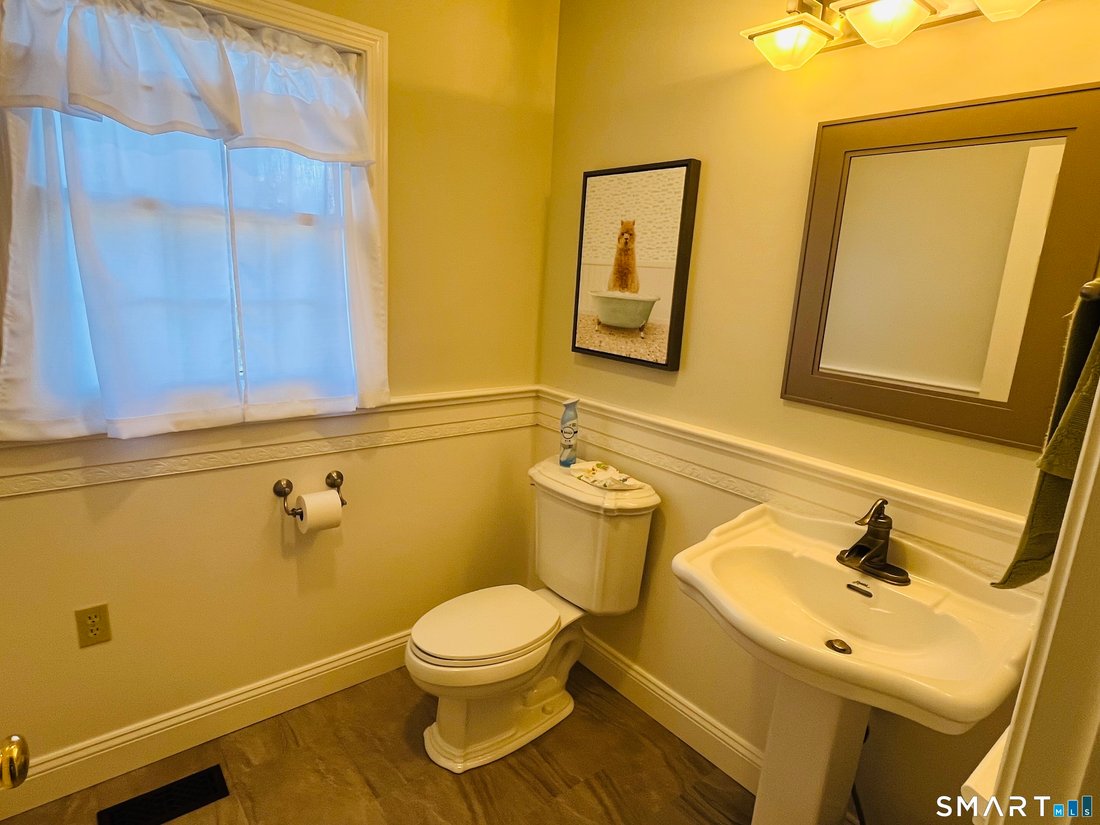
Better than new, this move-in-ready, first-floor luxury condominium has been beautifully updated and meticulously maintained. The main level features hardwood floors, abundant natural light, custom millwork and built-ins, an open floor plan, cathedral ceilings, and generous storage. The living room offers a cozy gas fireplace and sliders to a private Trex-style deck overlooking a grassy property framed by classic stone walls and mature trees. The brand-new, fully remodeled kitchen features new flooring, quartz countertops, a ceramic farmhouse sink, stainless steel appliances, a gas stove, high-end custom cabinetry, and pantry storage. A charming eat-in area with custom built-in bench seating creates a warm spot for casual meals and conversation. The main level also includes a spacious living and dining room combination, a library or home office with extensive built-ins, and a primary suite with a full bath featuring both a walk-in shower and a whirlpool tub, plus his-and-hers closets. Additional conveniences include a half bath, laundry area, and direct access to the garage. The finished lower level offers approximately 1,290 square feet, per tax records, with new luxury tile flooring, a large family room, a full bath, a cedar closet, and a walk-in closet. A rare set of Bilco doors provides direct exterior access, making it easy to move items in and out. The flexible lower-level space offers room for guests or personal use.
-
Property type
Other
Features
- Garage
- Garden
- Fireplace
- Walk In Closet
- Library
- Jacuzzi
- Open Kitchen
- Washer Dryer
- Gas Stovetop
Features
Indoor
- High Ceiling
- Office
- Fireplace
- Gas Stovetop
- Jacuzzi
- Washer Dryer
- Open Kitchen
- Library
- Basement
- Stone Countertops
- Walk In Closet
Outdoor
- Garage
- Garden
Explore the Area
71 Cider Mill Lane, Trumbull, CT 06611, Connecticut, United States
View on Google Maps
Price per sqft
Low
High
Joined 6 years ago
You have inquired about this property
The agent will contact you soon by
Listed by
Better Homes and Gardens Real Estate Gaetano Marra Homes
Connecticut, United States
View agency profile
35
Listings
2020
Joined
Book home tour with the agent
Choose a date and whether you'd like a virtual or in-person tour with the agent.
Preferred date
Tour type
Better Homes and Gardens Real Estate Gaetano Marra Homes
Monroe, Connecticut, United States
View agency profile
Last updated
November 10
First listed
November 9
Listing reference
dwmpjd
Similar Properties Nearby
New Listings in Trumbull


Explore More Homes for Sale
Trumbull, CT, United States property types
Trumbull, CT, United States popular searches
- Properties with Pool in Trumbull, CT, United States
- Properties with Terrace in Trumbull, CT, United States
- Properties with Tennis Court in Trumbull, CT, United States
- New Builds properties in Trumbull, CT, United States
- Waterfront properties in Trumbull, CT, United States
- Golf View properties in Trumbull, CT, United States
- Properties with Game Room in Trumbull, CT, United States
- Lake View properties in Trumbull, CT, United States
- Water View properties in Trumbull, CT, United States
- Coastal properties in Trumbull, CT, United States
- Properties with Steam Room in Trumbull, CT, United States
- Lakefront properties in Trumbull, CT, United States
- Properties with Indoor Pool in Trumbull, CT, United States
- Duplex properties in Trumbull, CT, United States
Related Guides & Stories
Trusted by the World's Leading Brokers
The agents behind the world's most exceptional properties list with JamesEdition.
- Listings from Sotheby's, Christie's, BARNES, and Engel & Völkers
- Every listing reviewed before it goes live
- Connect directly with verified listing agents
By continuing you agree to our Terms and Privacy Policy.
Brokerages we
partnered with
partnered with