$22,000,000

Single Family Residence In Truckee

  • 5 Beds
  • 8 Baths
  • 9,000 Sqft
  • 1.42 Ac lot
  • Updated: August 10
  • 113
    Views for last 30 days
  • 9
  • Source:
    Tahoe Sierra Board of REALTORS  MLS#20261289

About the Property

It’s one thing that The New York Times has something to say about this home, a sentiment shared in an article that praises it as a Tahoe estate unlike any other. But when similar publications share that same conclusion about Martis Camp’s Lookout House, there’s obviously more than a grain of truth to the story. Far more. In time, the likes of Architectural Digest Italy, , Elle Décor Spain, Luxe, D
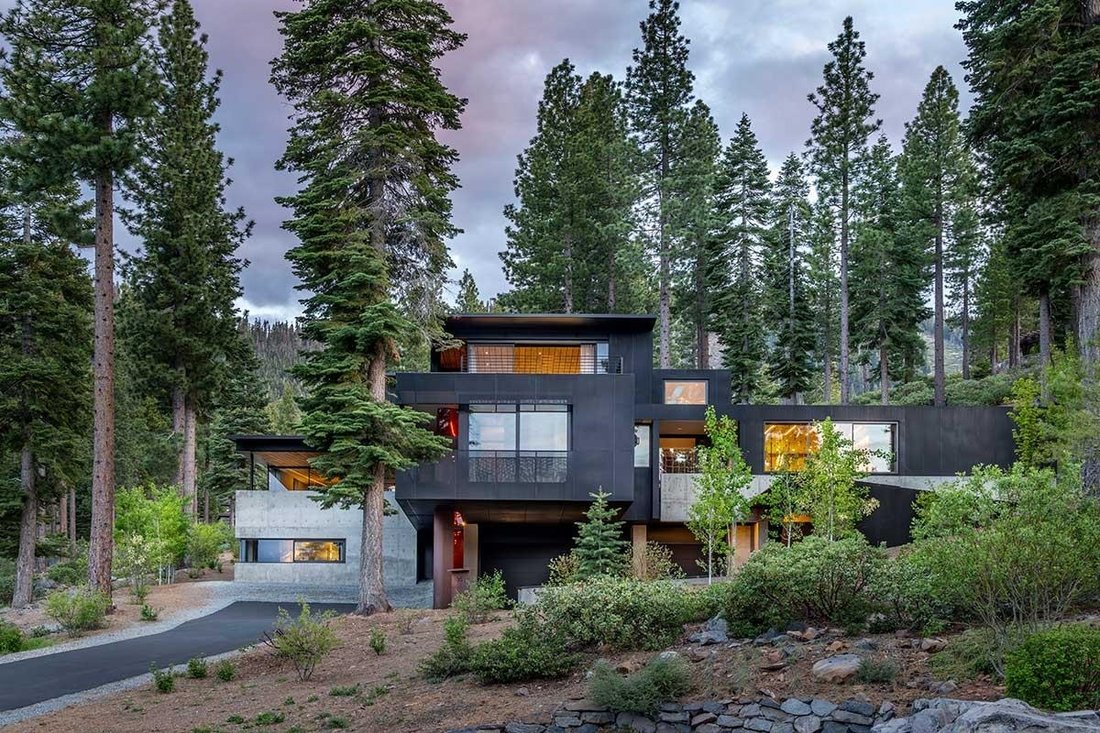
It’s one thing that The New York Times has something to say about this home, a sentiment shared in an article that praises it as a Tahoe estate unlike any other. But when similar publications share that same conclusion about Martis Camp’s Lookout House, there’s obviously more than a grain of truth to the story. Far more. In time, the likes of Architectural Digest Italy, , Elle Décor Spain, Luxe, Deezen, Architizer and Design Milk, and many more, have each commended this home as nothing short of a masterpiece. Closer to home, Tahoe Quarterly named it “Home of The Year.” One encounter with this 9,000 square-foot masterpiece and you’ll immediately understand why it ranks as Martis Camp’s most publicized home. The reveal that unfolds here leaves one awestruck and speechless. One step into the living space and you find yourself torn between two temptations: to the right, floor-to-ceiling windows that slide open to a patio amphitheater of waterfalls, firepits, and a towering view of ski slopes just moments away; and left, beyond the kitchen and another glass wall, a covered-heated dining gallery with expansive views of Martis Valley and the Carson Range. Centerpiece of this setting is a far-reaching dining table with a firepit running the entirety of its length. It’s an entertainer’s dream home, whether the party’s one hundred strong or or an intimate evening with family and close friends. The tone has been set; there’s no end to the wonders within this 5 bedroom, 7.5 bathroom home. The estate (dubbed Lookout House for its commanding vistas) was designed by renowned architect Greg Faulkner, principal of Faulkner Architects, who has garnered acclaim for building homes that are both visually stunning and thoughtfully integrated with the natural environment. In this case, he’s created an estate that’s become a part of the landscape, part of the culture, and part of the conversation of what is possible. An elevator scurries up all three floors, starting at a first level that holds a 1,000-bottle wine cellar, golf simulator, surround sound theater with 150” screen, shower, a handsome custom made marble bar from Davani, and a Golfzon putting floor that can be adjusted to simulate uphill, downhill, and off-camber putts. Next stop is the main level where the elevator conveniently arrives near the pantry of that kitchen nicely bookended by a pair of amazing views. On this level is a dining room and breakfast nook, acoustically astounding music listening room with 75” tv, 2000-bottle wine cellar, and card room near the amphitheater. Just down the hall is a bedroom with a fireplace and access to another bedroom, as well as a bunk room with game room, climbing wall, and children’s theater. Further down the hall is a guest suite with a private deck. Yet another element of surprise surfaces on this floor as you enter a wellness retreat, the likes of which any Four Seasons hotel would proudly claim. First encounter in this refuge is a custom spa with both cold and hot pools inspired by Peter Zumthor and the minimalism of the famous Therme Vals spa. At the far end of these waters is a fireplace and the remainder of the room is accented by angles in the concrete that make artwork of the sun’s rays. Nearby is a cedar wood Finnish sauna, steam room, and gym with murphy bed and bathroom. Upstairs is the primary suite with a cowhide pivot wall that swings open to reveal – on one side – an office, private workout space, and deck while the other direction leads to a bedroom with fireplace, large deck, and impressive bath and wardrobe and a bright room that serves nicely as a storage space or as an artist’s studio or yoga retreat. Located on a quiet cul-de-sac and only a short drive is Martis Camp’s private Lookout Ski Lodge with direct, high-speed chairlift access to Northstar California. For those seeking even greater scale and expansion, the adjacent homesite is also available for purchase.
  • Property type

    House

  • Year built

    2019

  • Price/sqft

    $2,444

Features

  • Garage
  • Fireplace
  • Fitness Center / Gym
  • Sauna
  • Steam Room
  • Elevator
  • Wine Cellar
  • Game Room
  • Office
Features

Indoor

  • High Ceiling
  • Office
  • Fireplace
  • Bar
  • Laundry Room
  • Sauna
  • Game Room
  • Wine Cellar
  • Elevator
  • Steam Room
  • Fitness Center / Gym

Outdoor

  • Parking
  • Garage
  • Gate

Explore the Area

9519 Wawona Court, Truckee, California, United States View on Google Maps
Price per sqft
Low
High

View 266 more listings in Truckee

Martis Camp Realty, Inc. - Truckee

Joined 11 months ago
Your message
You have inquired about this property

The agent will contact you soon by

Listed by

Martis Camp Realty, Inc. - Truckee
California, United States
View agency profile
11
Listings
2025
Joined

Book home tour with the agent

Choose a date and whether you'd like a virtual or in-person tour with the agent.

In-person tour
Preferred date
Tour type
Martis Camp Realty, Inc. - Truckee
Truckee, California, United States
View agency profile
Last updated
August 10
First listed
Jun 27
Listing reference
20261289
Listing status
Call

Start phone call with:

Hello, I’m calling for the property with the reference 20261289, which I discovered on JamesEdition.

After the call, we'll provide your contacts to the agent for easy communication.

brokerages we
partnered with