
$3,250,000
4 Bedrooms Single Family Detached
- 4 Beds
- 5 Baths
- 3,758 Sqft
- 23,959 Sqft lot
- Updated: August 18
- MLS#20261729
About the Property
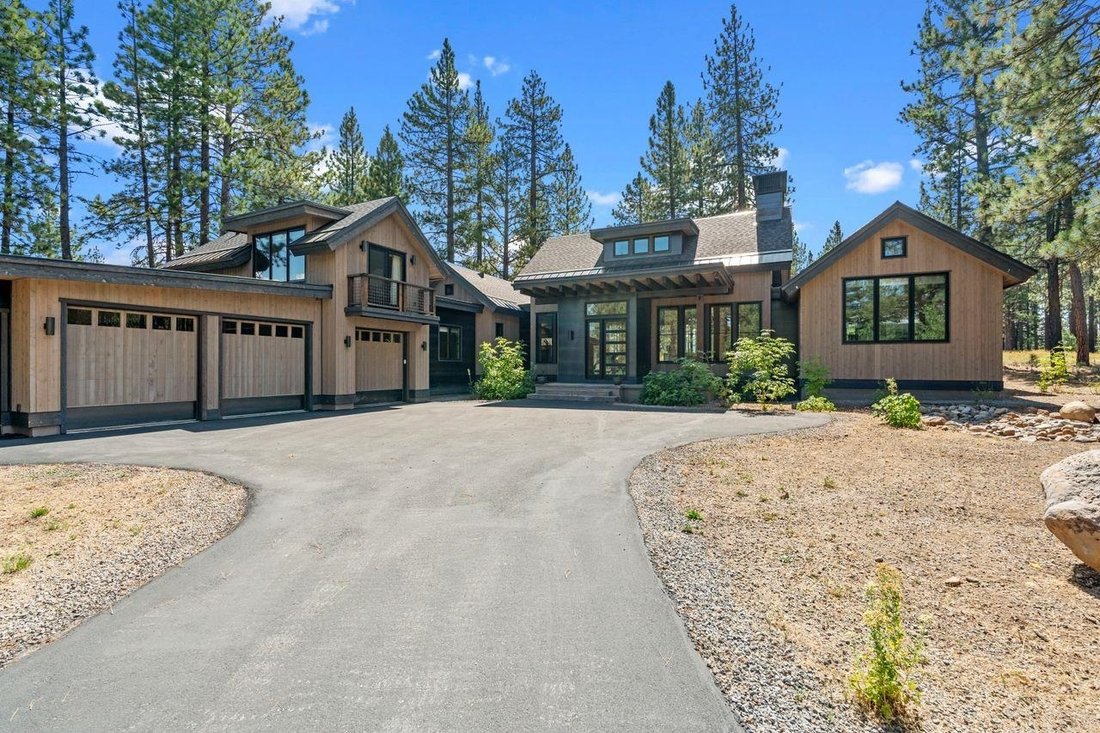
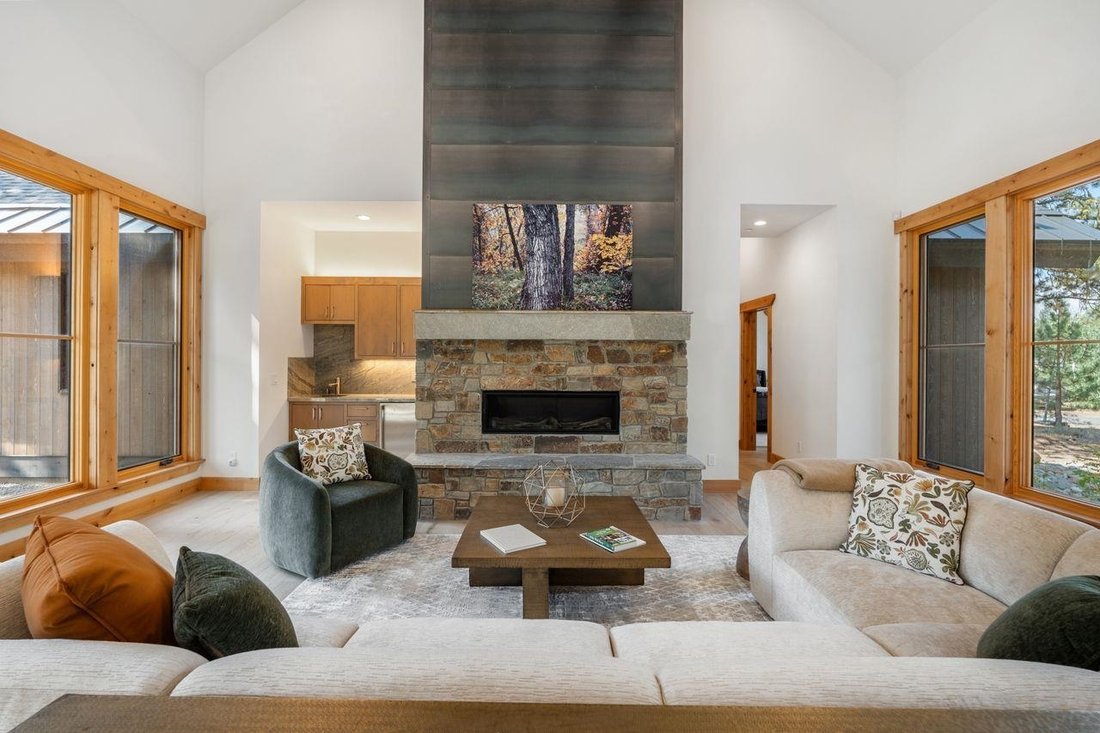
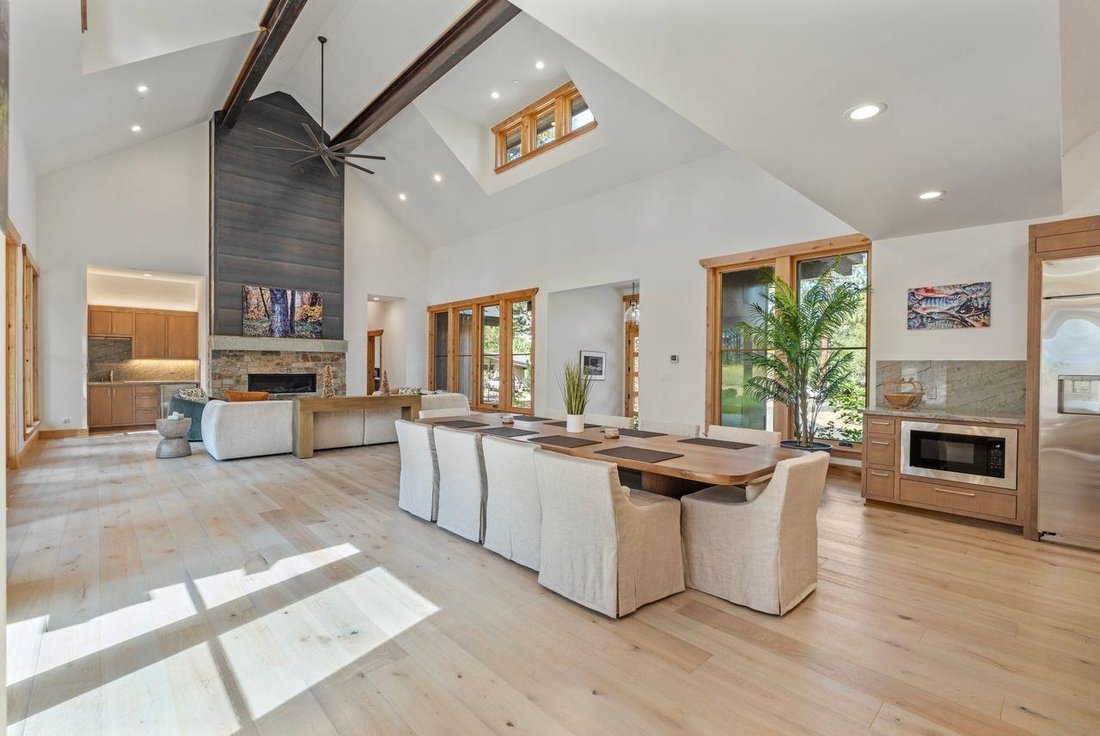
Discover unparalleled luxury in Gray’s Crossing. Set on a .55-acre homesite adjacent to the 15th fairway, this exceptional residence enjoys expansive golf course and forest views in a serene mountain setting. Designed by Brandon Mitchell Architecture, the home showcases light-filled interiors, soaring 25-foot ceilings, a dramatic floor-to-ceiling fireplace, European white oak wide-plank flooring a
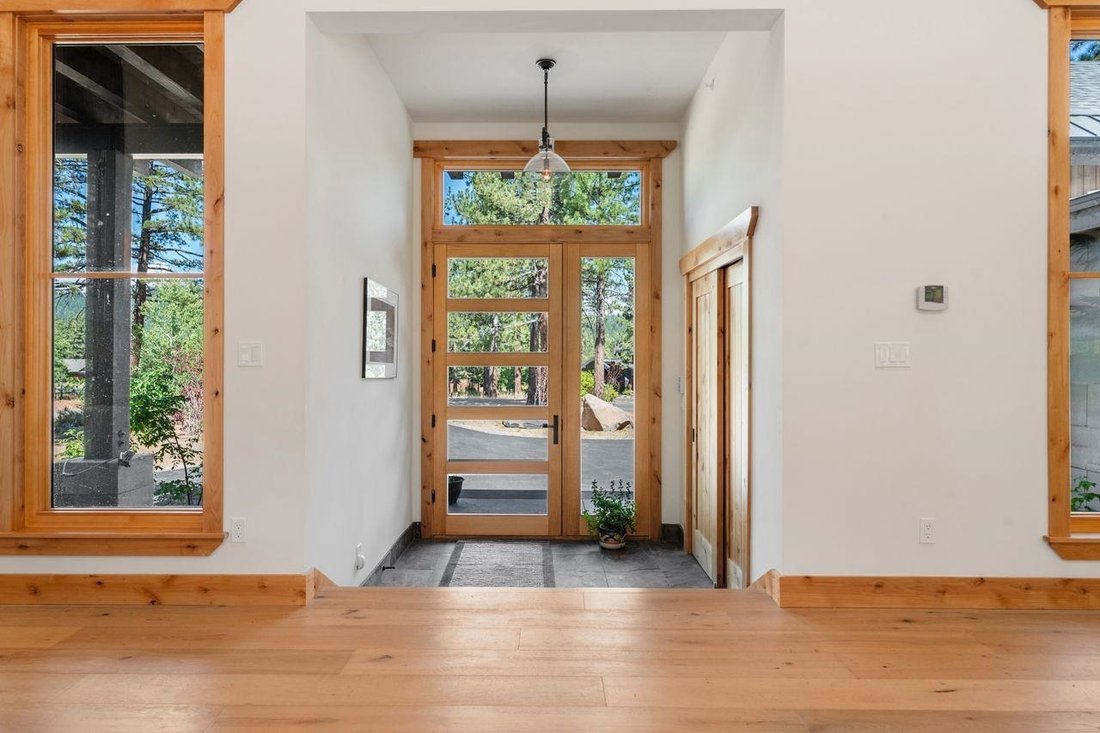
Discover unparalleled luxury in Gray’s Crossing. Set on a .55-acre homesite adjacent to the 15th fairway, this exceptional residence enjoys expansive golf course and forest views in a serene mountain setting. Designed by Brandon Mitchell Architecture, the home showcases light-filled interiors, soaring 25-foot ceilings, a dramatic floor-to-ceiling fireplace, European white oak wide-plank flooring and a thoughtfully designed open floor plan that balances connection with privacy. The gourmet kitchen features high-end appliances and a walk-in pantry, flowing seamlessly into the spacious living and dining areas for effortless entertaining. Outdoor living is equally inviting, with a built-in fire pit and covered terrace off the primary suite-ideal for quiet evenings or gatherings with family and friends. The home offers primarily single-level living, with the primary suite and two additional ensuite bedrooms on the main floor. A private upstairs ensuite provides flexible space for guests, a family room or home office. Additional highlights include a wet bar, solar panels, seven-zone hydronic heating throughout-including the three-car garage-a generous mudroom, dedicated mechanical room and prewiring for future audiovisual equipment and security cameras. Thoughtfully designed and beautifully appointed, this remarkable Gray’s Crossing residence offers sophisticated mountain living at its finest.
-
Property type
House
-
Year built
2023
-
Price/sqft
$864
Features
- Garage
- Fireplace
- Mountain View
- Terrace
- Golf View
- Open Kitchen
- Walk In Closet
- Fire Pit
- Garden
Features
Lot
- Panoramic / Scenic View
- Mountain View
- Golf View
Indoor
- High Ceiling
- Fireplace
- Kitchen island
- Gas Stovetop
- Bar
- Open Kitchen
- Stone Countertops
- Walk In Closet
Outdoor
- Terrace
- Balcony
- Fire Pit
- Garage
- Garden
Explore the Area
11582 Henness Road, Truckee, CA 96161, California, United States
View on Google Maps
Price per sqft
Low
High
Joined 6 years ago
You have inquired about this property
The agent will contact you soon by
Listed by
8
Listings
2021
Joined
Book home tour with the agent
Choose a date and whether you'd like a virtual or in-person tour with the agent.
Preferred date
Tour type

Coldwell Banker Realty - Truckee
17400 Northwoods Blvd Ste B, 96161, Truckee, California, United States
View agency profile
Last updated
August 18
First listed
August 18
Listing reference
6cr9d6
Similar Properties Nearby
New Listings in Truckee






Explore More Homes for Sale
Truckee, CA, United States property types
Truckee, CA, United States popular searches
- Properties with Sauna in Truckee, CA, United States
- New Builds properties in Truckee, CA, United States
- Ski-In / Ski-Out properties in Truckee, CA, United States
- Equestrian properties in Truckee, CA, United States
- Gated Community properties in Truckee, CA, United States
- Golf View properties in Truckee, CA, United States
- River View properties in Truckee, CA, United States
- Properties with Cinema in Truckee, CA, United States
- Riverfront properties in Truckee, CA, United States
- Properties with Steam Room in Truckee, CA, United States
- Beachfront properties in Truckee, CA, United States
- High Altitude properties in Truckee, CA, United States
- Mansion properties in Truckee, CA, United States
- Properties with Helipad in Truckee, CA, United States
- Coastal properties in Truckee, CA, United States
Related Guides & Stories
Trusted by the World's Leading Brokers
The agents behind the world's most exceptional properties list with JamesEdition.
- Listings from Sotheby's, Christie's, BARNES, and Engel & Völkers
- Every listing reviewed before it goes live
- Connect directly with verified listing agents
By continuing you agree to our Terms and Privacy Policy.
brokerages we
partnered with
partnered with