$2,199,000
4 Bedrooms Single Family Detached
- 4 Beds
- 3 Baths
- 3,343 Sqft
- 16,118 Sqft lot
- Updated: September 5, 2025
- 1
- MLS#20252035
About the Property
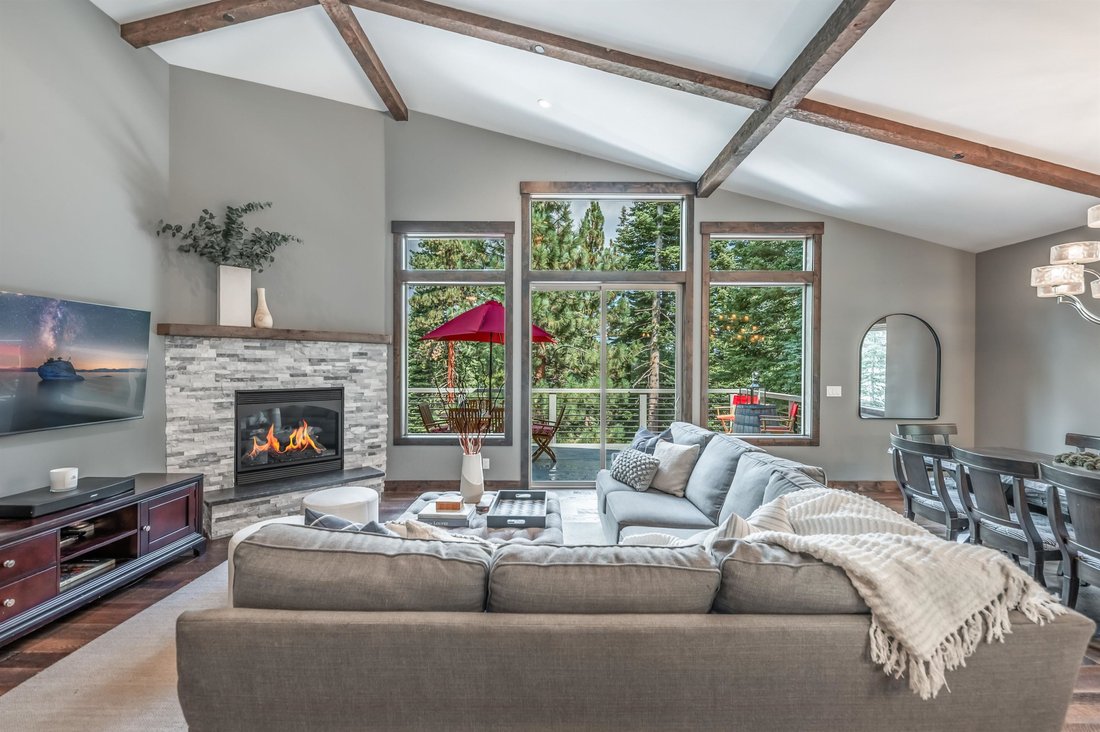
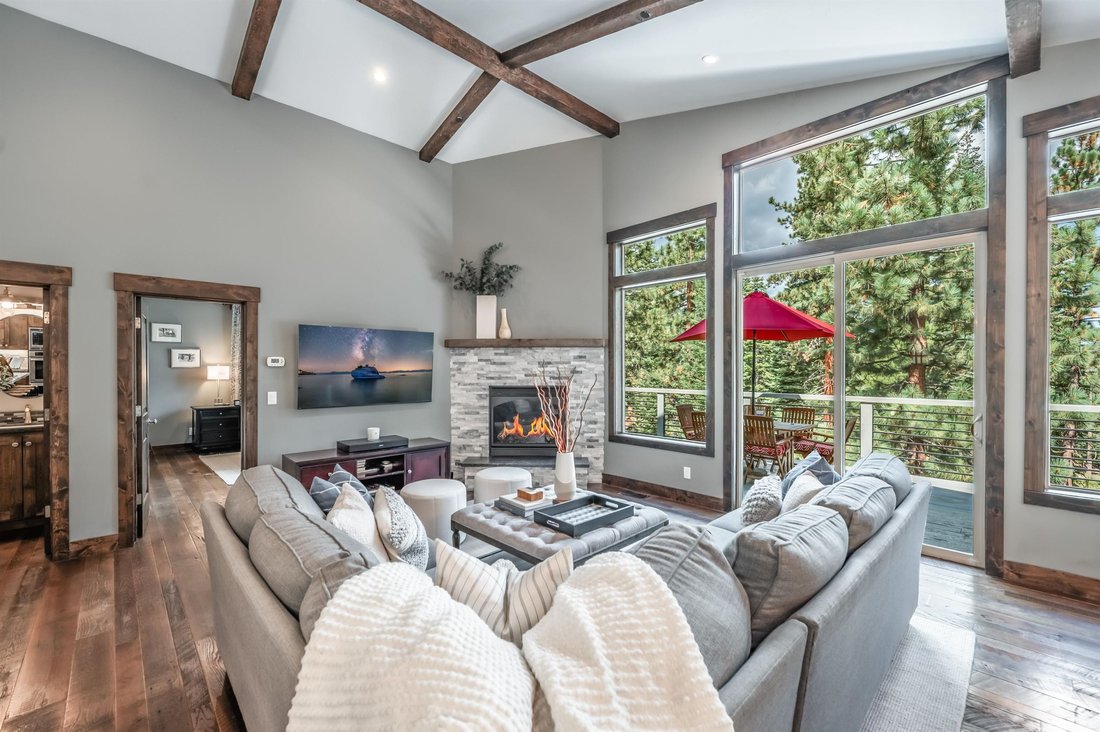
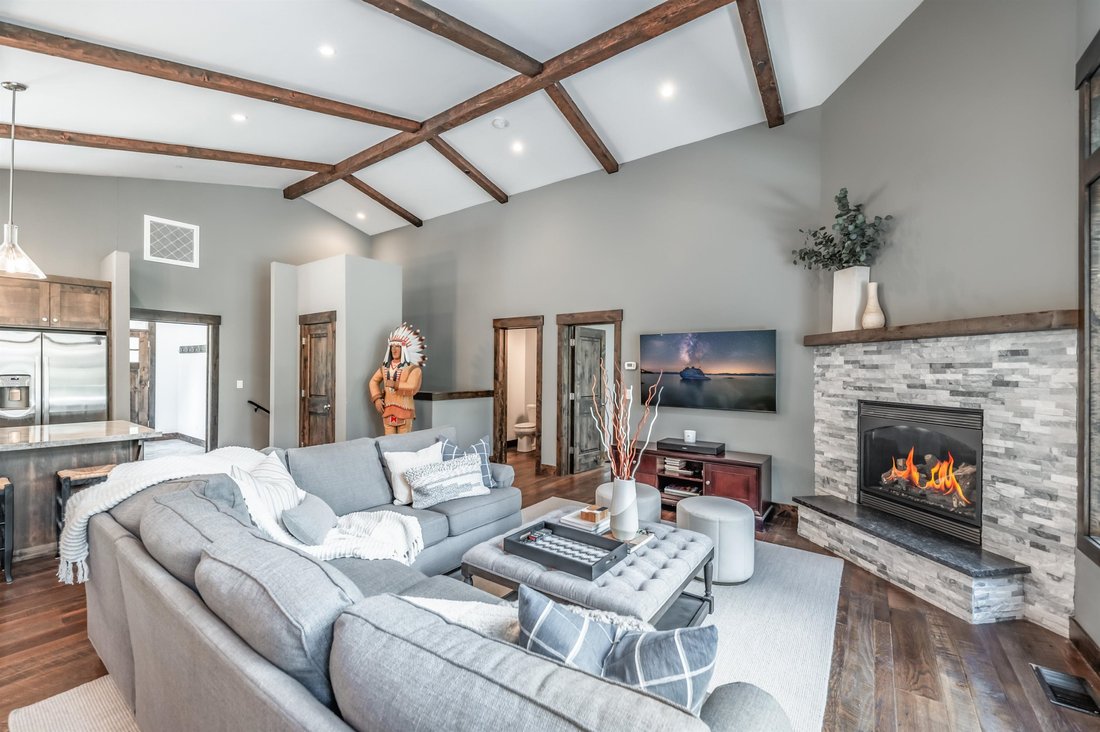
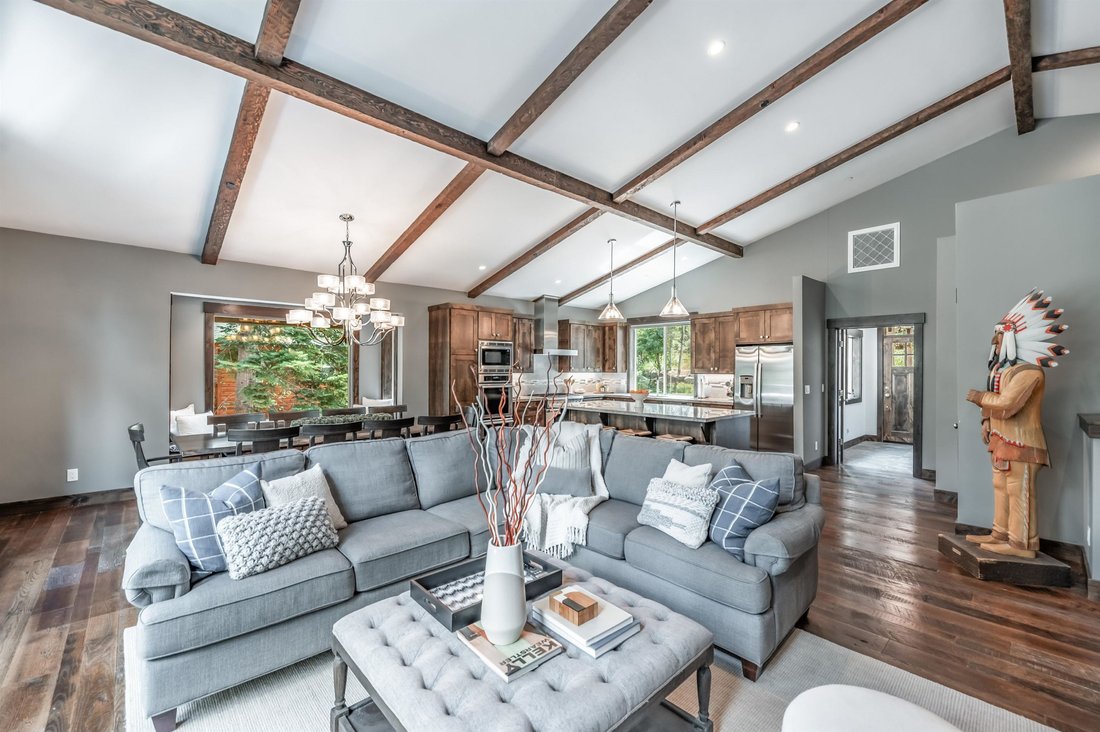
Welcome to this beautifully crafted mountain retreat, thoughtfully constructed on a peaceful, private lot that backs to a vast greenbelt with miles of trails and open space, perfect for year-round outdoor adventure! Completed in 2016, this 4-bedroom, 3.5-bath home spans 3,343 square feet and offers a seamless blend of mountain modern comfort and practical design. Upstairs, the main level features
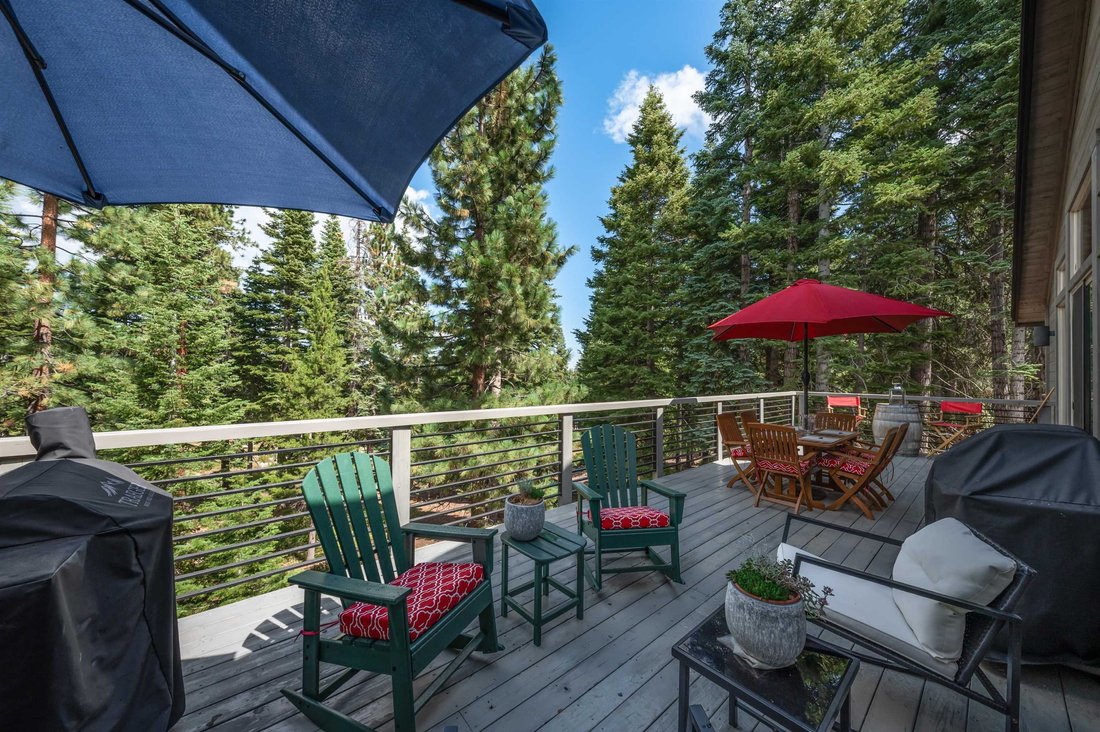
Welcome to this beautifully crafted mountain retreat, thoughtfully constructed on a peaceful, private lot that backs to a vast greenbelt with miles of trails and open space, perfect for year-round outdoor adventure! Completed in 2016, this 4-bedroom, 3.5-bath home spans 3,343 square feet and offers a seamless blend of mountain modern comfort and practical design. Upstairs, the main level features a bright, open-concept great room with vaulted ceilings, warm wood finishes, and large windows that bring in natural light and forest views. The spacious living area is anchored by a striking stone fireplace and flows effortlessly into the dining area and well-appointed chef’s kitchen. Just off the great room is a sunny back deck, ideal for entertaining or unwinding after a day on the trails. Also on this level, a convenient half bath and the luxurious primary suite, complete with heated bathroom floors and private deck access for a tranquil start to your mornings. Downstairs, the floor plan expands into a second living area with a custom fireplace, a large ensuite guest bedroom, two additional bedrooms one of which has direct access to the lower deck, and a shared Jack & Jill bathroom. A private office provides a quiet place to work or study, while a spacious recreation room with its own fireplace and bar area offers the perfect spot for game nights, movie marathons, or hosting guests. Additional highlights include heated floors in all full bathrooms, covered hot tub, fire sprinkler system, reverse osmosis water filtration system, and a wired generator panel for peace of mind. A generous garage and flat parking area offers ample space for all your Tahoe toys and gear. Tucked into a tranquil setting on lower Skislope Way providing easy access to Truckee and all of Tahoe Donner’s top-tier amenities, this home offers the best of mountain living in every season!
-
Property type
House
-
Year built
2016
-
Price/sqft
$657
Features
- Garage
- Fireplace
- Jacuzzi
- Office
- Parking
- Bar
Explore the Area
11301 Skislope Way, Truckee, CA 96161, California, United States
View on Google Maps
Price per sqft
Low
High
Joined 6 years ago
You have inquired about this property
The agent will contact you soon by
Listed by
10
Listings
2021
Joined
Book home tour with the agent
Choose a date and whether you'd like a virtual or in-person tour with the agent.
Preferred date
Tour type

Coldwell Banker Realty - Truckee
17400 Northwoods Blvd Ste B, 96161, Truckee, California, United States
View agency profile
Last updated
September 5, 2025
First listed
September 5, 2025
Listing reference
2qcnsy
Similar Properties Nearby
New Listings in Truckee





Explore More Homes for Sale
Truckee, CA, United States property types
Truckee, CA, United States popular searches
- New Builds properties in Truckee, CA, United States
- Properties with Sauna in Truckee, CA, United States
- Ski-In / Ski-Out properties in Truckee, CA, United States
- Equestrian properties in Truckee, CA, United States
- Golf View properties in Truckee, CA, United States
- Gated Community properties in Truckee, CA, United States
- Properties with Cinema in Truckee, CA, United States
- Properties with Steam Room in Truckee, CA, United States
- River View properties in Truckee, CA, United States
- Riverfront properties in Truckee, CA, United States
- High Altitude properties in Truckee, CA, United States
- Properties with Helipad in Truckee, CA, United States
- Coastal properties in Truckee, CA, United States
- Mansion properties in Truckee, CA, United States
Related Guides & Stories
Trusted by the World's Leading Brokers
The agents behind the world's most exceptional properties list with JamesEdition.
- Listings from Sotheby's, Christie's, BARNES, and Engel & Völkers
- Every listing reviewed before it goes live
- Connect directly with verified listing agents
By continuing you agree to our Terms and Privacy Policy.
brokerages we
partnered with
partnered with