$559,500
Single Family Residence In Troy
- 4 Beds
- 4 Baths
- 3,027 Sqft
- 11,326 Sqft lot
- Updated: Yesterday
- Source: MARIS MLS MLS#26049467
About the Property
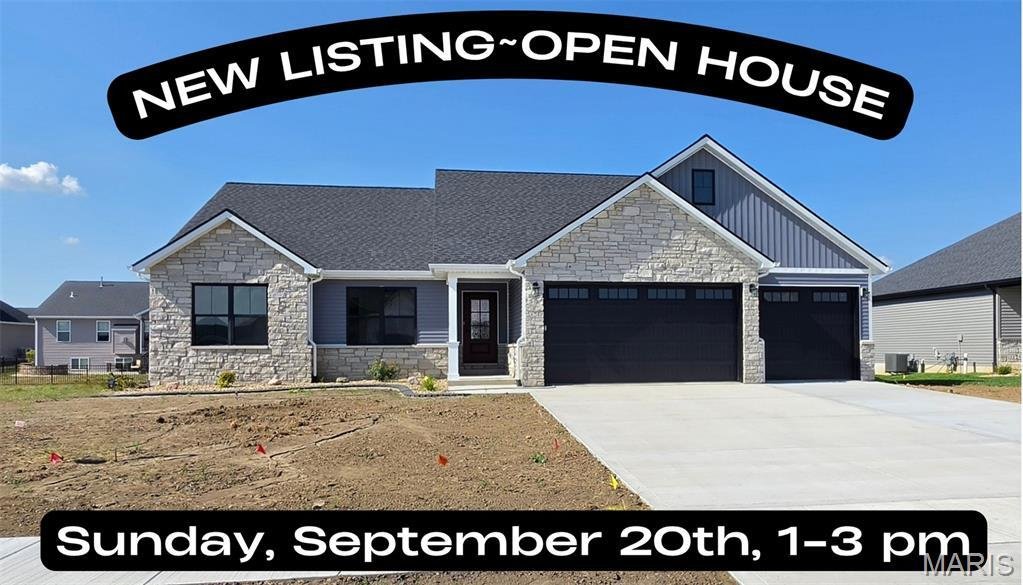
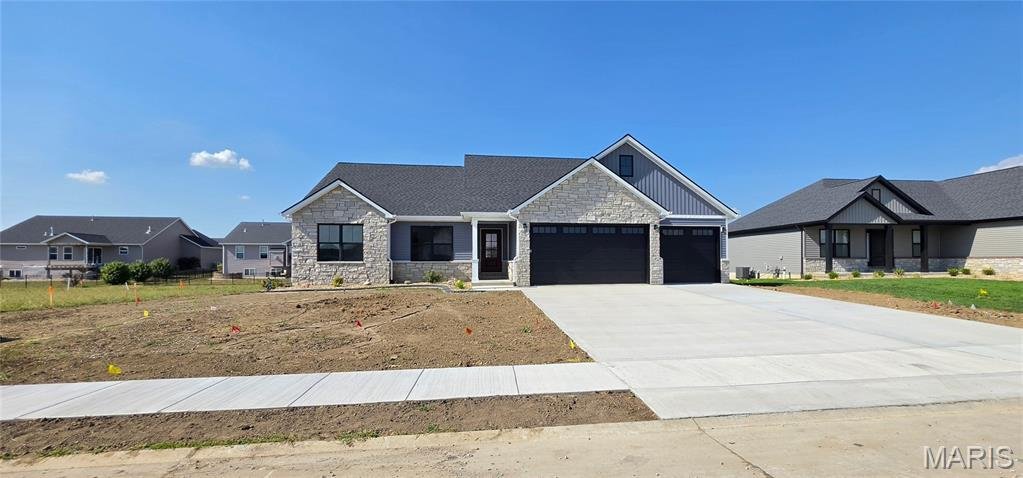
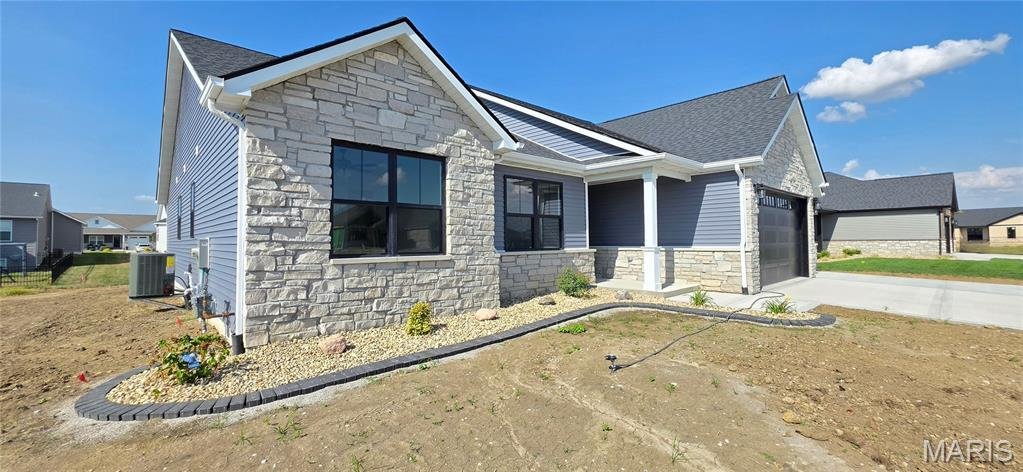
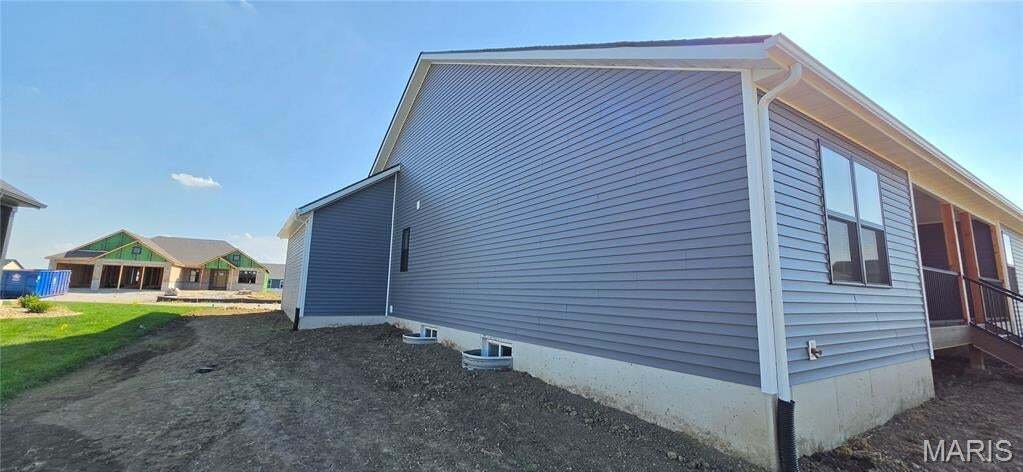
Penn Builders’ New Construction, located minutes from Interstate Hwy access on 1/4+/- acre lot. Preliminary Specs/Subject to Changes. 4 Bed/3.5; Bath; Split BR/Open Floor Plan; Featuring 9’ foundation with beamed, raised LR ceiling; Craftsman style Front Door; Farmhouse style interior trim; Vinyl Siding with partial Stone front; Covered Front Porch with overhead light AND Covered Deck with ceiling
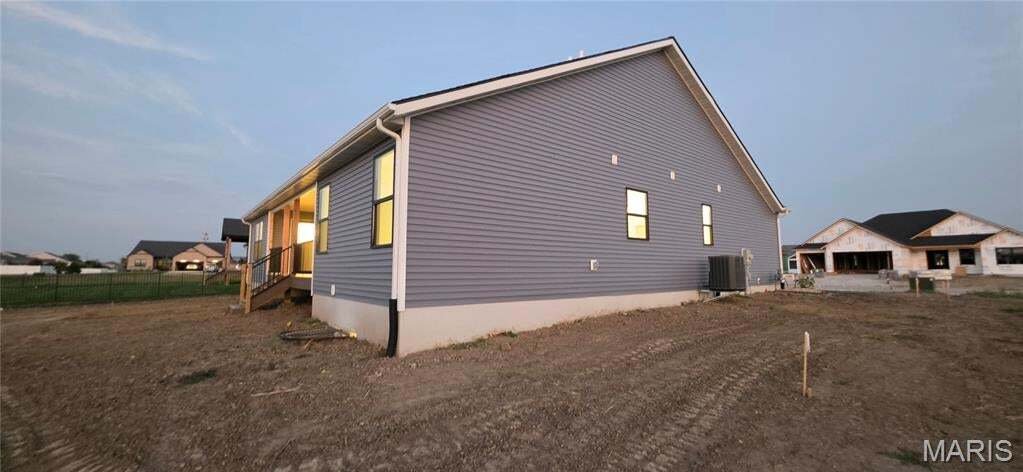
Penn Builders’ New Construction, located minutes from Interstate Hwy access on 1/4+/- acre lot. Preliminary Specs/Subject to Changes. 4 Bed/3.5; Bath; Split BR/Open Floor Plan; Featuring 9’ foundation with beamed, raised LR ceiling; Craftsman style Front Door; Farmhouse style interior trim; Vinyl Siding with partial Stone front; Covered Front Porch with overhead light AND Covered Deck with ceiling fan/light & stairs to back yard. ZIP system sheeting on exterior framed walls; house insulation R-13 walls/R45 blown fiberglass in ceiling; Certainteed Landmark architectural shingles; Quaker Manchester low-e, tilt-wash, single-hung windows with screens; Upgraded RigidCore LVP flooring in LR, Kitchen, Dining, Entry Foyer; Laundry; Walk-In Pantry; Garage Entry; Hall; Full Hall Bath & Half Bath. Tile flooring in Primary & Basement Baths. Carpet in BRs & FR. Kitchen includes: Quartz countertops/Tiled backsplash; Apron Sink; Stainless appliances~~5-burner gas range/oven, range hood; dishwasher & microwave; and large Island with counter seating. Homecrest Arbor cabs in Kitchen & Baths with soft close dovetail drawers; Upgraded Delta faucets with Lever Handles in Kitchen & Baths. Cultured marble countertops in Baths. Comfort height toilet and vanity with double sinks; linen cabinet; walk-in closet; water closet with pocket door; tile floor; window; large tiled shower with showerhead + rain can; and premium shower door with towel bar in Primary Bath. Comfort height toilet; window & linen cabinet in Full Hall Bath. Elongated Electric Fireplace (color changing with thermostat, blower, electronic control panel & remote) in LR with Mantle & Tiled Face. Basement includes a FR; BR with egress & walk-in closet; Full Bath; and a spacious, unfinished storage room with an HVAC vent. Drop Zone inside garage entry. Main floor Laundry includes window; electrical outlets; water hookups & dryer vent. Finished/insulated (R11 walls/R19 ceiling) 3-Car Garage with belt driven Wifi openers, keypad & water spigot + 2 exterior water spigots. Hi-Eff HVAC; 50-gal commercial grade water heater; plumbed for water softener. Yard will soon be sodded with buried downspouts and front landscaping. 200 amp electric; Southwestern Electric for electricity/Ameren for natural gas. MORE PHOTOS COMING SOON. 1 year builder warranty. C&Rs avail at: [hidden information]
-
Property type
House
-
Year built
2026
-
Price/sqft
$184
Features
- Garage
- Garden
- Fireplace
- Walk In Closet
- Open Kitchen
- Gas Stovetop
- Parking
- New Builds
- High Ceiling
Features
Lot
Indoor
- High Ceiling
- Fireplace
- Kitchen island
- Gas Stovetop
- Bar
- Laundry Room
- Open Kitchen
- Basement
- Walk In Closet
Outdoor
- Parking
- Garage
- Garden
Explore the Area
324 George Bush Boulevard, Troy, Illinois, United States
View on Google Maps
Price per sqft
Low
High
Joined 9 months ago
You have inquired about this property
The agent will contact you soon by
Listed by
7
Listings
2025
Joined
Book home tour with the agent
Choose a date and whether you'd like a virtual or in-person tour with the agent.
Preferred date
Tour type
Last updated
Yesterday
First listed
Sep 19
Listing reference
26049467
Listing status
Based on information submitted to the MLS GRID as of 2026. All data is obtained from various sources and may not have been verified by broker or MLS GRID. Supplied Open House Information is subject to change without notice. All information should be independently reviewed and verified for accuracy. Properties may or may not be listed by the office/agent presenting the information.
Similar Properties Nearby
New Listings in Troy

Explore More Homes for Sale
Troy, IL, United States popular searches
- Properties with Garden in Troy, IL, United States
- Properties with Fireplace in Troy, IL, United States
- New Builds properties in Troy, IL, United States
- Properties with Open Kitchen in Troy, IL, United States
- Properties with Balcony in Troy, IL, United States
- Properties with Office in Troy, IL, United States
- Properties with Pool in Troy, IL, United States
- Properties with Terrace in Troy, IL, United States
- Privacy properties in Troy, IL, United States
- Properties with Elevator in Troy, IL, United States
- Properties with Jacuzzi in Troy, IL, United States
- Waterfront properties in Troy, IL, United States
- Properties with Air Conditioning in Troy, IL, United States
- Properties with Fitness Center / Gym in Troy, IL, United States
- Modern properties in Troy, IL, United States
Related Guides & Stories
Trusted by the World's Leading Brokers
The agents behind the world's most exceptional properties list with JamesEdition.
- Listings from Sotheby's, Christie's, BARNES, and Engel & Völkers
- Every listing reviewed before it goes live
- Connect directly with verified listing agents
By continuing you agree to our Terms and Privacy Policy.
brokerages we
partnered with
partnered with