$1,950,000
Single Family Detached Troutman
- 4 Beds
- 5 Baths
- 5,579 Sqft
- 2.35 Ac lot
- Updated: September 2
- MLS#4414712
About the Property
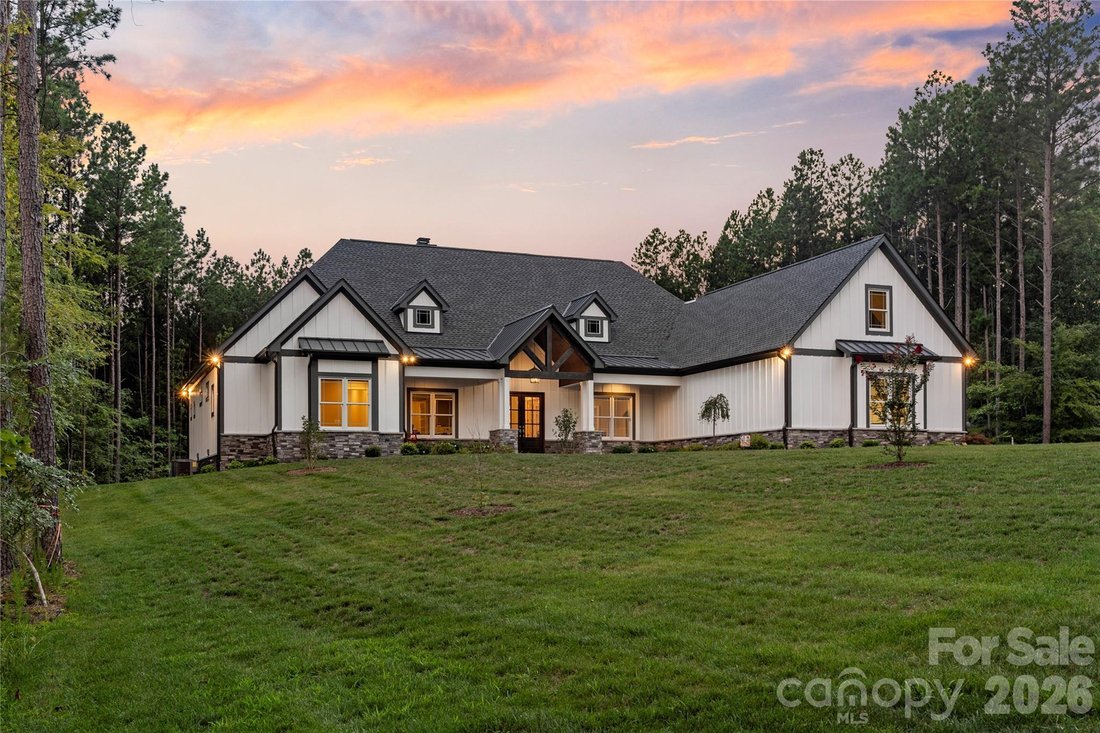
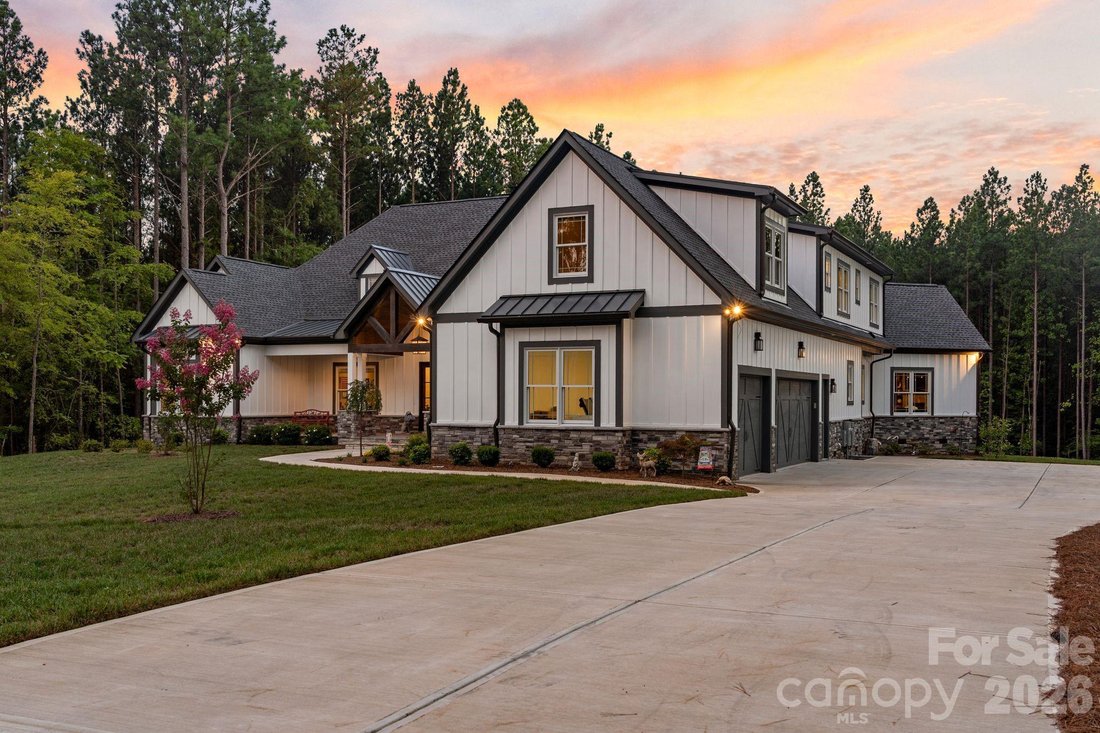
Experience the difference of true custom construction in this exceptional 2025-built Seminole Custom Home, privately situated on 2.35 acres in Troutman. With approximately 5,560 heated square feet, a 3-car garage, expansive covered porches, and a backyard with room for a future pool, this home was thoughtfully designed for those who appreciate quality, space, and timeless craftsmanship.
F
F
Experience the difference of true custom construction in this exceptional 2025-built Seminole Custom Home, privately situated on 2.35 acres in Troutman. With approximately 5,560 heated square feet, a 3-car garage, expansive covered porches, and a backyard with room for a future pool, this home was thoughtfully designed for those who appreciate quality, space, and timeless craftsmanship.
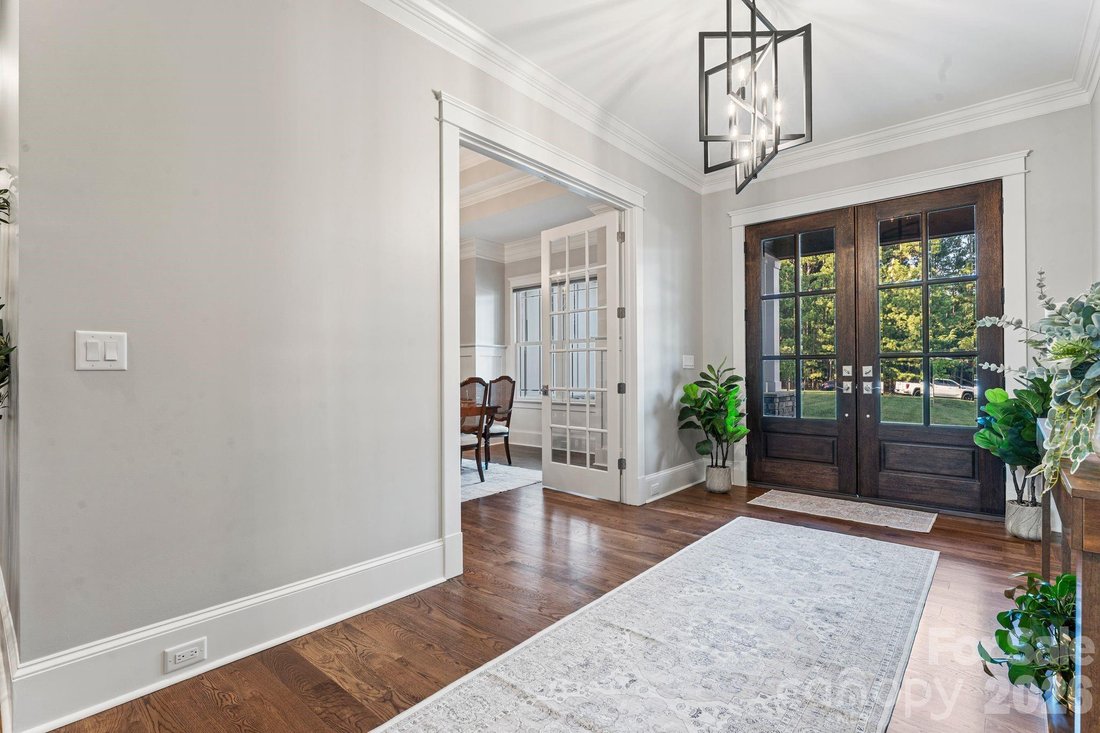
From the moment you enter, the attention to detail is unmistakable. The main level features 10-foot ceilings, 8-foot solid-core doors, extensive two-piece crown molding, and 5-inch white oak flooring throughout the entry, great room, dining room, and bedrooms. The floor plan places the primary suite and a guest bedroom on the main level, with two additional bedrooms upstairs, creating an ideal balance of everyday living and private accommodations.
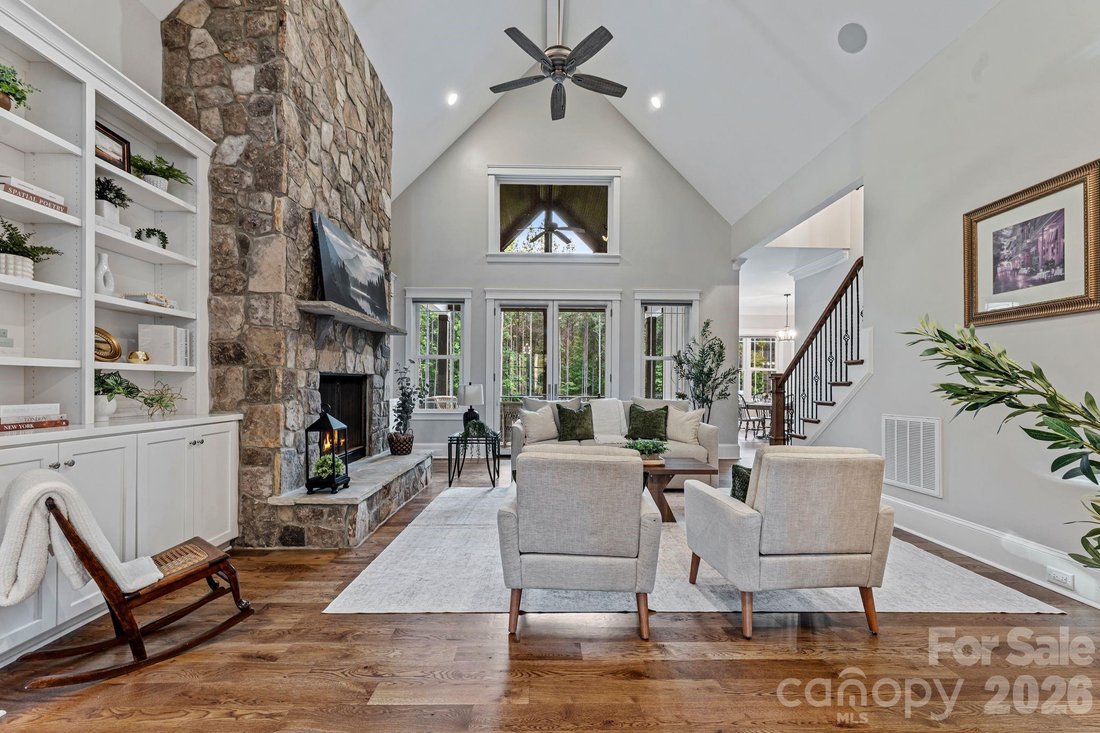
At the center of the home, the kitchen is truly built for a chef and designed for entertaining, with high-end appliances, generous prep areas, expansive walkways, and plenty of room to gather. The breakfast area opens naturally to the living spaces, where vaulted wood-stained ceilings and a striking stone-faced fireplace create a warm and inviting atmosphere. A second stone fireplace anchors the formal living room, while the generously sized dining room provides plenty of space to host everything from intimate dinners to large gatherings.
The primary suite is a private retreat, featuring a spacious walk-in closet and a spa-inspired bath with an oversized shower, freestanding soaking tub, heated flooring, and separate his-and-hers water closets. Every bedroom includes its own walk-in closet, providing exceptional storage throughout.
Upstairs, the home continues to deliver flexibility with a loft, walk-in attic, and 550-square-foot bonus room already roughed in for a future sink and refrigerator. The thoughtful planning extends behind the walls as well, with infrastructure for whole-house audio, security, cameras, and a future standalone generator. A dedicated space has even been incorporated for a future elevator, adding another level of long-term functionality.
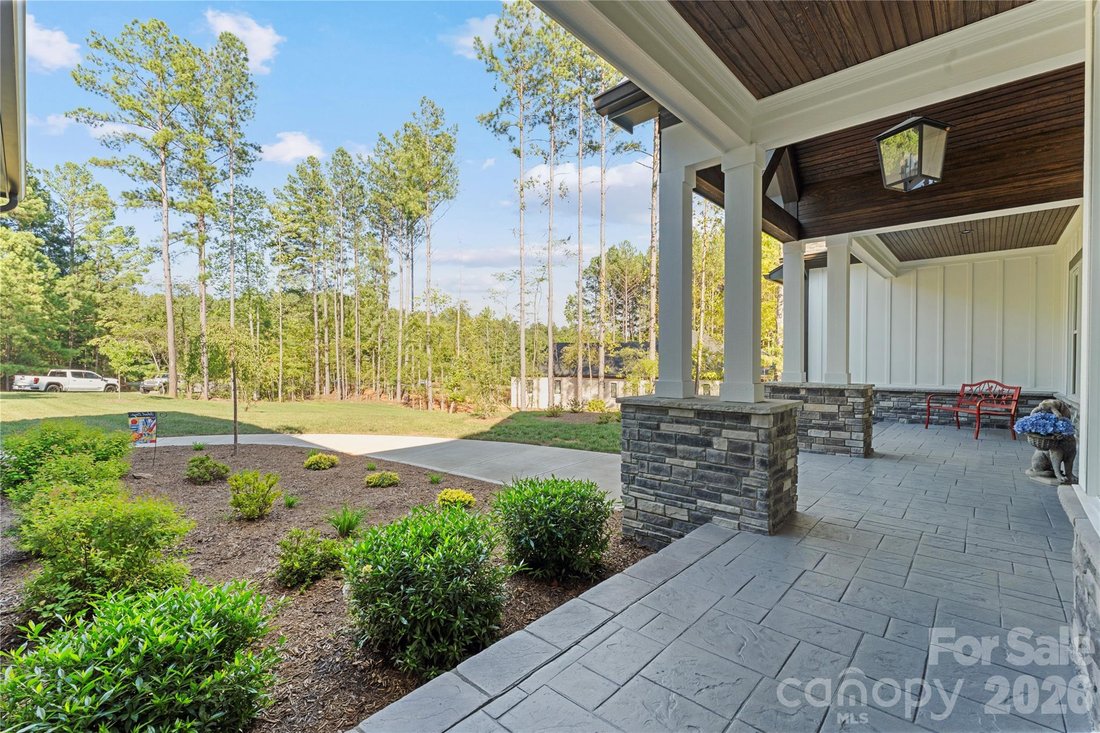
Outdoor living is just as impressive. The craftsman-style exterior combines stone and siding with vaulted wood ceilings on the covered porches, metal roof accents, aluminum railings, irrigation, and a natural gas stub ready for a future outdoor grill. A 16-foot-wide driveway and oversized parking pad provide plenty of room for guests, while the 3-car garage offers ample space for vehicles, equipment, and storage.
Built personally for the builder this residence was constructed with quality and longevity in mind. Clad windows and spray foam insulation add to the home’s energy efficiency, while the custom craftsmanship and thoughtful infrastructure create a home designed not simply for today, but to be enjoyed for generations.
From the moment you enter, the attention to detail is unmistakable. The main level features 10-foot ceilings, 8-foot solid-core doors, extensive two-piece crown molding, and 5-inch white oak flooring throughout the entry, great room, dining room, and bedrooms. The floor plan places the primary suite and a guest bedroom on the main level, with two additional bedrooms upstairs, creating an ideal balance of everyday living and private accommodations.
At the center of the home, the kitchen is truly built for a chef and designed for entertaining, with high-end appliances, generous prep areas, expansive walkways, and plenty of room to gather. The breakfast area opens naturally to the living spaces, where vaulted wood-stained ceilings and a striking stone-faced fireplace create a warm and inviting atmosphere. A second stone fireplace anchors the formal living room, while the generously sized dining room provides plenty of space to host everything from intimate dinners to large gatherings.
The primary suite is a private retreat, featuring a spacious walk-in closet and a spa-inspired bath with an oversized shower, freestanding soaking tub, heated flooring, and separate his-and-hers water closets. Every bedroom includes its own walk-in closet, providing exceptional storage throughout.
Upstairs, the home continues to deliver flexibility with a loft, walk-in attic, and 550-square-foot bonus room already roughed in for a future sink and refrigerator. The thoughtful planning extends behind the walls as well, with infrastructure for whole-house audio, security, cameras, and a future standalone generator. A dedicated space has even been incorporated for a future elevator, adding another level of long-term functionality.
Outdoor living is just as impressive. The craftsman-style exterior combines stone and siding with vaulted wood ceilings on the covered porches, metal roof accents, aluminum railings, irrigation, and a natural gas stub ready for a future outdoor grill. A 16-foot-wide driveway and oversized parking pad provide plenty of room for guests, while the 3-car garage offers ample space for vehicles, equipment, and storage.
Built personally for the builder this residence was constructed with quality and longevity in mind. Clad windows and spray foam insulation add to the home’s energy efficiency, while the custom craftsmanship and thoughtful infrastructure create a home designed not simply for today, but to be enjoyed for generations.
-
Property type
House
-
Year built
2025
-
Price/sqft
$349
Features
- Garage
- Fireplace
- Walk In Closet
- Garden
- New Builds
- Gas Stovetop
- Kitchen island
- Parking
- Outdoor Living Space
Features
Lot
- Privacy
- New Builds
Indoor
- High Ceiling
- Fireplace
- Kitchen island
- Gas Stovetop
- Bar
- Stone Countertops
- Walk In Closet
Outdoor
- Parking
- Garage
- Outdoor Living Space
- Garden
Explore the Area
154 Emerald Creek Drive, Troutman, NC 28166, North Carolina, United States
View on Google Maps
Price per sqft
Low
High
Joined 5 years ago
You have inquired about this property
The agent will contact you soon by
Listed by
2
Listings
2022
Joined
Book home tour with Eric Maynard
Choose a date and whether you'd like a virtual or in-person tour with the agent.
Preferred date
Tour type

Lake Norman - Mooresville
130 Plantation Ridge Drive, Suite 200, 28117, Mooresville, United States
View agency profile
Last updated
September 2
First listed
August 28
Listing reference
2151863536678736
Listing status
Similar Properties Nearby
New Listings in Troutman











Explore More Homes for Sale
Troutman, NC, United States property types
Troutman, NC, United States popular searches
- Properties with Pool in Troutman, NC, United States
- Properties with Bar in Troutman, NC, United States
- Properties with Balcony in Troutman, NC, United States
- Water View properties in Troutman, NC, United States
- Properties with Fitness Center / Gym in Troutman, NC, United States
- Properties with Air Conditioning in Troutman, NC, United States
- Properties with Elevator in Troutman, NC, United States
- New Builds properties in Troutman, NC, United States
- Properties with Terrace in Troutman, NC, United States
- Panoramic / Scenic View properties in Troutman, NC, United States
- Modern properties in Troutman, NC, United States
- Properties with Cinema in Troutman, NC, United States
- Investment Property properties in Troutman, NC, United States
- Properties with Outdoor Kitchen in Troutman, NC, United States
Related Guides & Stories
Trusted by the World's Leading Brokers
The agents behind the world's most exceptional properties list with JamesEdition.
- Listings from Sotheby's, Christie's, BARNES, and Engel & Völkers
- Every listing reviewed before it goes live
- Connect directly with verified listing agents
By continuing you agree to our Terms and Privacy Policy.
brokerages we
partnered with
partnered with