$710,000
Single Family Residence In Trophy Club
- 4 Beds
- 4 Baths
- 2,900 Sqft
- 5,533 Sqft lot
- Updated: August 8
- Source: North Texas Real Estate Information Systems (NTREIS) MLS#21298496
About the Property
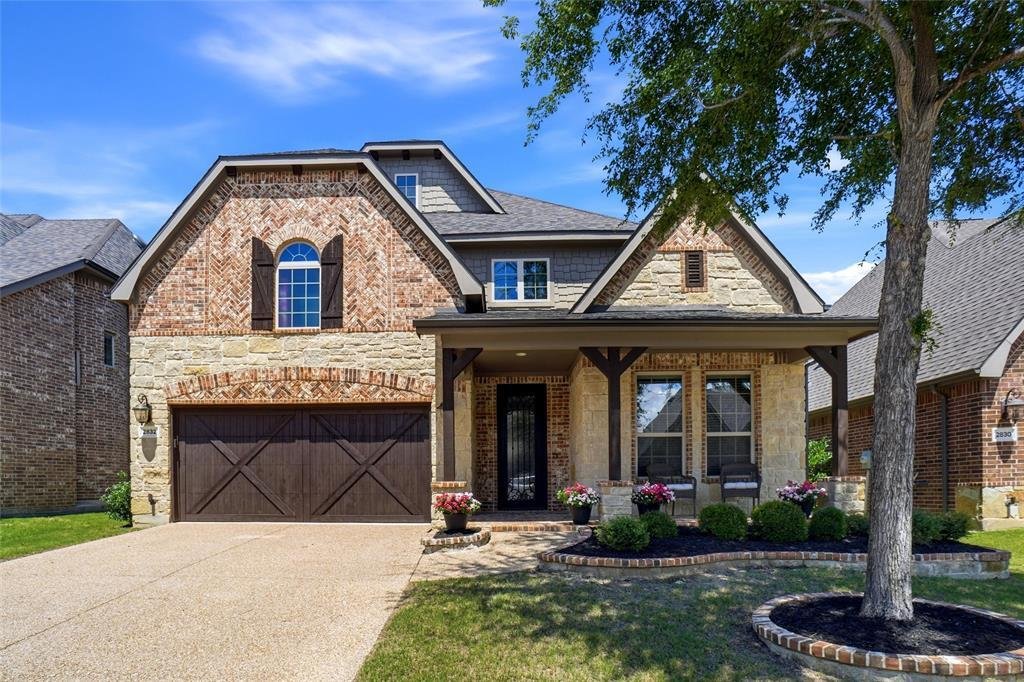
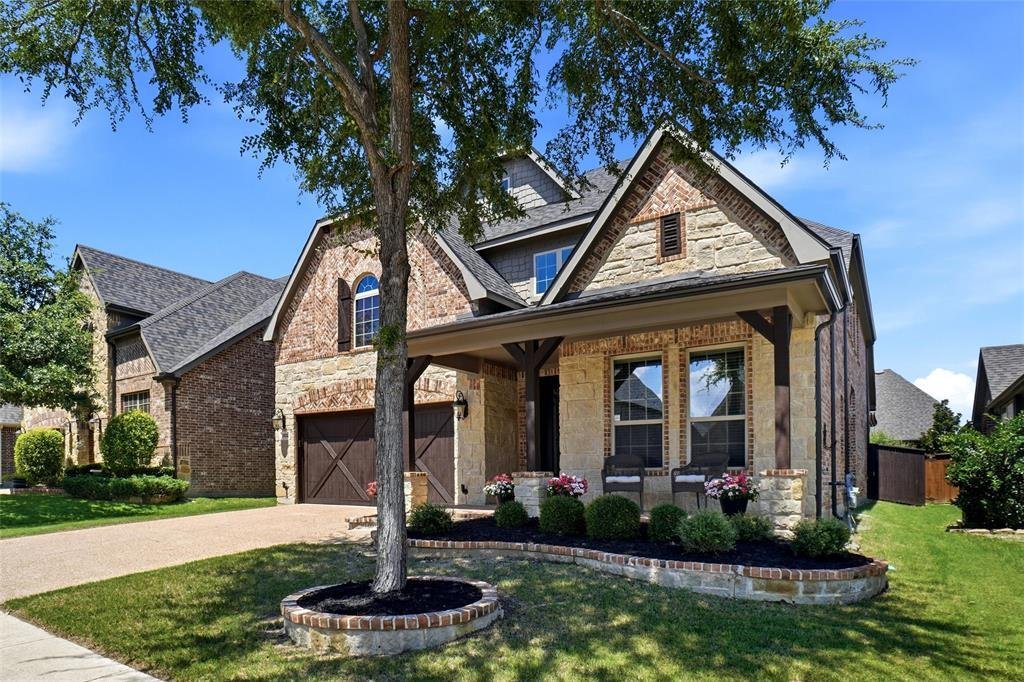
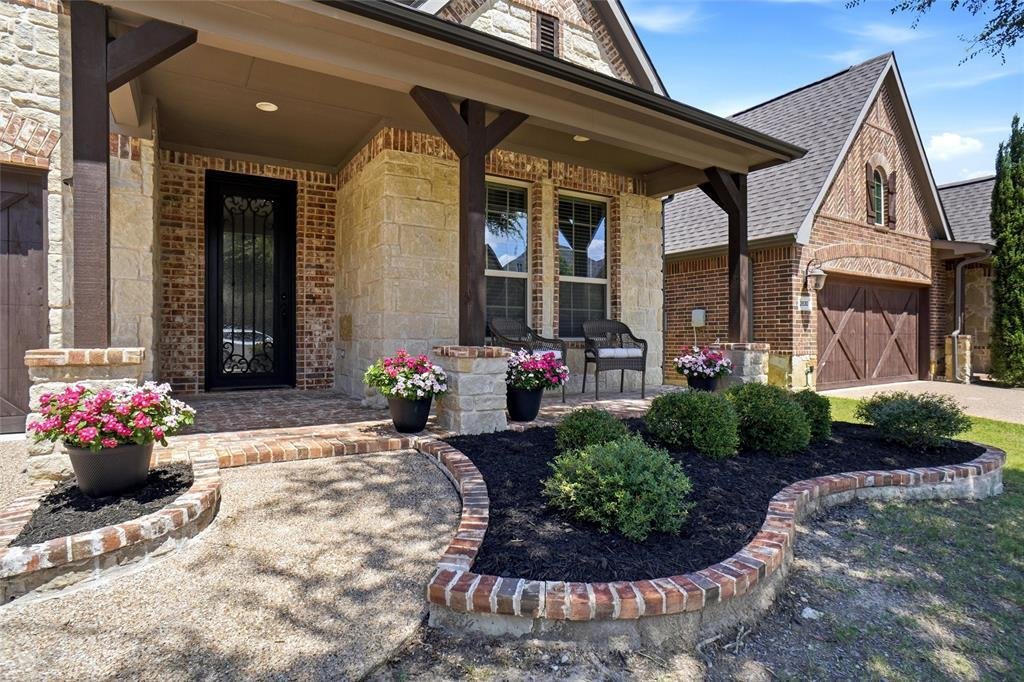
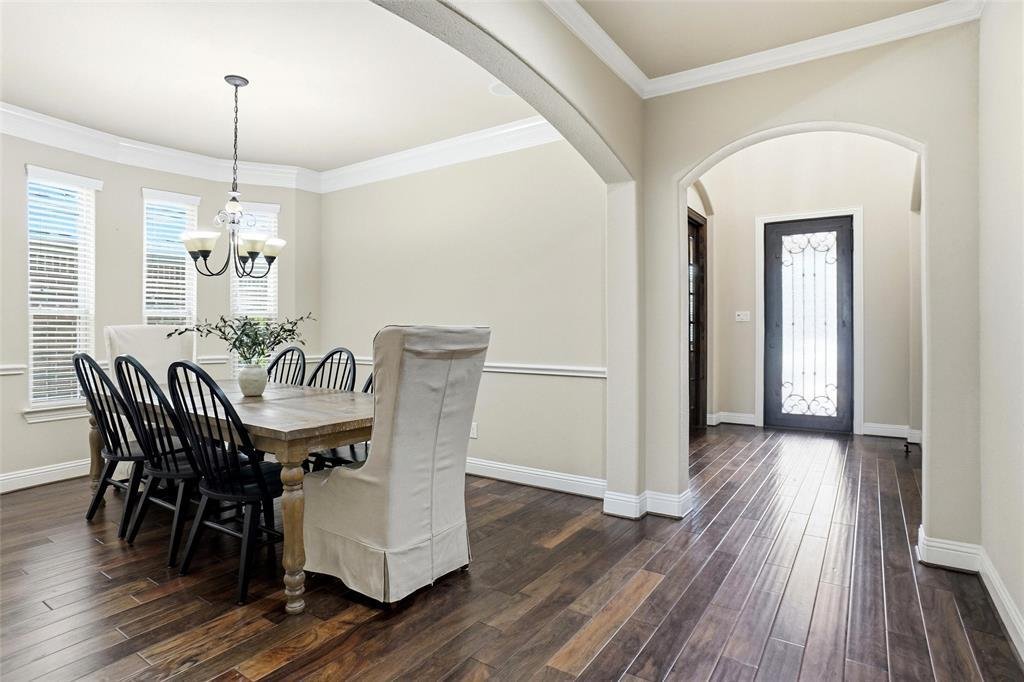
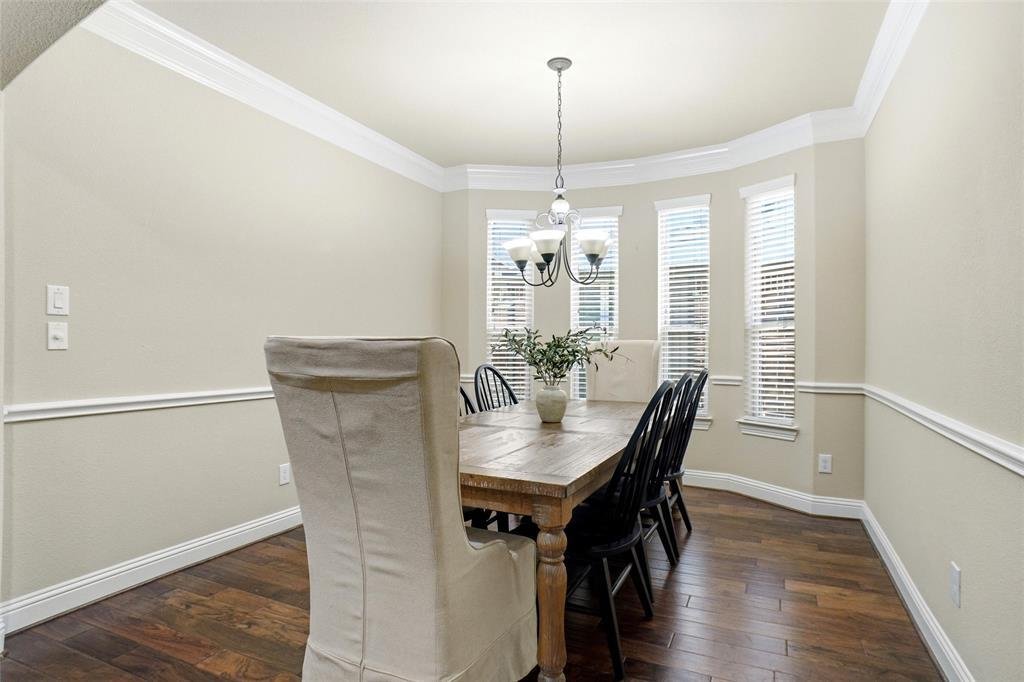
Located in the highly sought-after Abbey Moor section of The Highlands at Trophy Club, this move-in ready 4-bedroom, 3.1-bath home offers exceptional curb appeal with its charming front porch and beautiful iron door. Inside, warm wood floors carry through much of the main level, connecting a private home office with French doors, an elegant formal dining room, and a bright open-concept living area
Located in the highly sought-after Abbey Moor section of The Highlands at Trophy Club, this move-in ready 4-bedroom, 3.1-bath home offers exceptional curb appeal with its charming front porch and beautiful iron door. Inside, warm wood floors carry through much of the main level, connecting a private home office with French doors, an elegant formal dining room, and a bright open-concept living area. A wall of windows brings in abundant natural light, while the Austin stone fireplace with push-button start serves as a striking focal point. The generous kitchen is designed for both function and style, featuring a large center island, electric cooktop with the option to convert to gas, single-double oven, walk-in pantry, and double granite sink. The kitchen opens seamlessly to the living area, creating an ideal layout for everyday living and entertaining. The main-floor primary suite offers new carpet, a wall of windows, and a luxurious en-suite bath complete with dual vanities, a large soaking tub, separate shower with new frameless glass doors, and a spacious walk-in closet. Upstairs, a flexible game room and full bath sit adjacent to a private bedroom, making it a great space for guests or multigenerational living. Two additional bedrooms share a Jack-and-Jill bath with individual sinks and walk-in closets. Out back, the extended patio is set up for gatherings, featuring a built-in grill and a custom stone table with granite countertops. The two-car garage also includes convenient pull-down attic storage. All of this is nestled within the vibrant golf community of Trophy Club, where residents enjoy a community pool and splash pad, dog park, scenic trails, parks, Lake Grapevine, and top-rated Northwest ISD schools—just 15 minutes west of DFW Airport with easy access to major highways.
New roof and gutters installed May 2025.
New roof and gutters installed May 2025.
-
Property type
House
-
Year built
2012
-
Price/sqft
$244
Features
- Garage
- Fireplace
- Walk In Closet
- Pool
- Golf View
- Tennis Court
- Playground
- Open Kitchen
- Outdoor Kitchen
Features
Lot
- Golf View
Indoor
- High Ceiling
- Fireplace
- Kitchen island
- Washer Dryer
- Open Kitchen
- Walk In Closet
Outdoor
- Parking
- Pool
- Garage
- Playground
- Outdoor Kitchen
- Tennis Court
- Garden
Explore the Area
2832 Earl Drive, Keller, Texas, United States
View on Google Maps
Price per sqft
Low
High
Joined 10 months ago
You have inquired about this property
The agent will contact you soon by
Listed by
9
Listings
2025
Joined
Book home tour with the agent
Choose a date and whether you'd like a virtual or in-person tour with the agent.
Preferred date
Tour type
Last updated
August 8
First listed
Jun 18
Listing reference
21298496
Listing status
The data relating to real estate for sale on this web site comes in part from the Broker Reciprocity Program of the NTREIS Multiple Listing Service. Real estate listings held by brokerage firms other than this broker are marked with the Broker Reciprocity logo and detailed information about them includes the name of the listing brokers.
Trusted by the World's Leading Brokers
The agents behind the world's most exceptional properties list with JamesEdition.
- Listings from Sotheby's, Christie's, BARNES, and Engel & Völkers
- Every listing reviewed before it goes live
- Connect directly with verified listing agents
By continuing you agree to our Terms and Privacy Policy.
brokerages we
partnered with
partnered with