
$1,249,000
Single Family Residence In Trophy Club
- 4 Beds
- 4 Baths
- 4,143 Sqft
- 12,154 Sqft lot
- Updated: July 17
- Source: North Texas Real Estate Information Systems (NTREIS) MLS#21286725
About the Property
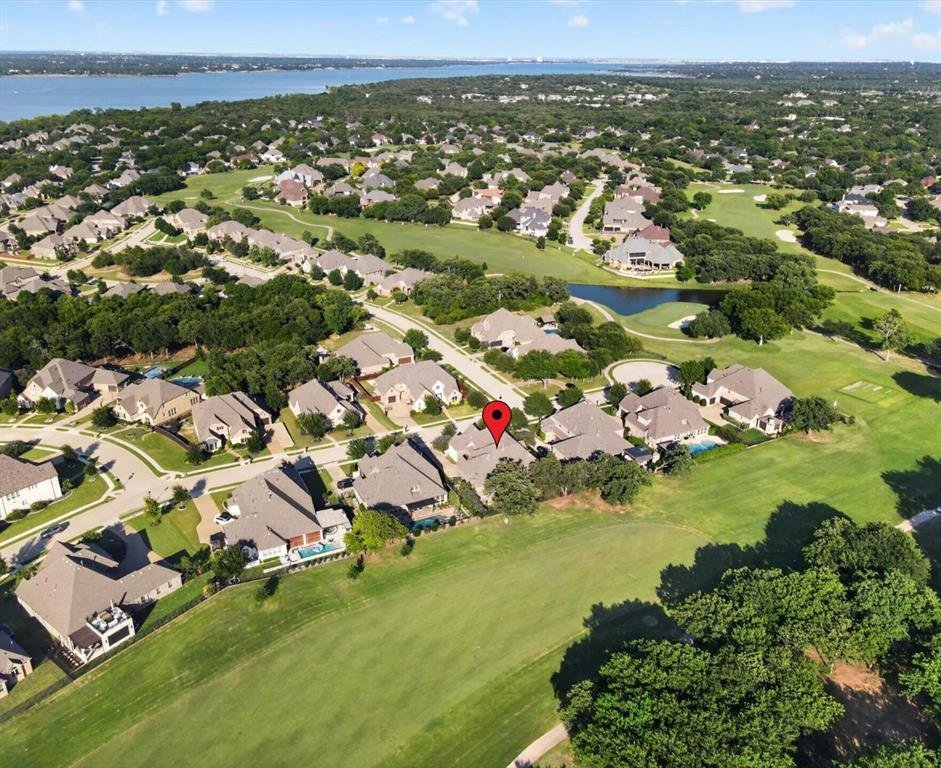
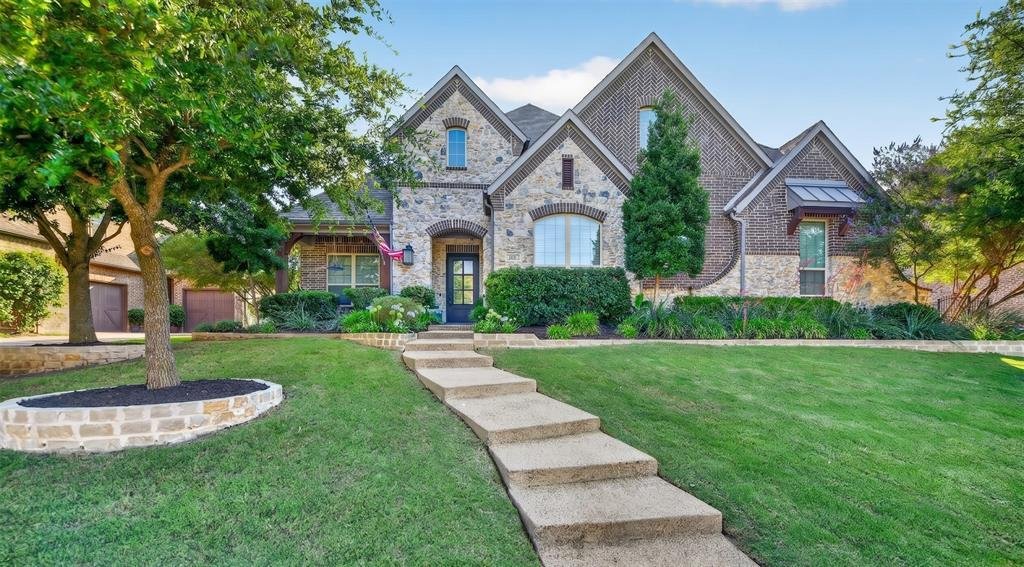
Breathtaking golf course views abound in this spectacular 1.5-story estate backing directly to the prestigious Whitworth golf course at Trophy Club Country Club. From the moment you arrive, gorgeous curb appeal, lush landscaping, and a cozy front porch welcome you into a world of timeless sophistication characterized by extensive wood floors, solid core doors, and wrought iron spindles. Work from
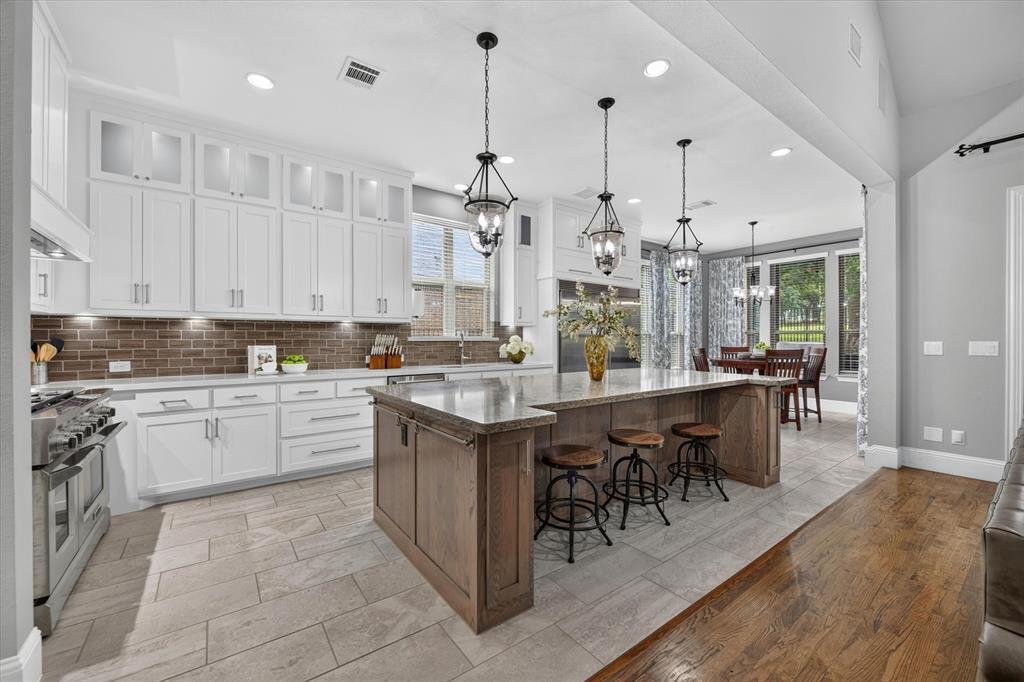
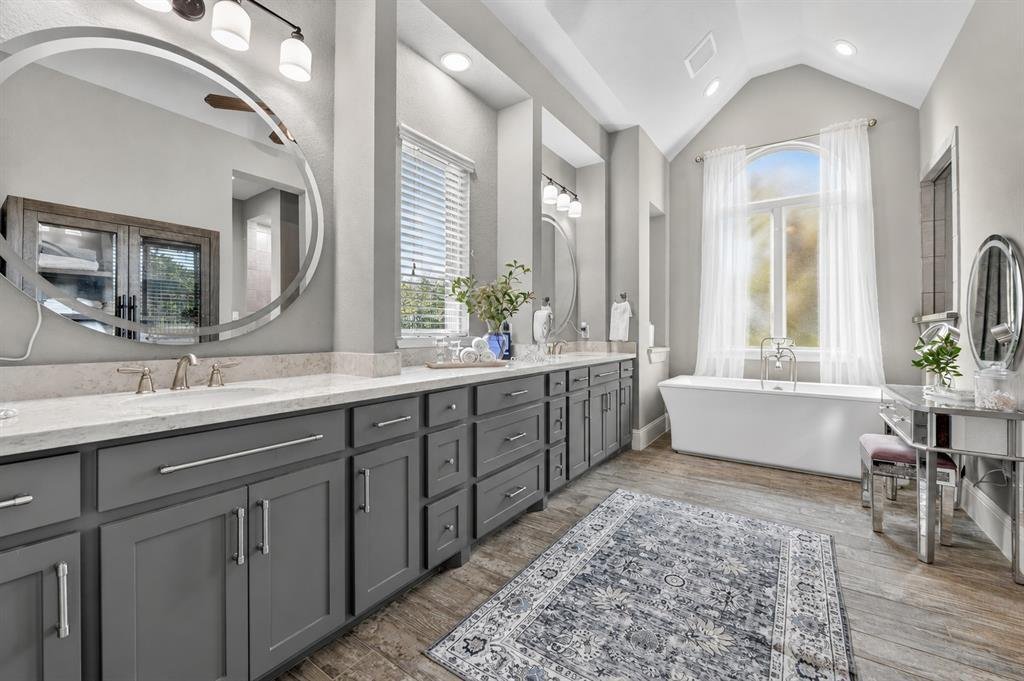
Breathtaking golf course views abound in this spectacular 1.5-story estate backing directly to the prestigious Whitworth golf course at Trophy Club Country Club. From the moment you arrive, gorgeous curb appeal, lush landscaping, and a cozy front porch welcome you into a world of timeless sophistication characterized by extensive wood floors, solid core doors, and wrought iron spindles. Work from home in style within the private home office, beautifully appointed with a full wall of built-ins and classic French doors. The impressive family room anchors the home with its soaring cathedral ceiling, floor-to-ceiling stone fireplace, and a dramatic 3-panel panoramic patio door, creating a seamless indoor-outdoor living experience. Culinary enthusiasts will marvel at the elite chef’s kitchen showcasing a massive center island with a breakfast bar, a sophisticated butler’s pantry equipped with beverage and wine coolers, under-cabinet lighting, freshly painted cabinets, elegant glass-front upper cabinets with accent lighting, plus stainless steel appliances including a 66-inch built-in refrigerator and freezer, a warming drawer, and a 48-inch range with double ovens, a six-burner cooktop and a griddle. Retreat to the luxurious primary suite featuring a cathedral ceiling, an upgraded ceiling fan, an oversized shower, a freestanding tub, a built-in dresser, and a massive walk-in closet with built-ins. Ultimate entertainment options await with a rare first-floor media room boasting a projector and screen, plus a massive upstairs game room. Unwind on the screened-in patio, a magnificent outdoor living area overlooking the golf course that features a built-in grill, a cooling ceiling fan, and a perfect setup for your outdoor TV. Everyday convenience is unmatched with a dedicated mud room, a spacious three-car garage, and close proximity to the Trophy Club Community Pool and Splash Pad. Attends top-rated Byron Nelson High School. Click the Virtual Tour link to see the 3D Tour!
-
Property type
House
-
Year built
2016
-
Price/sqft
$301
Features
- Garage
- Fireplace
- Walk In Closet
- Pool
- Game Room
- Washer Dryer
- Office
- Bar
- Kitchen island
Explore the Area
407 Ramsey Trail, Keller, Texas, United States
View on Google Maps
Price per sqft
Low
High
Joined 10 months ago
You have inquired about this property
The agent will contact you soon by
Listed by
24
Listings
2025
Joined
Book home tour with the agent
Choose a date and whether you'd like a virtual or in-person tour with the agent.
Preferred date
Tour type
Berkshire HathawayHS PenFed TX - Flower Mound
Flower Mound, Texas, United States
View agency profile
Last updated
July 17
First listed
Jun 4
Listing reference
21286725
Listing status
The data relating to real estate for sale on this web site comes in part from the Broker Reciprocity Program of the NTREIS Multiple Listing Service. Real estate listings held by brokerage firms other than this broker are marked with the Broker Reciprocity logo and detailed information about them includes the name of the listing brokers.
Trusted by the World's Leading Brokers
The agents behind the world's most exceptional properties list with JamesEdition.
- Listings from Sotheby's, Christie's, BARNES, and Engel & Völkers
- Every listing reviewed before it goes live
- Connect directly with verified listing agents
By continuing you agree to our Terms and Privacy Policy.
brokerages we
partnered with
partnered with