$924,000
Single Family Residence In Trophy Club
- 5 Beds
- 5 Baths
- 4,622 Sqft
- 13,765 Sqft lot
- Updated: August 14
- Source: North Texas Real Estate Information Systems (NTREIS) MLS#21205793
About the Property
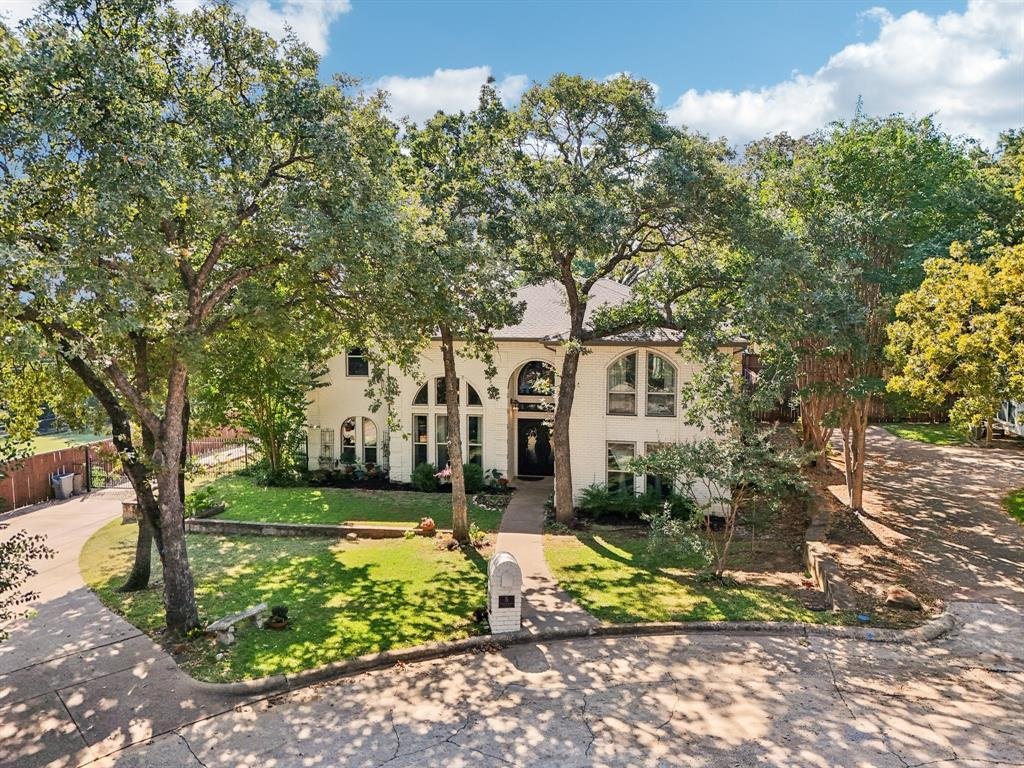
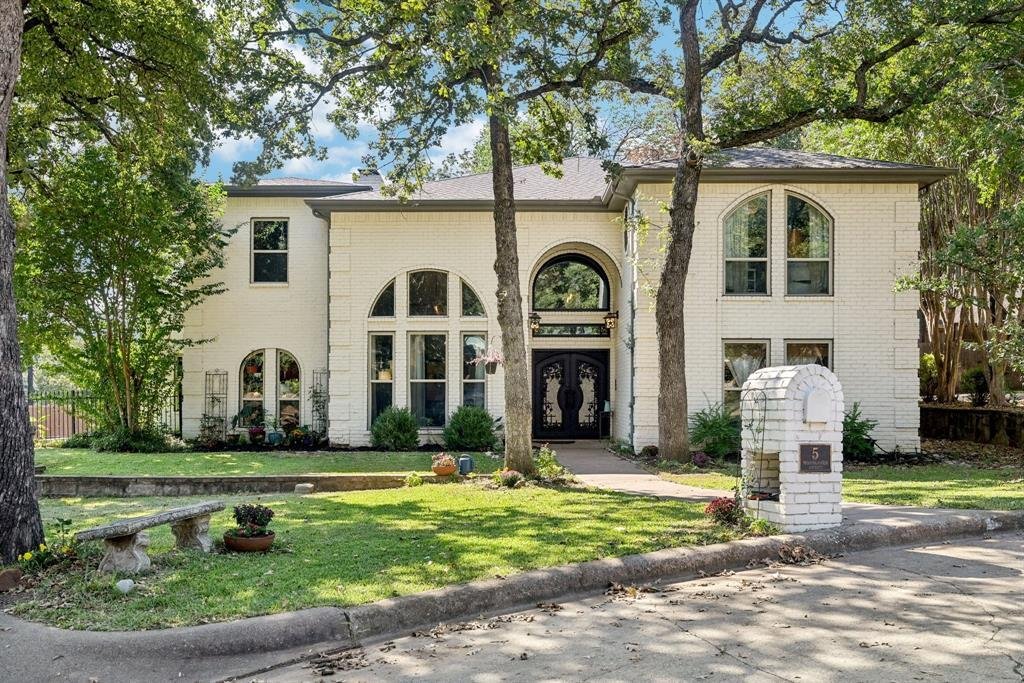
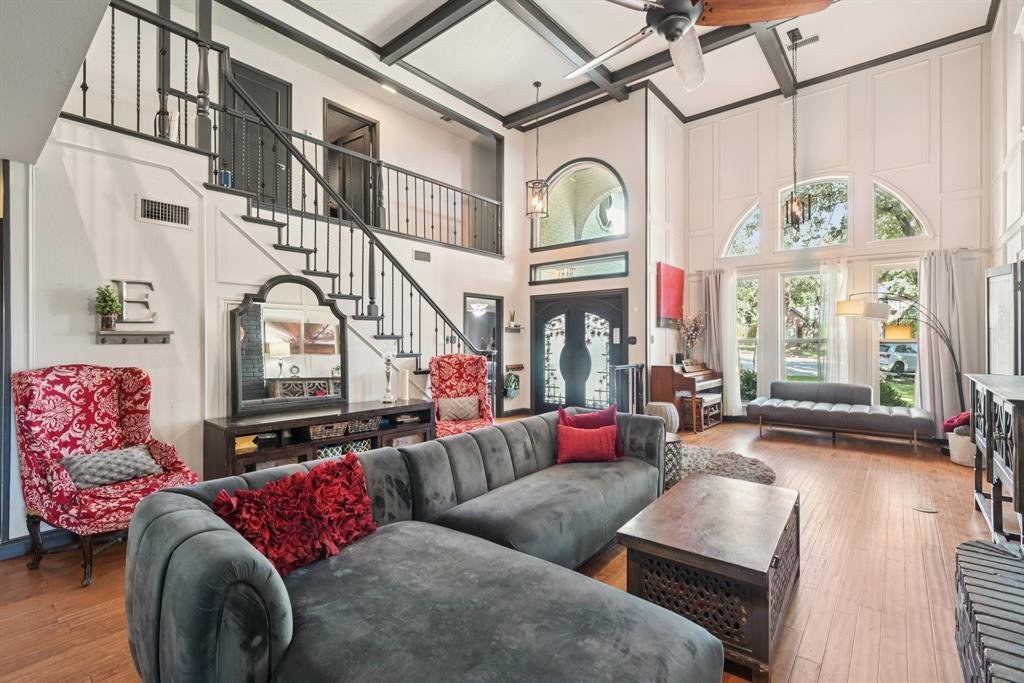
Traditional 5 bedroom, 4 full and 1 half bath home situated on a treed cul-de-sac lot in Trophy Club with a recently expanded (2023) footprint including a second primary suite, second library, game room, and a gym. Double iron doors welcome you and lead you to the expansive combination living and dining room with soaring ceilings and a see-through fireplace. Off the living is a bi-level library, w
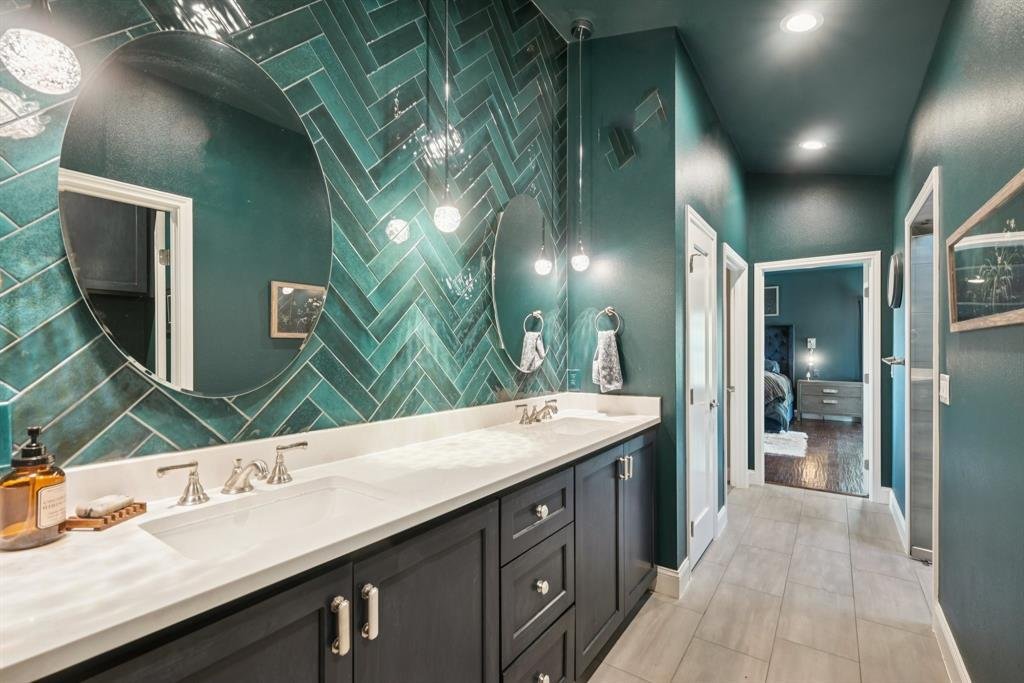
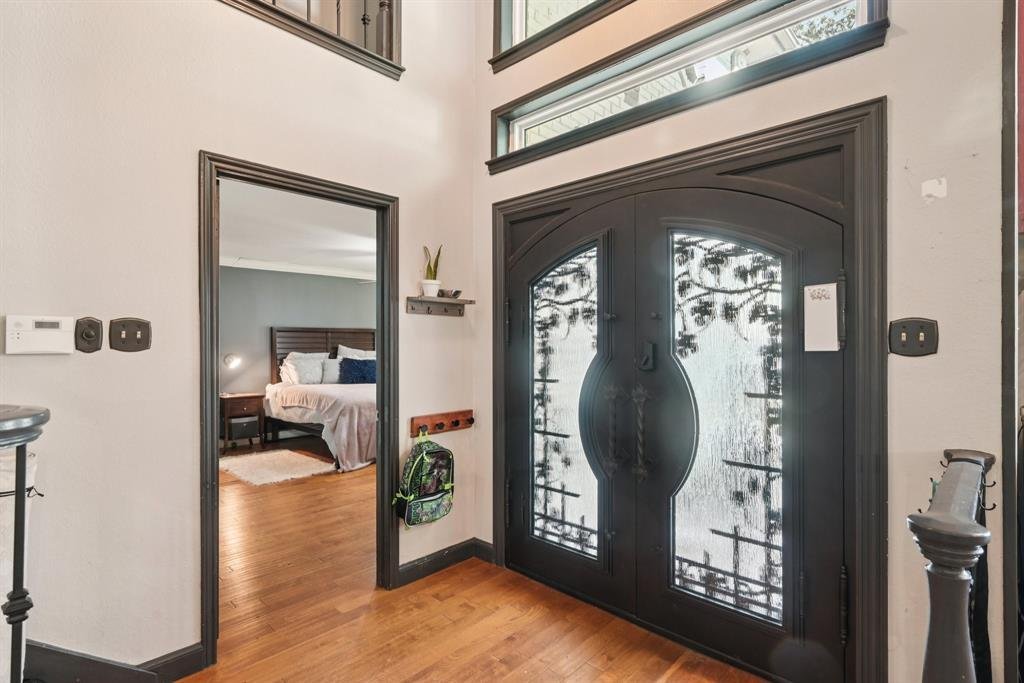
Traditional 5 bedroom, 4 full and 1 half bath home situated on a treed cul-de-sac lot in Trophy Club with a recently expanded (2023) footprint including a second primary suite, second library, game room, and a gym. Double iron doors welcome you and lead you to the expansive combination living and dining room with soaring ceilings and a see-through fireplace. Off the living is a bi-level library, with a spiral staircase that connects to the cozy second floor library. The adjacent family room is wired for surround sound and offers a see-through fireplace and wet bar. Opposite the living room is the well-appointed kitchen which features an island, electric cooktop, dishwasher, walk-in pantry, built-in desk, and adjoining breakfast room overlooking the intimate backyard oasis. A primary suite is located downstairs and boasts dual sinks, a soaking tub, separate shower, and walk-in closet. Rounding out the downstairs is a half-bath off the living room. Upstairs the second primary suite offers dual sinks with mirrored storage cabinets, decorative lighting, a designer tiled wet room featuring a soaking tub and spacious shower, a walk-in closet, and a balconette. Also upstairs is a gym with exercise flooring and a game room with surround sound speakers and projector. One of three secondary bedrooms connects via a Jack-and-Jill bath to the full-size laundry room with a murphy bed. The remaining two secondary bedrooms share three walk-in closets and a Jack-and-Jill bath. The dual primary suites make this home an ideal candidate for multi-generational living. Outside there is a soaking pool with waterfall feature and a pergola. There is also an enclosed covered patio with glass doors leading to the main living-dining area. Three car garage with additional parking and a manual gate. Please see full list of updates and improvements in the MLS Transaction Desk.
-
Property type
House
-
Year built
1987
-
Price/sqft
$199
Features
- Garage
- Fireplace
- Walk In Closet
- Pool
- Library
- Fire Pit
- Fitness Center / Gym
- Game Room
- Pergola
Features
Indoor
- High Ceiling
- Fireplace
- Kitchen island
- Bar
- Laundry Room
- Game Room
- Library
- Stone Countertops
- Walk In Closet
- Fitness Center / Gym
Outdoor
- Balcony
- Parking
- Fire Pit
- Pool
- Garage
- Gate
- Pergola
Explore the Area
5 Woodlands Court, Keller, Texas, United States
View on Google Maps
Price per sqft
Low
High
Joined 10 months ago
You have inquired about this property
The agent will contact you soon by
Listed by
77
Listings
2025
Joined
Book home tour with the agent
Choose a date and whether you'd like a virtual or in-person tour with the agent.
Preferred date
Tour type
Last updated
August 14
First listed
Mar 14
Listing reference
21205793
Listing status
The data relating to real estate for sale on this web site comes in part from the Broker Reciprocity Program of the NTREIS Multiple Listing Service. Real estate listings held by brokerage firms other than this broker are marked with the Broker Reciprocity logo and detailed information about them includes the name of the listing brokers.
Trusted by the World's Leading Brokers
The agents behind the world's most exceptional properties list with JamesEdition.
- Listings from Sotheby's, Christie's, BARNES, and Engel & Völkers
- Every listing reviewed before it goes live
- Connect directly with verified listing agents
By continuing you agree to our Terms and Privacy Policy.
brokerages we
partnered with
partnered with