$2,716,178
Fully Renovated Coastal Retreat With Approx. 390 Decares, Private Beach | High Standard
- 3 Beds
- 2 Baths
- 4,274 Sqft
- 96.38 Ac lot
- 2
About the Property
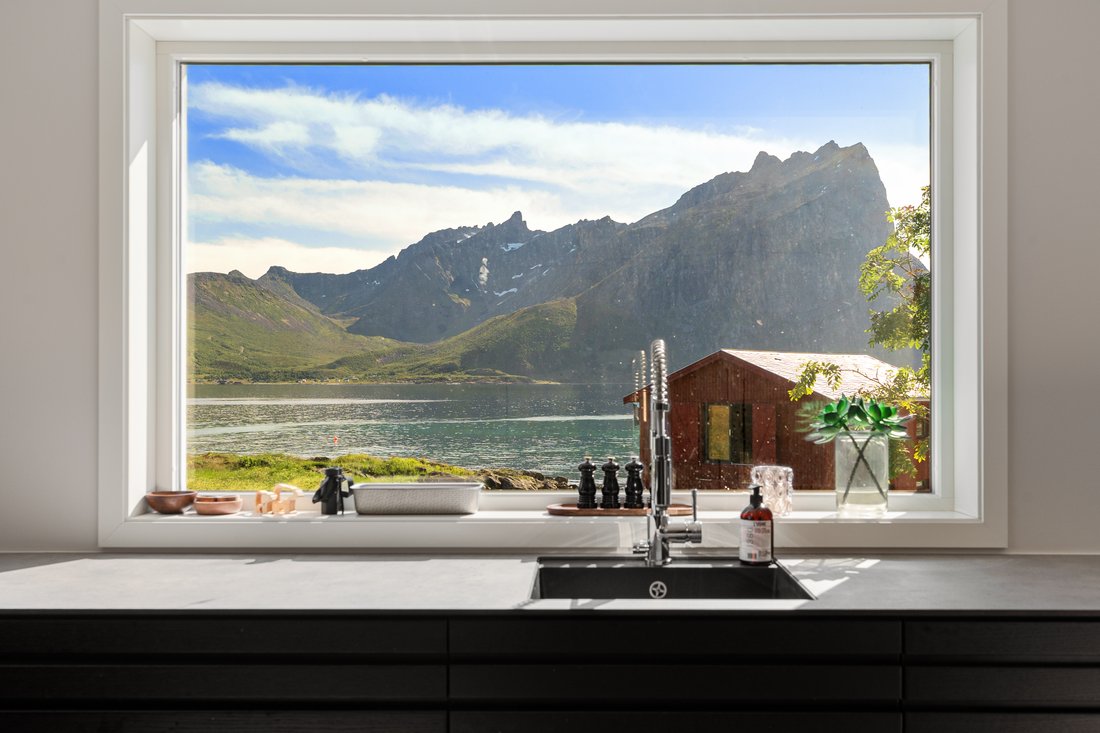
Sessøya 8 is a leisure property out of the ordinary. Located on the eastern side of Sessøya,surrounded by sea, mountains and vast open natural areas, the property enjoys a secluded and private setting with panoramic views across Sessøyfjorden towards Kvaløya, Rekvika and Skamtinden. What makes the strongest impression is the overall setting - the silence, the proximity
to the sea, the extensiv
to the sea, the extensiv
Sessøya 8 is a leisure property out of the ordinary. Located on the eastern side of Sessøya,surrounded by sea, mountains and vast open natural areas, the property enjoys a secluded and private setting with panoramic views across Sessøyfjorden towards Kvaløya, Rekvika and Skamtinden. What makes the strongest impression is the overall setting - the silence, the proximity
to the sea, the extensive landholding and the feeling of having your own place in the Northern Norwegian landscape.
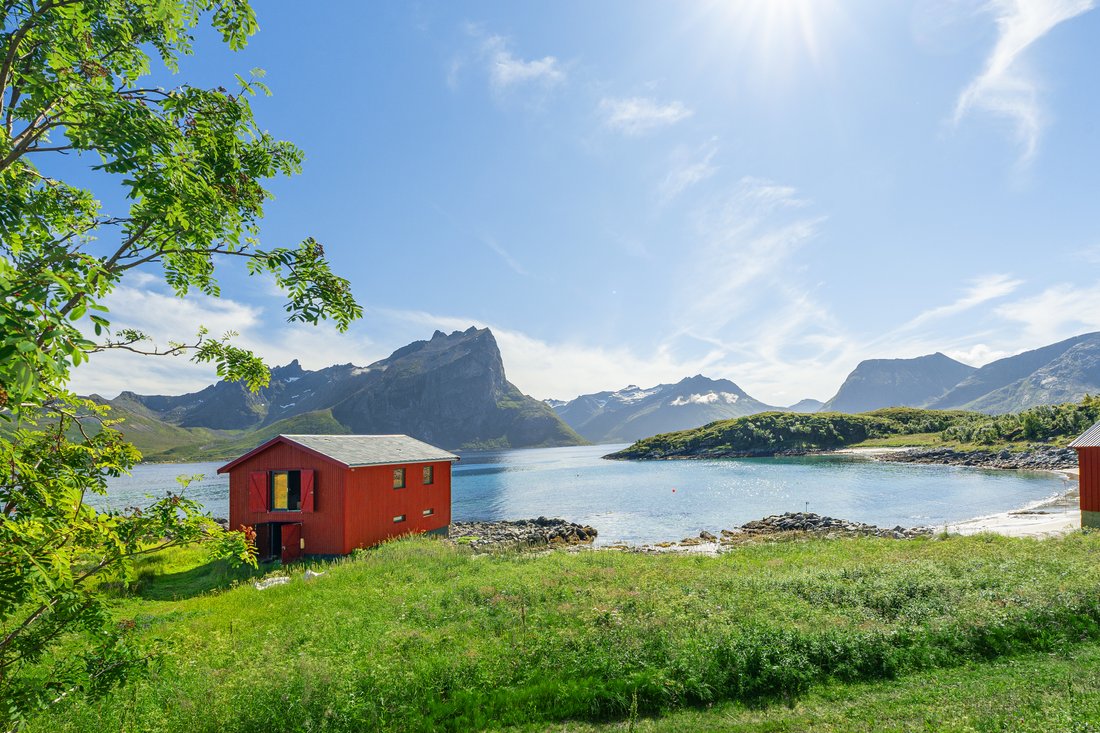
The property comprises close to 390 decares, divided across several land parcels. The terrain consists of natural land, vegetation, rocky shoreline and coastal areas, and includes its own headland as well as a sandy beach below the buildings. From the residence and outdoor areas
there is a close connection to the sea and the surrounding landscape, while the extensive landholding provides a degree of seclusion and privacy that is rarely found this close to Tromsø.
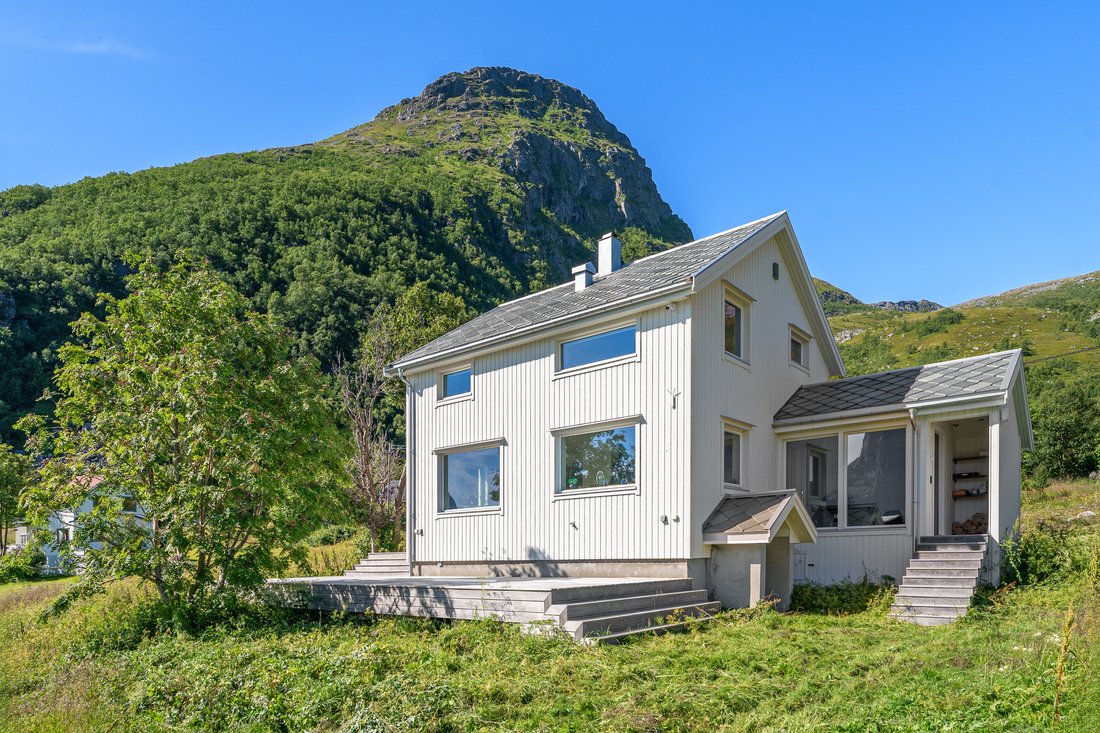
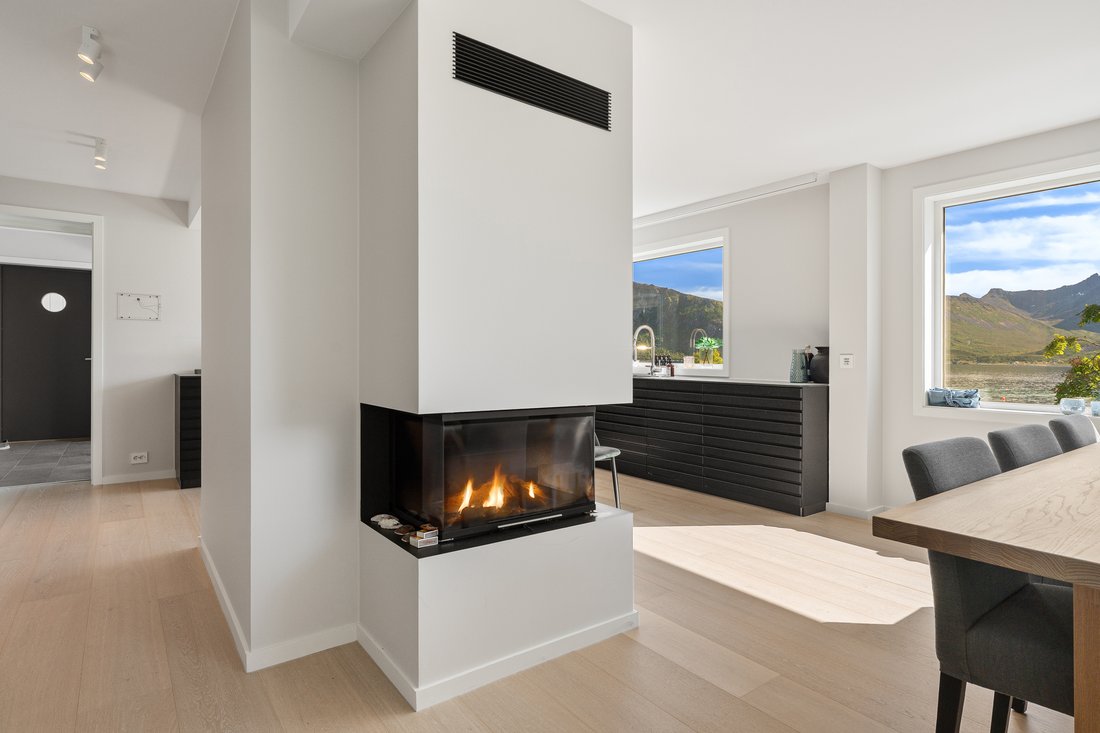
The buildings comprise a residence, boathouse and barn, with a combined BRA of approximately 397 m². The main house underwent extensive renovation between 2019 and 2022 and today presents as a modern and highly appointed leisure residence. Considerable emphasis has been placed on quality in both material choices and technical solutions, while the design and use of materials harmonise well with the surroundings. Generous living areas, several bathrooms, comfortable bedroom accommodation and extensive terrace areas make the residence well suited both to quiet days and stays with family and guests.
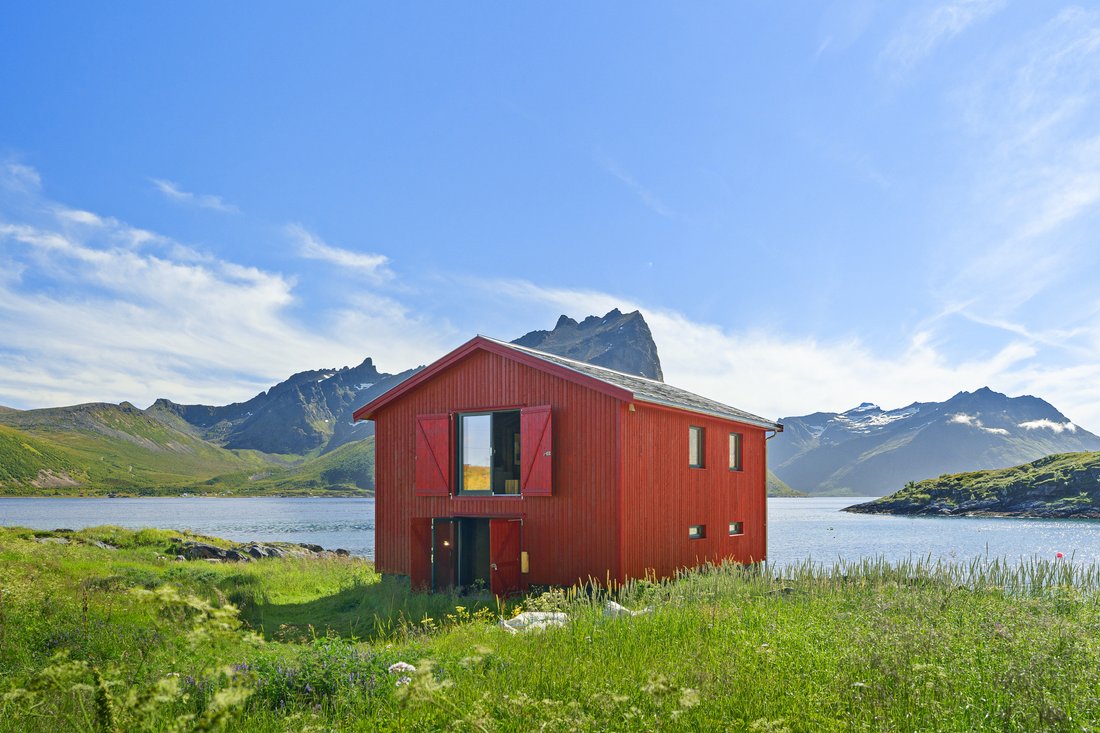
The boathouse adds another distinctive quality to the property. The building was significantly upgraded between 2023 and 2024 and has a cohesive and characterful expression, with extensive use of timber and bespoke solutions. Its two floors offer flexible use, with large open areas and beautiful detailing. The boathouse therefore offers far more than a traditional Norwegian boathouse and provides the property with a natural gathering place close to the sea.
The barn retains a simpler and more original standard, but provides substantial additional space for storage, equipment and practical use. Together, the three buildings offer a rare combination of modern comfort, authentic character and functional supplementary space.
Sessøya offers a rich outdoor lifestyle throughout the year. From the property, nature is quite literally on the doorstep, with opportunities for boating, fishing, hunting and mountain hikes. The island’s terrain also offers opportunities for summit tours and winter activities, while the shoreline and the sea provide a completely different range of possibilities during the summer months.
Access to the property is by sea, and a new shore landing with an associated floating dock has been established. The boat journey is also part of what creates the sense of distance from everyday life - once you arrive, you find yourself in a landscape defined by sea, mountains and very
limited development.
It is difficult to reduce Sessøya 8 to simply a main house, a boathouse and a large parcel of land. The property’s greatest quality lies in the combination: close to 390 decares of natural land, its own shoreline, substantial building accommodation, a high standard and a location offering a rare
degree of tranquillity and privacy.
The renovation and overall project were carried out with the assistance of Snorre Stinessen Architecture, which, in close collaboration with cabinetmakers, created a sensitive and cohesivewhole with a number of truly exceptional qualities. For the right buyer, Sessøya 8 represents the opportunity to own a place with a distinct identity - a private retreat in spectacular Northern Norwegian surroundings, where modern comfort meets the sea, the mountains and the natural landscape of Sessøya.
Cadastral Information
Gnr. 182 bnr. 2 i Tromsø kommune Location
The property enjoys an idyllic and secluded location on the eastern side of Sessøya, west of Kvaløya in Tromsø Municipality. The setting offers expansive views across Sessøyfjorden towards Kvaløya, Rekvika and the majestic Skamtinden, surrounded by the distinctive coastal and mountain landscape of Northern Norway.
The surrounding area consists of scattered leisure properties and largely untouched nature, with the open sea to the west. The property is located close to its own sandy beach and associated shoreline areas at Skipneset. The surrounding islands of Håja, Bjørnøya, Hersøya and Risøya
contribute to the characteristic views and overall natural setting.
Sessøya and the surrounding areas offer good opportunities for hunting, fishing, hiking and mountain tours. The nearest grocery store is located on Sommarøya, approximately 30-40 minutes away by boat. The property has access to a new shore landing and floating dock, 17 providing practical boat access. The rights relating to the docking facility are described in further
detail elsewhere in the sales prospectus.
Access
The property enjoys a truly unique location with no road connection. From Tromsø, it is approximately 65 km by road to Rekvika, where the journey continues by boat. From Rekvika, the crossing to the property takes approximately five minutes by fast motorboat.
Site and land characteristics
The property comprises 388,162 m² of freehold land.
The landholding is extensive and includes seabed, woodland, marshland and mountain terrain, distributed across several separate land parcels on the island. The terrain is generally level around the main residence, becoming steeper towards the mountain areas to the west.
The area immediately surrounding the main residence has been landscaped and partly planted. The property also benefits from its own shoreline, including a small bay and an area of white, windblown
sand below the residence.
The property further includes two additional land parcels. One of these forms a headland whichmay represent an interesting opportunity for future development. Any development or change of use will be subject to the applicable planning regulations and the necessary approvals from the relevant public authorities. Prospective buyers are encouraged to carry out their own investigations regarding any future development potential.
Building year
The valuer estimates the year of construction to be approximately 1950-1960. Fully renovated between 2019 and 2024.
Area
Usable floor area: 397 m²
BRA-i: 124 m²
BRA-e: 273 m²
TBA: 86 m²
Residence / leisure home
BRA-i: 124 m²
TBA: 86 m²
Distribution by floor:
2nd floor:
BRA-i: 47 m²
Hallway with staircase, 3 bedrooms and 2 bathrooms.
1st floor:
BRA-i: 54 m²
TBA: 86 m²
Entrance hall, kitchen, living room with staircase and stairwell to the lower ground floor. Terrace on
three sides of the residence.
Lower ground floor:
BRA-i: 23 m² Hallway with staircase, laundry room, shower/WC and storage room.
Barn
BRA-e: 144 m²
Distribution by floor:
2nd floor:
BRA-e: 58 m²
Hayloft/storage.
1st floor:
BRA-e: 63 m²
Barn and silo.
Lower ground floor:
BRA-e: 23 m²
Storage.
Boathouse
BRA-e: 129 m²
Distribution by floor:
2nd floor:
BRA-e: 67 m²
Open, flexible-use area.
1st floor:
BRA-e: 62 m²
Entrance area with staircase and open area.
Total area
Residence: 124 m² BRA-i
Barn: 144 m² BRA-e
Boathouse: 129 m² BRA-e
Total BRA: 397 m²
TBA for the residence: 86 m²
Other information
The seller provides the following information in the self-declaration form:
The self-declaration form has been completed by the authorised representative alone, and the property is being sold by power of attorney. The authorised representative states that they are familiar with the property, but may not have detailed knowledge of all aspects of it. There may therefore be defects or deficiencies that have not been specifically disclosed. The buyer is
encouraged to carry out a thorough inspection of the property.
The authorised representative states that they have visited the residence several times but have not lived in the property, as it is a leisure property.
Item 11. The seller states that the property has a private water supply, septic system, pump chamber, well, wastewater grinder and related installations. As the entire house was renovated, all
plumbing, electrical installations, water and sewage systems were renewed. The property has its own approved water and sewage system.
Item 28. The seller states that the house was originally an old Northern Norwegian house which was stripped back almost completely, leaving only parts of the load-bearing structure. The leisure home may therefore more or less be regarded as new and has been completed with modern solutions to a high standard. The seller is not aware of any problems.
The seller has not taken out seller’s property insurance.
The property is being sold by power of attorney. The authorised representative has not lived at the property and therefore has limited knowledge of it. There may consequently be defects or deficiencies that have not been specifically disclosed. The buyer is therefore encouraged to carry out a particularly thorough inspection of the property, preferably with the assistance of a qualified building professional.
to the sea, the extensive landholding and the feeling of having your own place in the Northern Norwegian landscape.
The property comprises close to 390 decares, divided across several land parcels. The terrain consists of natural land, vegetation, rocky shoreline and coastal areas, and includes its own headland as well as a sandy beach below the buildings. From the residence and outdoor areas
there is a close connection to the sea and the surrounding landscape, while the extensive landholding provides a degree of seclusion and privacy that is rarely found this close to Tromsø.
The buildings comprise a residence, boathouse and barn, with a combined BRA of approximately 397 m². The main house underwent extensive renovation between 2019 and 2022 and today presents as a modern and highly appointed leisure residence. Considerable emphasis has been placed on quality in both material choices and technical solutions, while the design and use of materials harmonise well with the surroundings. Generous living areas, several bathrooms, comfortable bedroom accommodation and extensive terrace areas make the residence well suited both to quiet days and stays with family and guests.
The boathouse adds another distinctive quality to the property. The building was significantly upgraded between 2023 and 2024 and has a cohesive and characterful expression, with extensive use of timber and bespoke solutions. Its two floors offer flexible use, with large open areas and beautiful detailing. The boathouse therefore offers far more than a traditional Norwegian boathouse and provides the property with a natural gathering place close to the sea.
The barn retains a simpler and more original standard, but provides substantial additional space for storage, equipment and practical use. Together, the three buildings offer a rare combination of modern comfort, authentic character and functional supplementary space.
Sessøya offers a rich outdoor lifestyle throughout the year. From the property, nature is quite literally on the doorstep, with opportunities for boating, fishing, hunting and mountain hikes. The island’s terrain also offers opportunities for summit tours and winter activities, while the shoreline and the sea provide a completely different range of possibilities during the summer months.
Access to the property is by sea, and a new shore landing with an associated floating dock has been established. The boat journey is also part of what creates the sense of distance from everyday life - once you arrive, you find yourself in a landscape defined by sea, mountains and very
limited development.
It is difficult to reduce Sessøya 8 to simply a main house, a boathouse and a large parcel of land. The property’s greatest quality lies in the combination: close to 390 decares of natural land, its own shoreline, substantial building accommodation, a high standard and a location offering a rare
degree of tranquillity and privacy.
The renovation and overall project were carried out with the assistance of Snorre Stinessen Architecture, which, in close collaboration with cabinetmakers, created a sensitive and cohesivewhole with a number of truly exceptional qualities. For the right buyer, Sessøya 8 represents the opportunity to own a place with a distinct identity - a private retreat in spectacular Northern Norwegian surroundings, where modern comfort meets the sea, the mountains and the natural landscape of Sessøya.
Cadastral Information
Gnr. 182 bnr. 2 i Tromsø kommune Location
The property enjoys an idyllic and secluded location on the eastern side of Sessøya, west of Kvaløya in Tromsø Municipality. The setting offers expansive views across Sessøyfjorden towards Kvaløya, Rekvika and the majestic Skamtinden, surrounded by the distinctive coastal and mountain landscape of Northern Norway.
The surrounding area consists of scattered leisure properties and largely untouched nature, with the open sea to the west. The property is located close to its own sandy beach and associated shoreline areas at Skipneset. The surrounding islands of Håja, Bjørnøya, Hersøya and Risøya
contribute to the characteristic views and overall natural setting.
Sessøya and the surrounding areas offer good opportunities for hunting, fishing, hiking and mountain tours. The nearest grocery store is located on Sommarøya, approximately 30-40 minutes away by boat. The property has access to a new shore landing and floating dock, 17 providing practical boat access. The rights relating to the docking facility are described in further
detail elsewhere in the sales prospectus.
Access
The property enjoys a truly unique location with no road connection. From Tromsø, it is approximately 65 km by road to Rekvika, where the journey continues by boat. From Rekvika, the crossing to the property takes approximately five minutes by fast motorboat.
Site and land characteristics
The property comprises 388,162 m² of freehold land.
The landholding is extensive and includes seabed, woodland, marshland and mountain terrain, distributed across several separate land parcels on the island. The terrain is generally level around the main residence, becoming steeper towards the mountain areas to the west.
The area immediately surrounding the main residence has been landscaped and partly planted. The property also benefits from its own shoreline, including a small bay and an area of white, windblown
sand below the residence.
The property further includes two additional land parcels. One of these forms a headland whichmay represent an interesting opportunity for future development. Any development or change of use will be subject to the applicable planning regulations and the necessary approvals from the relevant public authorities. Prospective buyers are encouraged to carry out their own investigations regarding any future development potential.
Building year
The valuer estimates the year of construction to be approximately 1950-1960. Fully renovated between 2019 and 2024.
Area
Usable floor area: 397 m²
BRA-i: 124 m²
BRA-e: 273 m²
TBA: 86 m²
Residence / leisure home
BRA-i: 124 m²
TBA: 86 m²
Distribution by floor:
2nd floor:
BRA-i: 47 m²
Hallway with staircase, 3 bedrooms and 2 bathrooms.
1st floor:
BRA-i: 54 m²
TBA: 86 m²
Entrance hall, kitchen, living room with staircase and stairwell to the lower ground floor. Terrace on
three sides of the residence.
Lower ground floor:
BRA-i: 23 m² Hallway with staircase, laundry room, shower/WC and storage room.
Barn
BRA-e: 144 m²
Distribution by floor:
2nd floor:
BRA-e: 58 m²
Hayloft/storage.
1st floor:
BRA-e: 63 m²
Barn and silo.
Lower ground floor:
BRA-e: 23 m²
Storage.
Boathouse
BRA-e: 129 m²
Distribution by floor:
2nd floor:
BRA-e: 67 m²
Open, flexible-use area.
1st floor:
BRA-e: 62 m²
Entrance area with staircase and open area.
Total area
Residence: 124 m² BRA-i
Barn: 144 m² BRA-e
Boathouse: 129 m² BRA-e
Total BRA: 397 m²
TBA for the residence: 86 m²
Other information
The seller provides the following information in the self-declaration form:
The self-declaration form has been completed by the authorised representative alone, and the property is being sold by power of attorney. The authorised representative states that they are familiar with the property, but may not have detailed knowledge of all aspects of it. There may therefore be defects or deficiencies that have not been specifically disclosed. The buyer is
encouraged to carry out a thorough inspection of the property.
The authorised representative states that they have visited the residence several times but have not lived in the property, as it is a leisure property.
Item 11. The seller states that the property has a private water supply, septic system, pump chamber, well, wastewater grinder and related installations. As the entire house was renovated, all
plumbing, electrical installations, water and sewage systems were renewed. The property has its own approved water and sewage system.
Item 28. The seller states that the house was originally an old Northern Norwegian house which was stripped back almost completely, leaving only parts of the load-bearing structure. The leisure home may therefore more or less be regarded as new and has been completed with modern solutions to a high standard. The seller is not aware of any problems.
The seller has not taken out seller’s property insurance.
The property is being sold by power of attorney. The authorised representative has not lived at the property and therefore has limited knowledge of it. There may consequently be defects or deficiencies that have not been specifically disclosed. The buyer is therefore encouraged to carry out a particularly thorough inspection of the property, preferably with the assistance of a qualified building professional.
-
Property type
House
-
Floors
3
-
Year built
1950
-
Price/sqft
$635
Features
Features
Lot
Indoor
- Fireplace
- Laundry Room
Outdoor
- Terrace
- Fire Pit
- Outdoor Living Space
- Private Beach
Explore the Area
Sessøya 14, 9107 KVALØYA, Tromvik, Troms, Norway
View on Google Maps
Price per sqft
Low
High
Listed by
1
Listings
2026
Joined
Book home tour with Henning Limstrand
Choose a date and whether you'd like a virtual or in-person tour with the agent.
Preferred date
Tour type
First listed
Sep 14
Listing reference
Sessøya 8 52-26-0366
Trusted by the World's Leading Brokers
The agents behind the world's most exceptional properties list with JamesEdition.
- Listings from Sotheby's, Christie's, BARNES, and Engel & Völkers
- Every listing reviewed before it goes live
- Connect directly with verified listing agents
By continuing you agree to our Terms and Privacy Policy.