Price On Request
Villa With A Panoramic Sea View
- 4 Beds
- 5 Baths
- 7,428 Sqft
- 3.52 Ac lot
- Updated: July 21
- 1
About the Property
Unique property with a panoramic sea view located in a quiet environment, just a few minutes’ drive from Trogir and the airport.
Land with area of 14208 m2 consists of 10530 m2 of agricultural part and 3678 m2 of building part. On the agricultural part of the land there is an olive grove with 350 15-year-old trees, lawns of 600 m2, a garden and a garden. In the construction part, an are
Land with area of 14208 m2 consists of 10530 m2 of agricultural part and 3678 m2 of building part. On the agricultural part of the land there is an olive grove with 350 15-year-old trees, lawns of 600 m2, a garden and a garden. In the construction part, an are
Unique property with a panoramic sea view located in a quiet environment, just a few minutes’ drive from Trogir and the airport.

Land with area of 14208 m2 consists of 10530 m2 of agricultural part and 3678 m2 of building part. On the agricultural part of the land there is an olive grove with 350 15-year-old trees, lawns of 600 m2, a garden and a garden. In the construction part, an area of 1770 m2 is built, while 1908 m2 is undeveloped. There are two houses, a swimming pool and a tavern on the constructed part of the building.
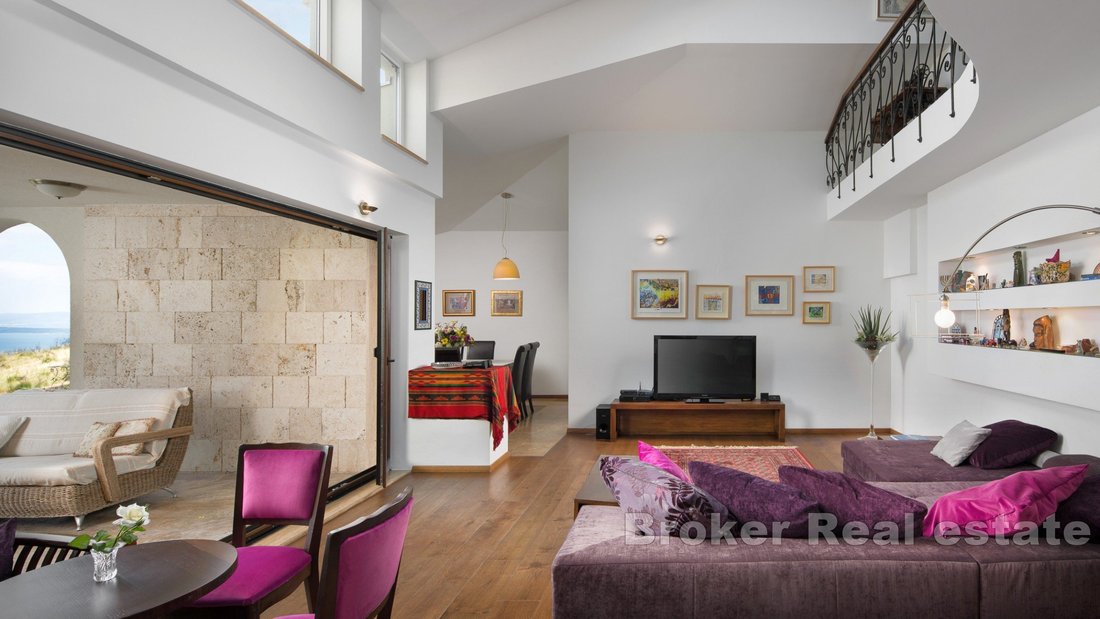
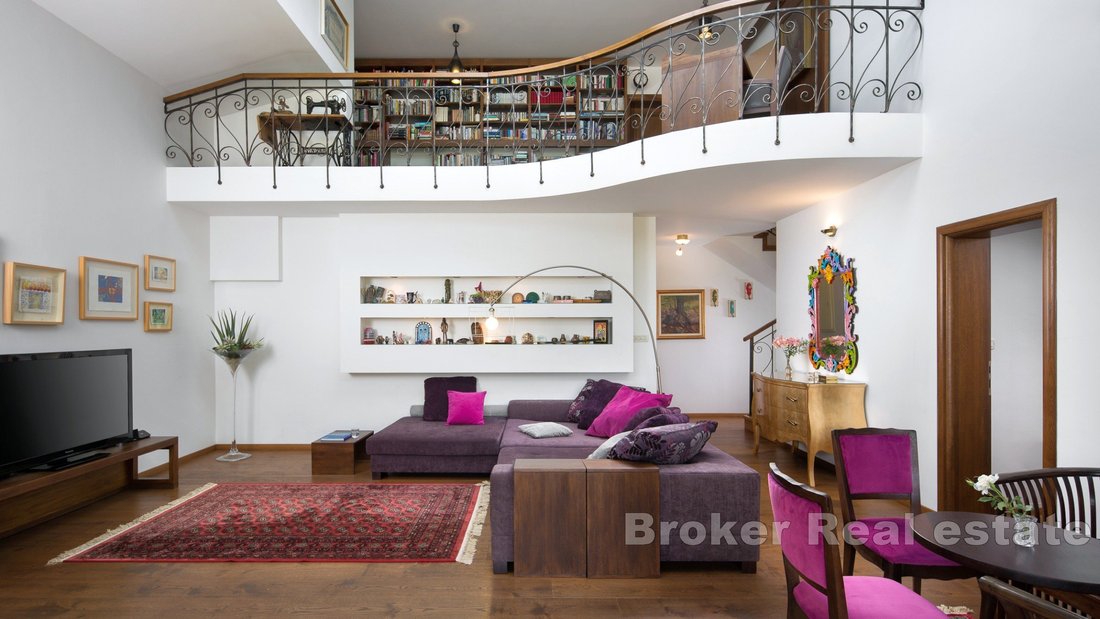
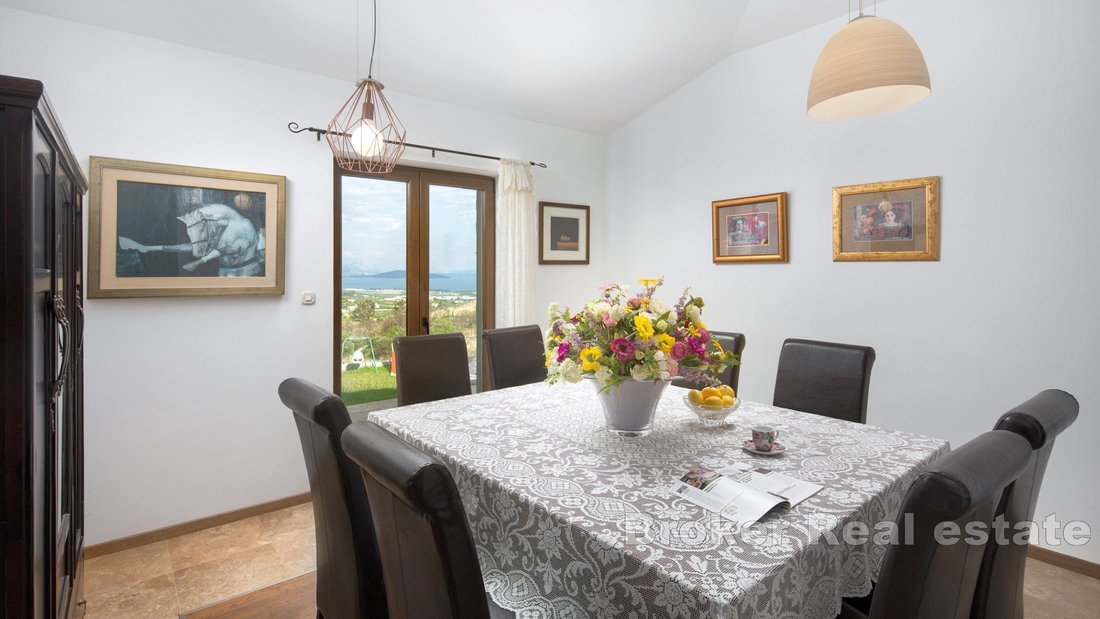
The first house, the main one, has a living area of 350 m2, the indoor area is 275 m2, and the loggias and terraces are 75 m2. The basement of 187 m2 consists of an open concept kitchen with a dining room and living room, a toilet, two bedrooms, a space of 21.09 m2 with a sauna, a bathroom and access to a covered terrace. From the living room there is access to the loggia, from the kitchen to the terrace, one of the bedrooms has access to the loggia. The ground floor of 163 m2 consists of two spacious bedrooms with attached bathrooms, one of the bedrooms also has a living room, while the other has access to the terrace with an impressive view of the sea. It also has a gallery of 30 m2 with access to the terrace.
The second house is an auxiliary house with a living area of 155 m2 and consists of a basement and a ground floor. The basement of 80 m2 consists of a kitchen with a dining room with access to the balcony and rooms of 23, 36 m2 with entertainment and sports content. The ground floor of 75 m2 consists of a spacious living room, toilet.
It also has a tavern of 55 m2 and a pool house of 60 m2
with basement and terrace of 38 m2 and basement space of 22 m2.
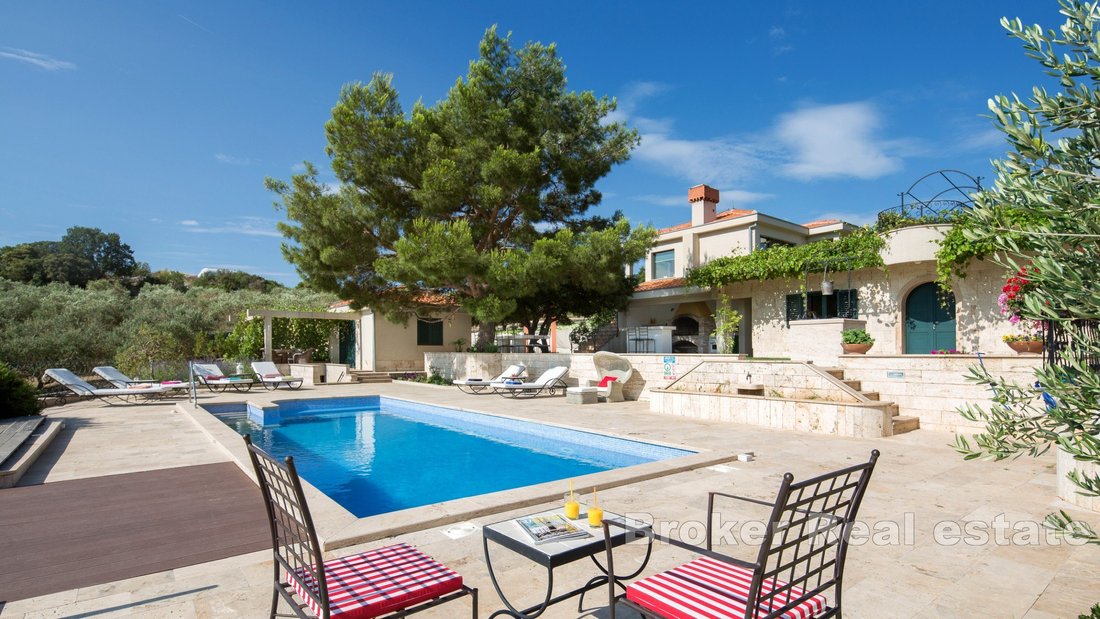
The outdoor area is enriched with a swimming pool measuring 10 x 4 meters with a sunbathing area, a summer kitchen, a barbecue and an outdoor dining room covered with an old pine tree.
Land with area of 14208 m2 consists of 10530 m2 of agricultural part and 3678 m2 of building part. On the agricultural part of the land there is an olive grove with 350 15-year-old trees, lawns of 600 m2, a garden and a garden. In the construction part, an area of 1770 m2 is built, while 1908 m2 is undeveloped. There are two houses, a swimming pool and a tavern on the constructed part of the building.
The first house, the main one, has a living area of 350 m2, the indoor area is 275 m2, and the loggias and terraces are 75 m2. The basement of 187 m2 consists of an open concept kitchen with a dining room and living room, a toilet, two bedrooms, a space of 21.09 m2 with a sauna, a bathroom and access to a covered terrace. From the living room there is access to the loggia, from the kitchen to the terrace, one of the bedrooms has access to the loggia. The ground floor of 163 m2 consists of two spacious bedrooms with attached bathrooms, one of the bedrooms also has a living room, while the other has access to the terrace with an impressive view of the sea. It also has a gallery of 30 m2 with access to the terrace.
The second house is an auxiliary house with a living area of 155 m2 and consists of a basement and a ground floor. The basement of 80 m2 consists of a kitchen with a dining room with access to the balcony and rooms of 23, 36 m2 with entertainment and sports content. The ground floor of 75 m2 consists of a spacious living room, toilet.
It also has a tavern of 55 m2 and a pool house of 60 m2
with basement and terrace of 38 m2 and basement space of 22 m2.
The outdoor area is enriched with a swimming pool measuring 10 x 4 meters with a sunbathing area, a summer kitchen, a barbecue and an outdoor dining room covered with an old pine tree.
-
Property type
Villa
-
Floors
2
-
Year built
1000
-
Emissions
A
-
Consumption
A
Features
- Garden
- Pool
- Terrace
- Fireplace
- Sauna
- Outdoor Kitchen
- Sea View
- Jacuzzi
- Open Kitchen
Features
Lot
- Panoramic / Scenic View
- Sea View
- Mountain View
- Coastal
- Water View
- Modern
Indoor
- High Ceiling
- Fireplace
- Air Conditioning
- Kitchen island
- Gas Stovetop
- Jacuzzi
- Bar
- Sauna
- Open Kitchen
- Basement
- Fitness Center / Gym
Outdoor
- Terrace
- Balcony
- Pool
- Outdoor Kitchen
- Garden
Explore the Area
Trogir, Split-Dalmatia County, Croatia
View on Google Maps
Price per sqft
Low
High

Joined 4 months ago
You have inquired about this property
The agent will contact you soon by
Listed by
259
Listings
2026
Joined
Book home tour with Dino Vulic
Choose a date and whether you'd like a virtual or in-person tour with the agent.
Preferred date
Tour type

Broker | Forbes GP - Your Trusted Partner for Croatian Real Estate Welcome to [hidden information], one of Croatia
Broker | Forbes GP - Your Trusted Partner for Croatian Real Estate Welcome to [hidden information], one of Croatia’s foremost real estate agency, boasting over 30 years of expertise in the sale of prestigious properties and luxury residential holiday homes. As a valued exclusive partner of Forbes Global Properties for Croatia, we pride ourselves on providing unparalleled service and access to the best real estate offerings in the region.
Last updated
July 21
First listed
Jul 21
Listing reference
5156-30
Similar Properties Nearby
New Listings in Trogir


Explore More Homes for Sale
Trogir, Croatia property types
Trogir, Croatia popular searches
- City View properties in Trogir, Croatia
- Duplex properties in Trogir, Croatia
- Ski-In / Ski-Out properties in Trogir, Croatia
- Waterfront properties in Trogir, Croatia
- Hilltop properties in Trogir, Croatia
- Investment Property properties in Trogir, Croatia
- New Builds properties in Trogir, Croatia
- Properties with Steam Room in Trogir, Croatia
- Oceanfront properties in Trogir, Croatia
- Properties with Pool in Trogir, Croatia
- Properties with Tennis Court in Trogir, Croatia
- Seafront properties in Trogir, Croatia
- Mansion properties in Trogir, Croatia
- Properties with Private Beach in Trogir, Croatia
- Properties with Cinema in Trogir, Croatia
- Properties with Indoor Pool in Trogir, Croatia
- Ocean View properties in Trogir, Croatia
Related Guides & Stories
Trusted by the World's Leading Brokers
The agents behind the world's most exceptional properties list with JamesEdition.
- Listings from Sotheby's, Christie's, BARNES, and Engel & Völkers
- Every listing reviewed before it goes live
- Connect directly with verified listing agents
By continuing you agree to our Terms and Privacy Policy.