$615,829
Vente Maison/Villa 7 Pièces
- 2 Baths
- 1,798 Sqft
- 7,137 Sqft lot
- Updated: October 31
About the Property
iad France - Stéphane Epailly presents: TRIEL-SUR-SEINE – SPACIOUS FAMILY HOME WITH 5 BEDROOMS, GARDEN, AND LARGE BASEMENT
Space for the whole family, a pleasant outdoor area, and a convenient daily location!
Are you looking for a house with generous living spaces, plenty of parking options, and a nice environment?
Discover this family property of 168 m² living space (175 m²
Space for the whole family, a pleasant outdoor area, and a convenient daily location!
Are you looking for a house with generous living spaces, plenty of parking options, and a nice environment?
Discover this family property of 168 m² living space (175 m²
iad France - Stéphane Epailly presents: TRIEL-SUR-SEINE – SPACIOUS FAMILY HOME WITH 5 BEDROOMS, GARDEN, AND LARGE BASEMENT
Space for the whole family, a pleasant outdoor area, and a convenient daily location!
Are you looking for a house with generous living spaces, plenty of parking options, and a nice environment?
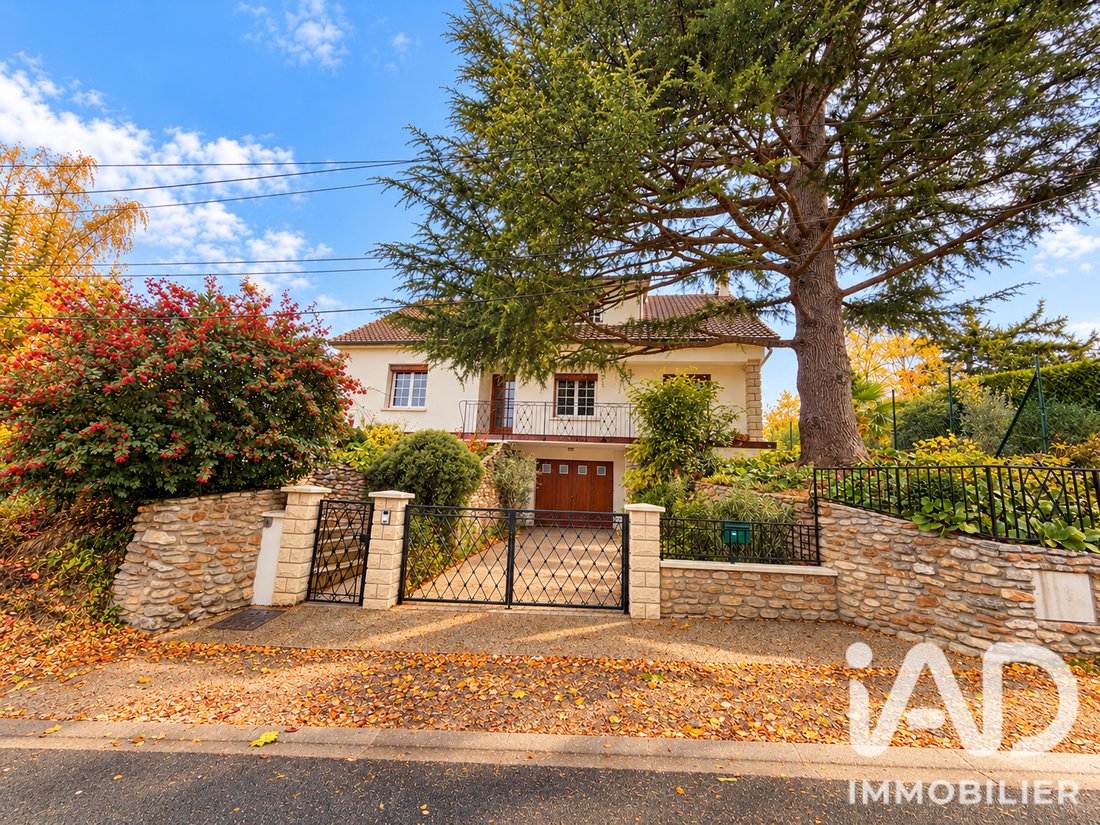
Discover this family property of 168 m² living space (175 m² floor area) built in 1976, situated on a wooded 663 m² plot in a residential neighborhood of Triel-sur-Seine, close to the train station and schools.
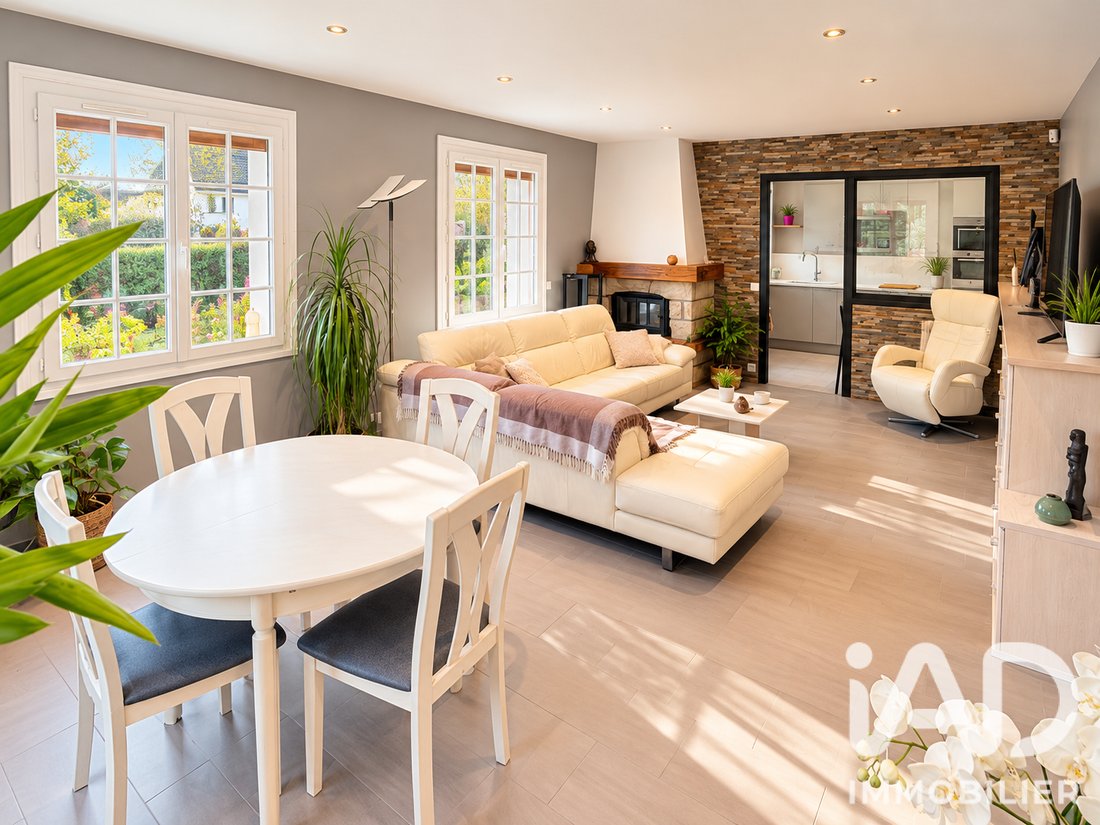
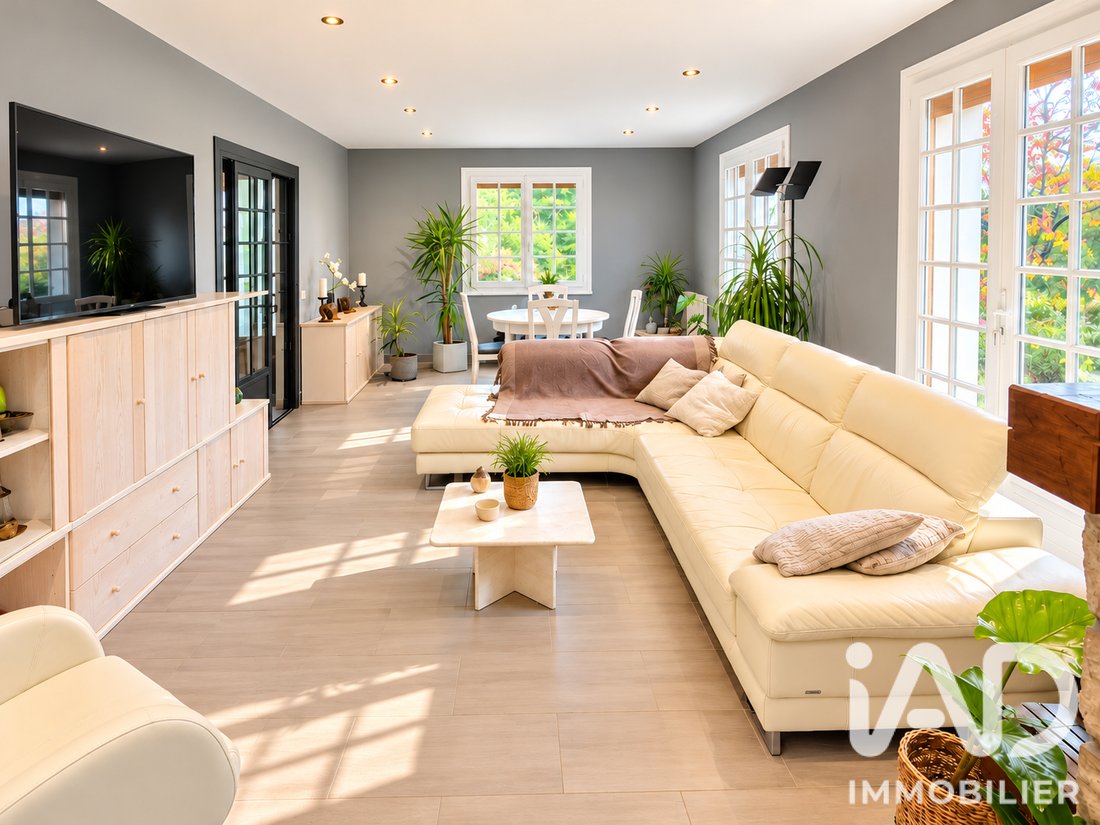
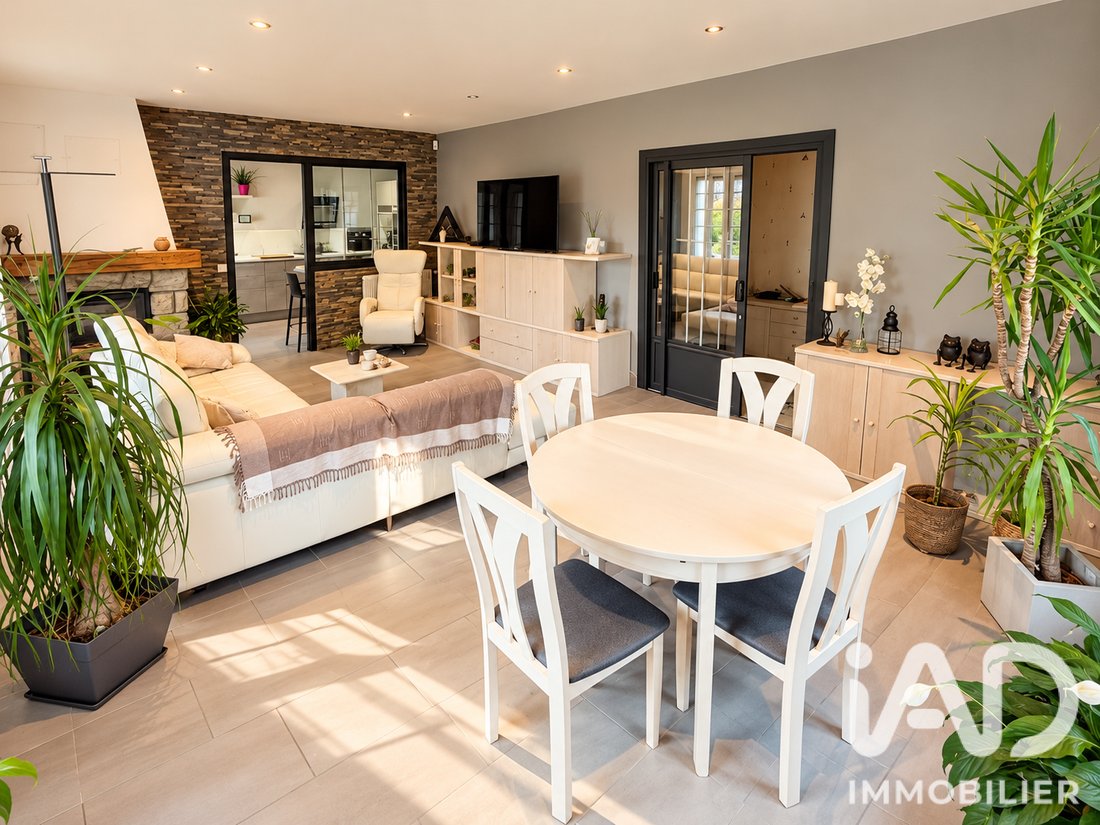
From the first moments, this house reveals spaces designed to make family life easier. The reception room, consisting of a double living room with a fireplace, enjoys plenty of natural light and invites you to share convivial moments. The openings naturally extend this space to a terrace and a private garden facing southwest, perfect for enjoying sunny days.
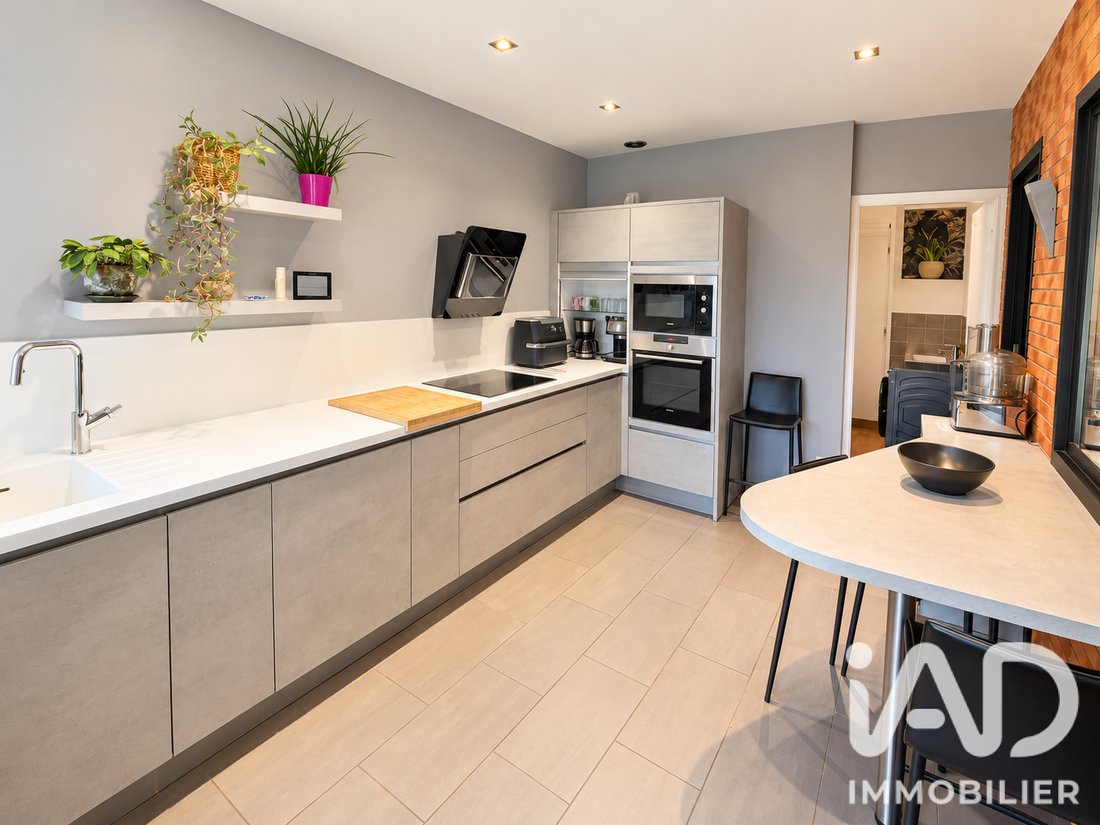
The recently fitted and equipped kitchen includes a functional dining area. Its glass roof adds a contemporary touch while maintaining a pleasant visual connection with the living room. A utility room completes this space and facilitates daily organization, with direct access to the outside.
An ideal layout for a family.
The ground floor also features two comfortable bedrooms, one of which is 16 m² with a French door opening onto a balcony. A bathroom with a window, separate toilets, and a storage room complete this level.
Upstairs, three additional bedrooms allow everyone to have their own space. Two of them offer particularly generous areas of 18 m² and 23 m². Built-in closets under the sloping ceilings optimize storage. A shower room with a window and separate toilets complete this floor.
A basement with multiple possibilities
With 110 m², the full basement provides a true additional space. It allows for parking several vehicles while keeping areas available for storage, leisure equipment, or your household’s specific needs.
Appreciable energy comfort
The house has an energy performance rating of C, notably helped by external wall insulation and quality roof insulation. This is reassuring for daily thermal comfort.
Key features to remember:
- Single-level comfort
- Five bedrooms spread over two floors
- Double living room with fireplace
- Recently fitted and equipped kitchen
- Wooded 663 m² garden, private
- Southwest-facing terrace
- Full 110 m² basement with parking for several vehicles
- Energy rating C
- Close to train station and schools
A home offering many possibilities to welcome a family in a pleasant setting, with genuine living spaces, ample storage, and amenities suited to everyday needs.
Want to discover its potential and envision your future home? Contact me to arrange a visit.
Agency fees payable by the seller.
A valid ID will be requested at the visit, in accordance with article [hidden information] of the Monetary and Financial Code. Information on risks to which this property is exposed, including the legal obligation for brush clearing, is available on the Géorisques website: [hidden information]
This real estate listing was written under the editorial responsibility of Mr. Stéphane Epailly, independent real estate agent (without holding funds), commercial agent of SAS [hidden information] France registered with the Pontoise RSAC under number [hidden information], holder of the real estate canvassing card on behalf of the company [hidden information] France SAS.
Information on the risks to which this property is exposed is available on the Géorisques website: https://www.georisques.gouv.fr/
Space for the whole family, a pleasant outdoor area, and a convenient daily location!
Are you looking for a house with generous living spaces, plenty of parking options, and a nice environment?
Discover this family property of 168 m² living space (175 m² floor area) built in 1976, situated on a wooded 663 m² plot in a residential neighborhood of Triel-sur-Seine, close to the train station and schools.
From the first moments, this house reveals spaces designed to make family life easier. The reception room, consisting of a double living room with a fireplace, enjoys plenty of natural light and invites you to share convivial moments. The openings naturally extend this space to a terrace and a private garden facing southwest, perfect for enjoying sunny days.
The recently fitted and equipped kitchen includes a functional dining area. Its glass roof adds a contemporary touch while maintaining a pleasant visual connection with the living room. A utility room completes this space and facilitates daily organization, with direct access to the outside.
An ideal layout for a family.
The ground floor also features two comfortable bedrooms, one of which is 16 m² with a French door opening onto a balcony. A bathroom with a window, separate toilets, and a storage room complete this level.
Upstairs, three additional bedrooms allow everyone to have their own space. Two of them offer particularly generous areas of 18 m² and 23 m². Built-in closets under the sloping ceilings optimize storage. A shower room with a window and separate toilets complete this floor.
A basement with multiple possibilities
With 110 m², the full basement provides a true additional space. It allows for parking several vehicles while keeping areas available for storage, leisure equipment, or your household’s specific needs.
Appreciable energy comfort
The house has an energy performance rating of C, notably helped by external wall insulation and quality roof insulation. This is reassuring for daily thermal comfort.
Key features to remember:
- Single-level comfort
- Five bedrooms spread over two floors
- Double living room with fireplace
- Recently fitted and equipped kitchen
- Wooded 663 m² garden, private
- Southwest-facing terrace
- Full 110 m² basement with parking for several vehicles
- Energy rating C
- Close to train station and schools
A home offering many possibilities to welcome a family in a pleasant setting, with genuine living spaces, ample storage, and amenities suited to everyday needs.
Want to discover its potential and envision your future home? Contact me to arrange a visit.
Agency fees payable by the seller.
A valid ID will be requested at the visit, in accordance with article [hidden information] of the Monetary and Financial Code. Information on risks to which this property is exposed, including the legal obligation for brush clearing, is available on the Géorisques website: [hidden information]
This real estate listing was written under the editorial responsibility of Mr. Stéphane Epailly, independent real estate agent (without holding funds), commercial agent of SAS [hidden information] France registered with the Pontoise RSAC under number [hidden information], holder of the real estate canvassing card on behalf of the company [hidden information] France SAS.
Information on the risks to which this property is exposed is available on the Géorisques website: https://www.georisques.gouv.fr/
-
Property type
House
-
Floors
2
-
Year built
1976
-
Price/sqft
$342
-
Emissions
C
-
Consumption
C
Explore the Area
Centre, Triel-sur-Seine, France
View on Google Maps
Price per sqft
Low
High
Joined 3 years ago
You have inquired about this property
The agent will contact you soon by
Listed by
11055
Listings
2023
Joined
Book home tour with the agent
Choose a date and whether you'd like a virtual or in-person tour with the agent.
Preferred date
Tour type
Last updated
October 31
First listed
October 31
Listing reference
2148855
Similar Properties Nearby
New Listings in Centre

Explore More Homes for Sale
Centre property types
Centre popular searches
- Panoramic / Scenic View properties in Centre
- Properties with Terrace in Centre
- Properties with Bar in Centre
- Properties with Game Room in Centre
- Properties with Office in Centre
- Properties with Elevator in Centre
- Mountain View properties in Centre
- Properties with Garden in Centre
- Duplex properties in Centre
- Privacy properties in Centre
- Investment Property properties in Centre
- Modern properties in Centre
- New Builds properties in Centre
- Properties with Fitness Center / Gym in Centre
- Properties with Library in Centre
- Properties with Air Conditioning in Centre
- Properties with Wine Cellar in Centre
- Properties with Jacuzzi in Centre
- Properties with Fireplace in Centre
- Properties with Pool in Centre
- Properties with Garage in Centre
- Properties with Balcony in Centre
- Properties with Open Kitchen in Centre
- Renovated properties in Centre
- Water View properties in Centre
Related Guides & Stories
Trusted by the World's Leading Brokers
The agents behind the world's most exceptional properties list with JamesEdition.
- Listings from Sotheby's, Christie's, BARNES, and Engel & Völkers
- Every listing reviewed before it goes live
- Connect directly with verified listing agents
By continuing you agree to our Terms and Privacy Policy.