$620,809
Trévoux Ancienne
- 5 Beds
- 1 Baths
- 1,766 Sqft
- 9,193 Sqft lot
- Updated: September 18
About the Property
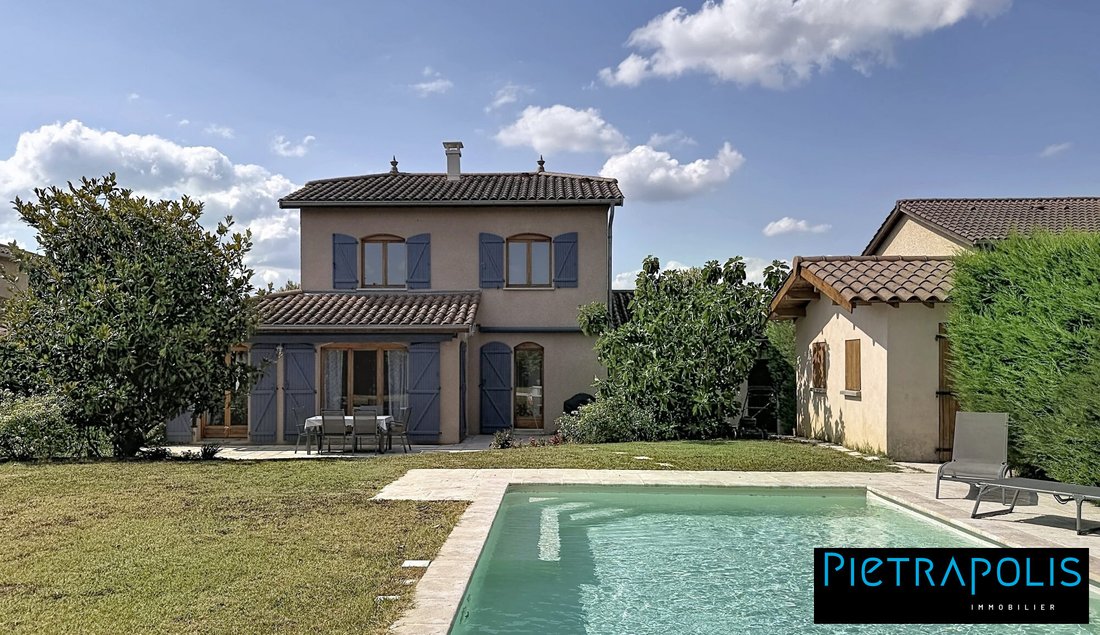
Pietrapolis – Family house of 164 m² – 4 bedrooms + office – Heated pool – Landscaped 854 m² plot
Located in a sought-after residential area of Trévoux, this detached house built in 1999 offers 164 m² of living space on a fenced and wooded 854 m² plot, providing an ideal living environment for a family.
The heart of the home centers around a large, bright living room of over 52 m
Located in a sought-after residential area of Trévoux, this detached house built in 1999 offers 164 m² of living space on a fenced and wooded 854 m² plot, providing an ideal living environment for a family.
The heart of the home centers around a large, bright living room of over 52 m
Pietrapolis – Family house of 164 m² – 4 bedrooms + office – Heated pool – Landscaped 854 m² plot
Located in a sought-after residential area of Trévoux, this detached house built in 1999 offers 164 m² of living space on a fenced and wooded 854 m² plot, providing an ideal living environment for a family.
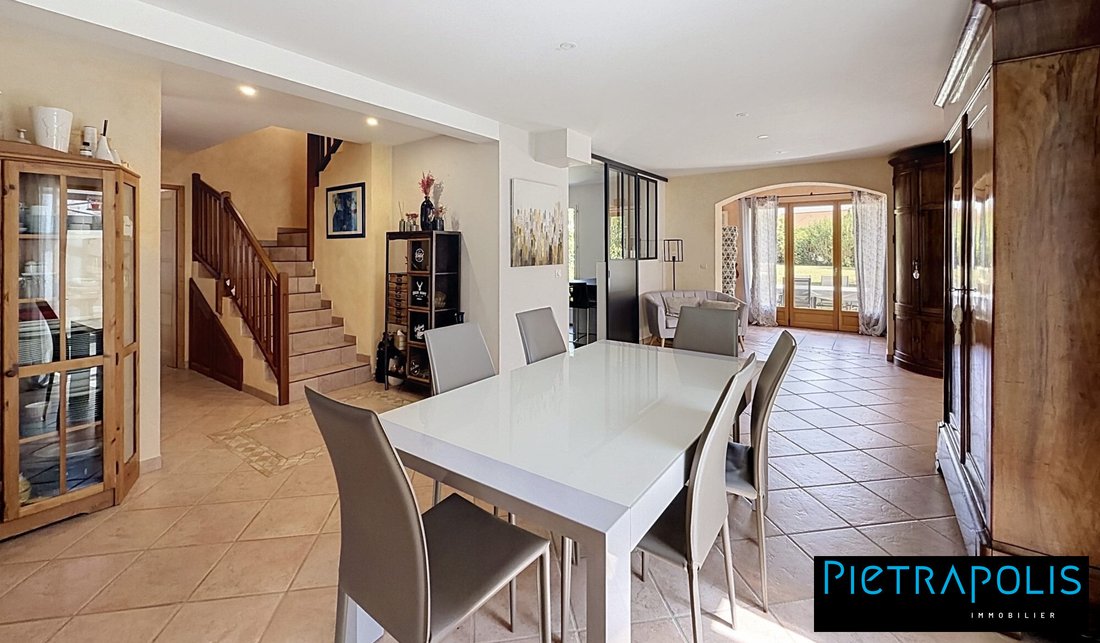
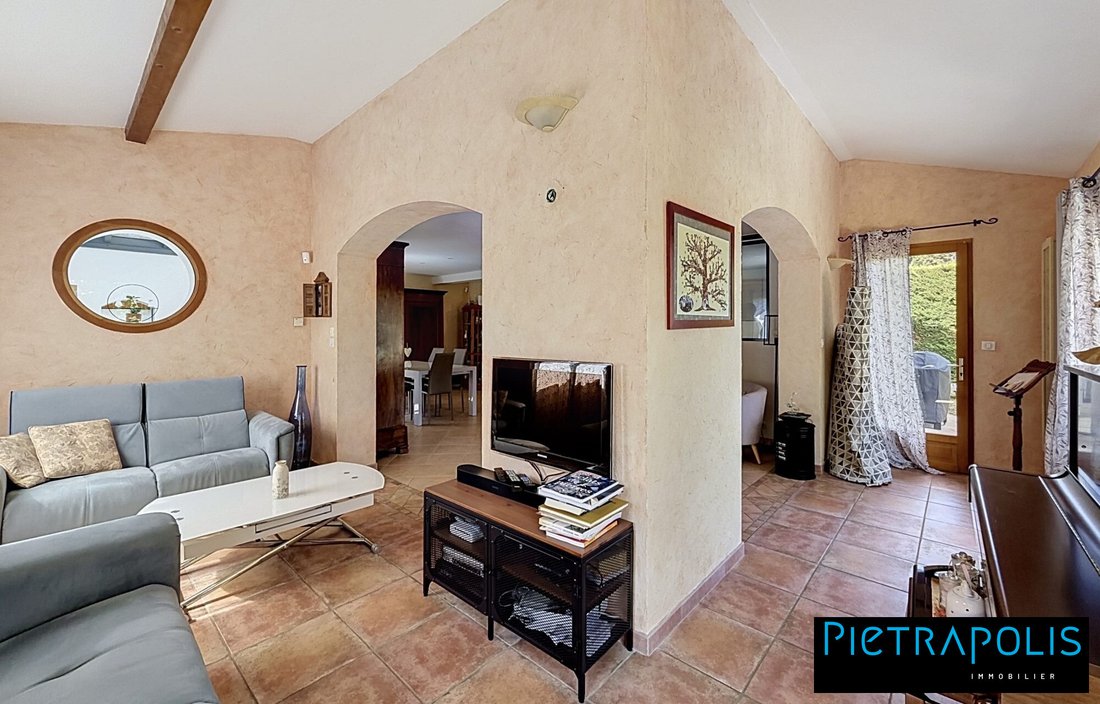
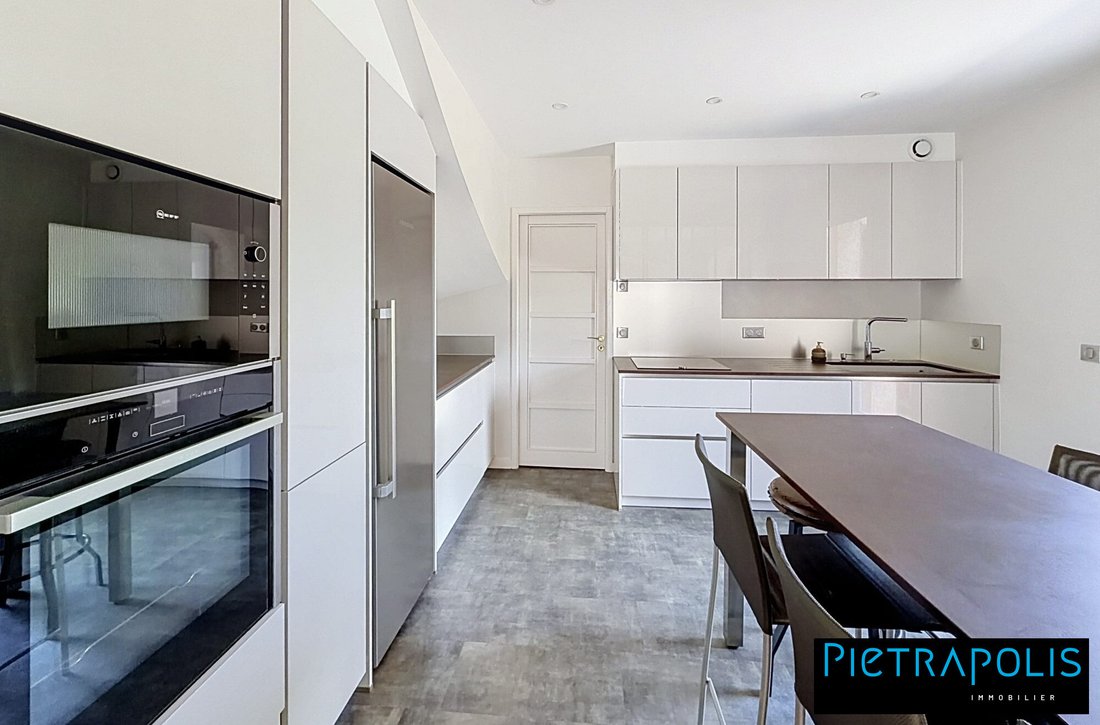
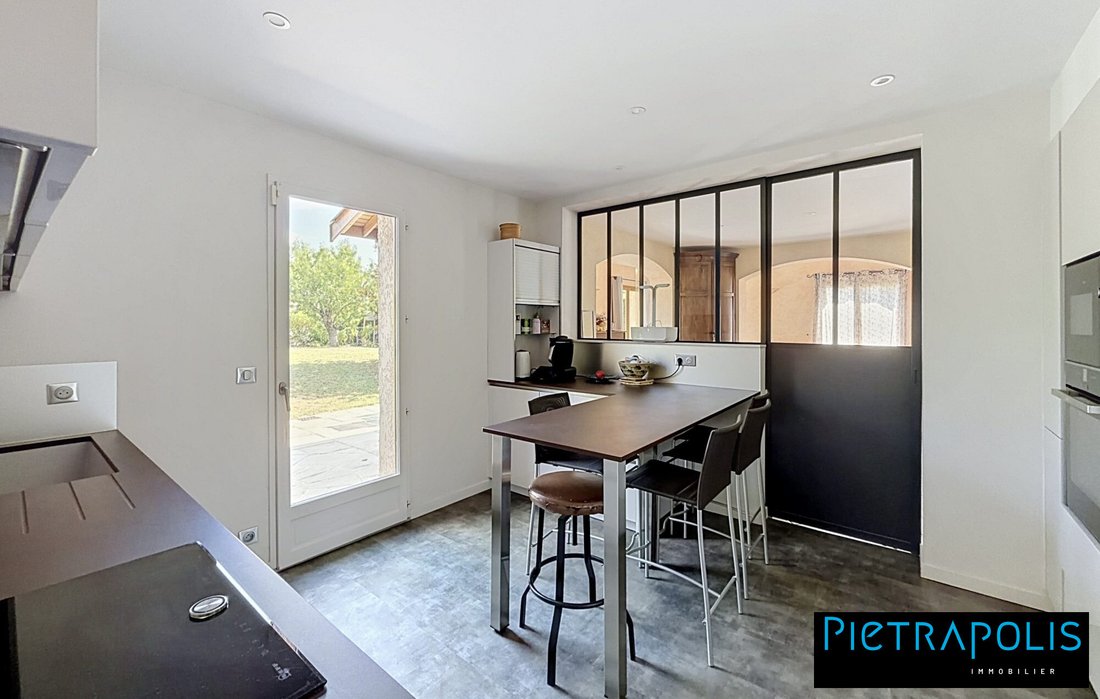
The heart of the home centers around a large, bright living room of over 52 m², with many openings onto the garden. This welcoming space extends to an independent kitchen (11.12 m²), fully fitted and equipped, renovated in a contemporary style.
The ground floor is designed to meet everyone’s needs. It includes:
- A bedroom (11.88 m²) with a private shower room
- An office (7.83 m²)
- A playroom (13.04 m²)
- A second shower room
- A pantry
- A garage
An independent space (9.15 m²), largely glazed, offers many possibilities: remote work, professional activity, workshop, or leisure area.
Upstairs, three comfortable bedrooms (11.07 m², 15.78 m², and 9.52 m²) are arranged around a bathroom with WC.
Outside, the fully fenced and landscaped garden is a true relaxation area. The terrace, various green spaces, the heated 8 × 4 meter saltwater pool, and its pool house invite you to fully enjoy sunny days.
Features:
- Detached house built in 1999
- 164 m² living space
- Fenced and landscaped 854 m² plot
- Bright living room of 52 m²
- Independent fitted and equipped kitchen
- 4 bedrooms
- Office
- Playroom
- Veranda
- 1 bathroom
- 2 shower rooms
- Heated saltwater pool with pool house
- Garage
- Cellar
- Two outdoor parking spaces
- Underfloor heating on the ground floor
- Double-glazed wooden joinery
- Connected to the public sewer system
Its location is also a real asset: schools, shops, and the town center are quickly accessible, while Anse train station allows easy access to Lyon. Access to the A46 motorway and Villefranche-sur-Saône is about ten minutes away.
A house offering generous space and a well-maintained exterior, ideal for a family seeking room and comfort.
Fees payable by the seller.
For more information or to arrange a visit:
Guillaume PINTO
06 76 16 86 [hidden information]
Energy rating: D, Climate rating: D
Estimated average annual energy costs for standard use, based on 2021 energy prices: between €2,610.00 and €3,600.00.
Information on risks related to this property is available on the Géorisques website: [hidden information].
Your Pietrapolis Lyon 7 advisor: Guillaume PINTO
Commercial agent (sole proprietorship)
Information on the risks to which this property is exposed is available on the Géorisques website: https://www.georisques.gouv.fr/
Located in a sought-after residential area of Trévoux, this detached house built in 1999 offers 164 m² of living space on a fenced and wooded 854 m² plot, providing an ideal living environment for a family.
The heart of the home centers around a large, bright living room of over 52 m², with many openings onto the garden. This welcoming space extends to an independent kitchen (11.12 m²), fully fitted and equipped, renovated in a contemporary style.
The ground floor is designed to meet everyone’s needs. It includes:
- A bedroom (11.88 m²) with a private shower room
- An office (7.83 m²)
- A playroom (13.04 m²)
- A second shower room
- A pantry
- A garage
An independent space (9.15 m²), largely glazed, offers many possibilities: remote work, professional activity, workshop, or leisure area.
Upstairs, three comfortable bedrooms (11.07 m², 15.78 m², and 9.52 m²) are arranged around a bathroom with WC.
Outside, the fully fenced and landscaped garden is a true relaxation area. The terrace, various green spaces, the heated 8 × 4 meter saltwater pool, and its pool house invite you to fully enjoy sunny days.
Features:
- Detached house built in 1999
- 164 m² living space
- Fenced and landscaped 854 m² plot
- Bright living room of 52 m²
- Independent fitted and equipped kitchen
- 4 bedrooms
- Office
- Playroom
- Veranda
- 1 bathroom
- 2 shower rooms
- Heated saltwater pool with pool house
- Garage
- Cellar
- Two outdoor parking spaces
- Underfloor heating on the ground floor
- Double-glazed wooden joinery
- Connected to the public sewer system
Its location is also a real asset: schools, shops, and the town center are quickly accessible, while Anse train station allows easy access to Lyon. Access to the A46 motorway and Villefranche-sur-Saône is about ten minutes away.
A house offering generous space and a well-maintained exterior, ideal for a family seeking room and comfort.
Fees payable by the seller.
For more information or to arrange a visit:
Guillaume PINTO
06 76 16 86 [hidden information]
Energy rating: D, Climate rating: D
Estimated average annual energy costs for standard use, based on 2021 energy prices: between €2,610.00 and €3,600.00.
Information on risks related to this property is available on the Géorisques website: [hidden information].
Your Pietrapolis Lyon 7 advisor: Guillaume PINTO
Commercial agent (sole proprietorship)
Information on the risks to which this property is exposed is available on the Géorisques website: https://www.georisques.gouv.fr/
-
Property type
House
-
Year built
1999
-
Price/sqft
$351
-
Consumption
D
Explore the Area
Trévoux, Est, Trevoux, France
View on Google Maps
Price per sqft
Low
High
Joined 3 years ago
You have inquired about this property
The agent will contact you soon by
Listed by
186
Listings
2023
Joined
Book home tour with the agent
Choose a date and whether you'd like a virtual or in-person tour with the agent.
Preferred date
Tour type
Last updated
September 18
First listed
July 9
Listing reference
21515-PIETRAPOLIS
Similar Properties Nearby
New Listings in Est

Explore More Homes for Sale
Est property types
Est popular searches
- Properties with Terrace in Est
- Properties with Bar in Est
- Properties with Game Room in Est
- Properties with Office in Est
- River View properties in Est
- Mountain View properties in Est
- Properties with Garden in Est
- Properties with Outdoor Kitchen in Est
- Properties with Air Conditioning in Est
- Properties with Wine Cellar in Est
- Properties with Jacuzzi in Est
- Properties with Fireplace in Est
- Properties with Pool in Est
- Properties with Garage in Est
- Properties with Balcony in Est
- Water View properties in Est
Related Guides & Stories
Trusted by the World's Leading Brokers
The agents behind the world's most exceptional properties list with JamesEdition.
- Listings from Sotheby's, Christie's, BARNES, and Engel & Völkers
- Every listing reviewed before it goes live
- Connect directly with verified listing agents
By continuing you agree to our Terms and Privacy Policy.