$607,165
Villetta A Schiera Angolare In Vendita A Treviso(tv) In Ristrutturato Composto Da 12vani
- 4 Beds
- 4 Baths
- 2,573 Sqft
- 3,563 Sqft lot
- Updated: July 16
-
2
Views for last 30 days
About the Property
Nestled in a quiet and orderly residential area, we offer for sale a splendid detached portion of a single-family home that combines the independence of a detached villa with the convenience of amenities. Built in the early 2000s, the property underwent an expansion in 2018 and a thorough energy efficiency upgrade in 2023. Thanks to its optimal exposure on three sides (east-west-north), the home i
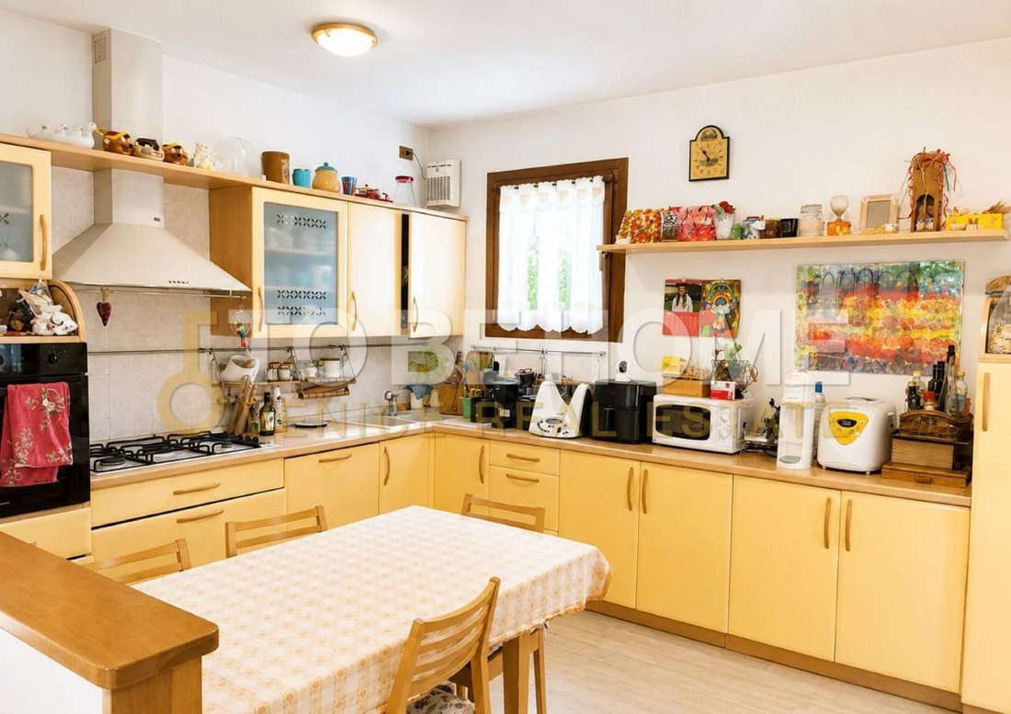
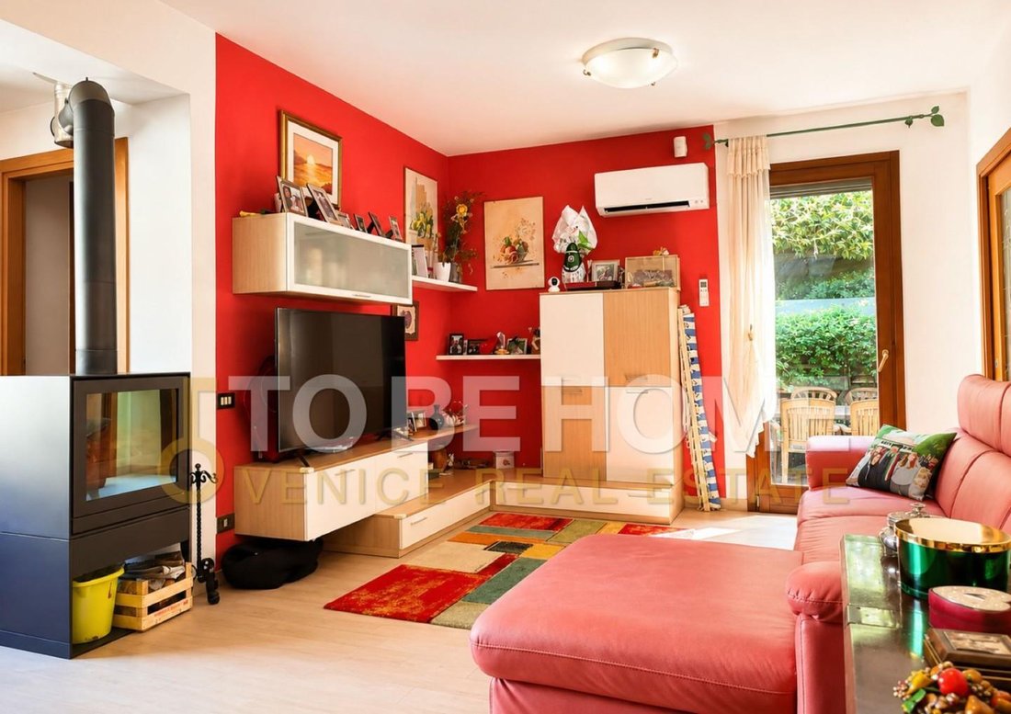
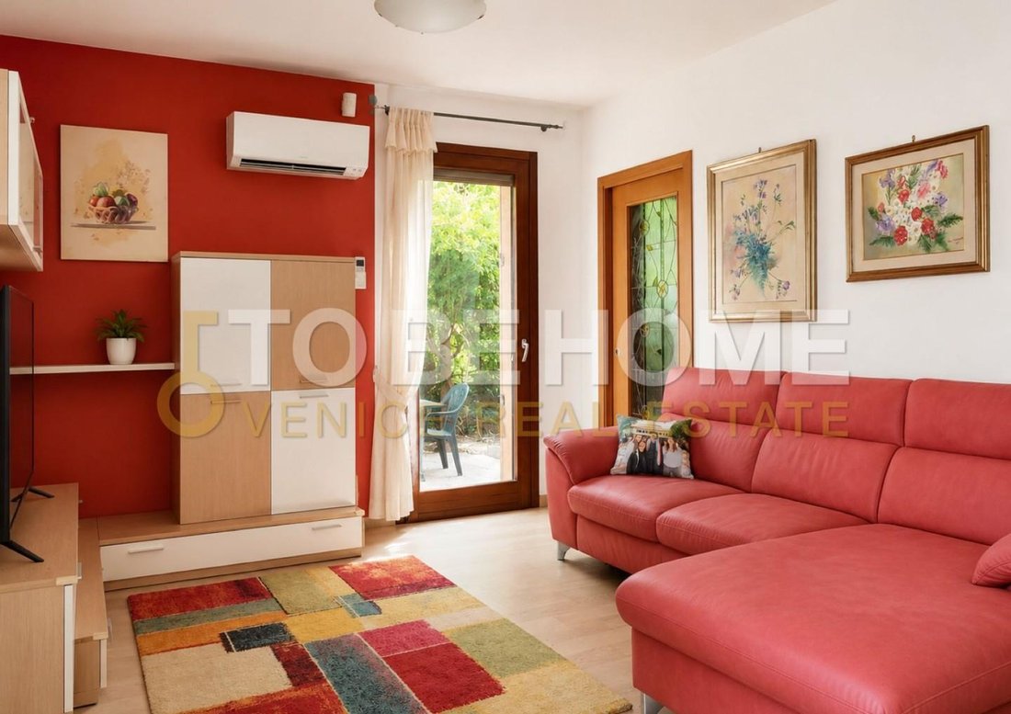
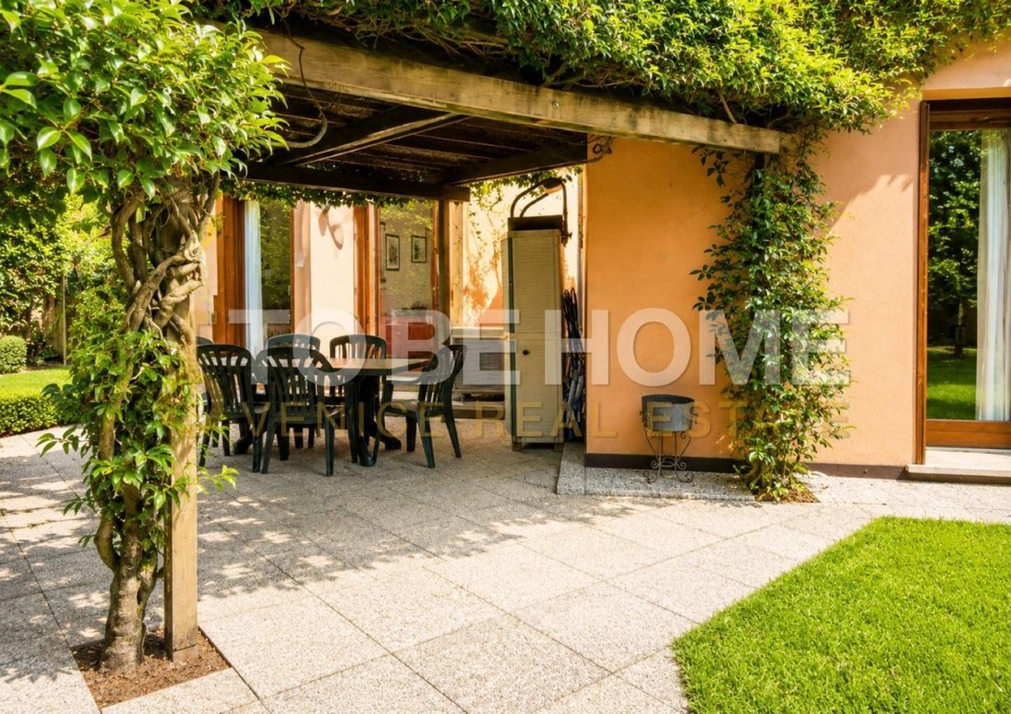
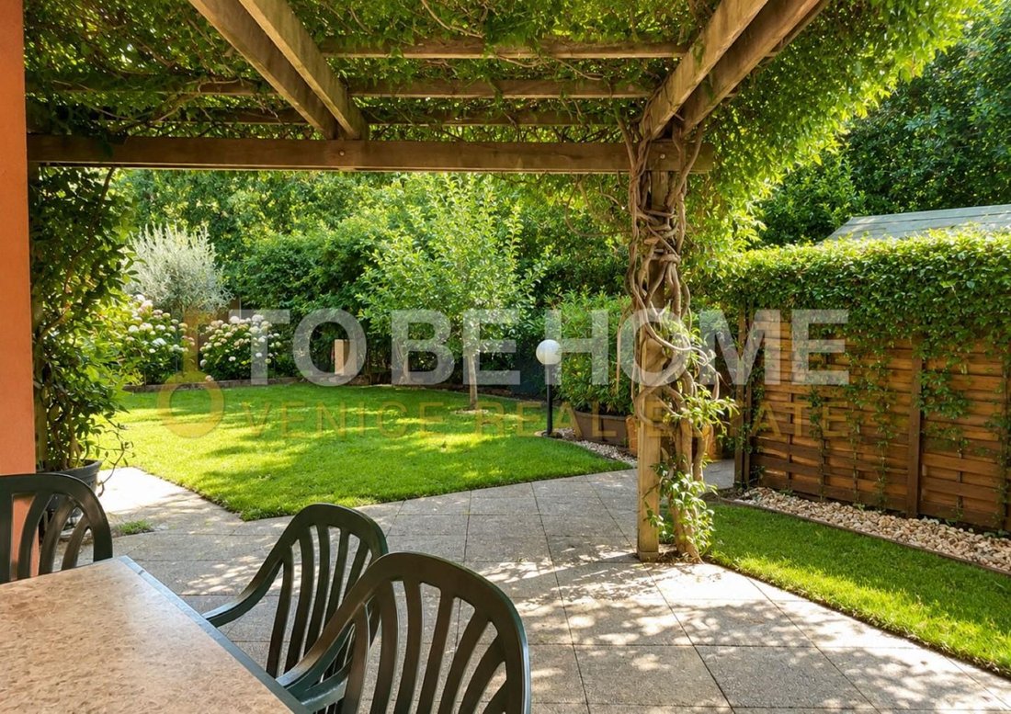
Nestled in a quiet and orderly residential area, we offer for sale a splendid detached portion of a single-family home that combines the independence of a detached villa with the convenience of amenities. Built in the early 2000s, the property underwent an expansion in 2018 and a thorough energy efficiency upgrade in 2023. Thanks to its optimal exposure on three sides (east-west-north), the home is flooded with natural light at all times of the day. With a total of 239 square meters spread over three levels, the home offers generous and perfectly optimized spaces, including four bedrooms and four bathrooms. HOUSE TOUR GROUND FLOOR The separate entrance leads to the beautiful and bright 37 square meter living area, consisting of a living room with a semi-separate open-plan kitchen. This level, expanded and renovated in 2018, boasts a spacious master bathroom, a 14 square meter utility room, a convenient walk-in closet, and a second guest bathroom. FIRST FLOOR The stairs lead to the sleeping area with three spacious bedrooms and two full bathrooms. The true highlight of this floor is the wonderful habitable terrace of almost 30 square meters: an intimate and exclusive space for relaxing outdoors or enjoying breakfast on summer weekends. BASEMENT A welcoming 35 square meter space with a wood-burning fireplace, ideal for dinners with friends and family celebrations. The basement also features a boiler room and a spacious storage room. PRIVATE OUTDOOR AREA AND GARDEN The exterior is a true corner of paradise on earth: a private, planted garden of 331 square meters that embraces the house, partly tiled and partly landscaped. Here you can enjoy the spectacular Pompeian covered with mature wisteria, perfect for al fresco lunches and dinners, and make use of a wooden shed that is very useful for tool storage. DOUBLE GARAGE (USED AS A GYM) AND PARKING SPACES The parking spaces are extraordinary. The property features a 30 sq m double garage, currently finished and used as a private gym, two uncovered parking spaces inside the property, and an additional double covered parking space. There’s plenty of room for up to four cars and all your other hobbies. A TECHNOLOGICAL AND GREEN HEART. This home is not only beautiful and spacious, but also extremely economical to run thanks to the highest energy efficiency standards installed in 2023, including: a 6.75 kW photovoltaic system, 10 kW storage batteries to maximize self-consumption, a latest-generation hybrid heat pump, and a fast charging station for electric/plug-in hybrid vehicles. An ideal solution for those seeking a spacious, modern, move-in ready home that looks to the future without compromise.
-
Property type
Country House
-
Floors
3
-
Year built
2000
-
Price/sqft
$236
Features
- Garden
- Garage
- Terrace
- Fireplace
- Open Kitchen
- Fitness Center / Gym
- Walk In Closet
- Pergola
- Renovated
Features
Lot
Indoor
- Fireplace
- Air Conditioning
- Gas Stovetop
- Bar
- Laundry Room
- Open Kitchen
- Basement
- Walk In Closet
- Fitness Center / Gym
Outdoor
Explore the Area
Strada di Canizzano, 130, Canizzano - Sant'Angelo, Treviso, Italy
View on Google Maps
Price per sqft
Low
High
Located in Treviso’s historic and vibrant district, this property offers convenient access to Treviso Airport (6 min), local train stations (10 min), and major highways. Surrounded by charming dining venues, cultural landmarks, and scenic natural spaces, it suits both luxury lifestyle and practical commuting. The area combines rich heritage with modern amenities.
Get nearby
Attractions
Schools
Treviso Airport
Airport
6 min
Treviso Centrale Train Station
Train Station
10 min
Porto di Jesolo Marina
Port / Marina
30 min
Ristorante Le Beccherie
Dining & Wine
5 min
Golf Club Villa Condulmer
Golf & Country Clubs
15 min
Museo Luigi Bailo
Culture & Heritage
7 min
Villa Emo
Culture & Heritage
25 min
International Italian School of Treviso
International School
8 min
Liceo Artistico C.Rocca
Public School
7 min
Joined 2 years ago
You have inquired about this property
The agent will contact you soon by
Listed by
3
Listings
2024
Joined
Book home tour with the agent
Choose a date and whether you'd like a virtual or in-person tour with the agent.
Preferred date
Tour type
Last updated
July 16
First listed
Jul 16
Listing reference
1425647/TOBE-A-CANIZZANO
Similar Properties Nearby
New Listings in Canizzano - Sant'Angelo


Explore More Homes for Sale
Canizzano - Sant'Angelo property types
Canizzano - Sant'Angelo popular searches
- Properties with Terrace in Canizzano - Sant'Angelo
- Properties with Bar in Canizzano - Sant'Angelo
- Properties with Garden in Canizzano - Sant'Angelo
- Privacy properties in Canizzano - Sant'Angelo
- Modern properties in Canizzano - Sant'Angelo
- Properties with Fitness Center / Gym in Canizzano - Sant'Angelo
- Properties with Air Conditioning in Canizzano - Sant'Angelo
- Properties with Fireplace in Canizzano - Sant'Angelo
- Properties with Pool in Canizzano - Sant'Angelo
- Properties with Garage in Canizzano - Sant'Angelo
- Properties with Balcony in Canizzano - Sant'Angelo
- Properties with Open Kitchen in Canizzano - Sant'Angelo
- Renovated properties in Canizzano - Sant'Angelo
Related Guides & Stories
Trusted by the World's Leading Brokers
The agents behind the world's most exceptional properties list with JamesEdition.
- Listings from Sotheby's, Christie's, BARNES, and Engel & Völkers
- Every listing reviewed before it goes live
- Connect directly with verified listing agents
By continuing you agree to our Terms and Privacy Policy.