$967,631
House, Tresserve
- 5 Beds
- 2,347 Sqft
- 14,618 Sqft lot
- Updated: July 23
About the Property
Location: The Elite of the Alpine Riviera
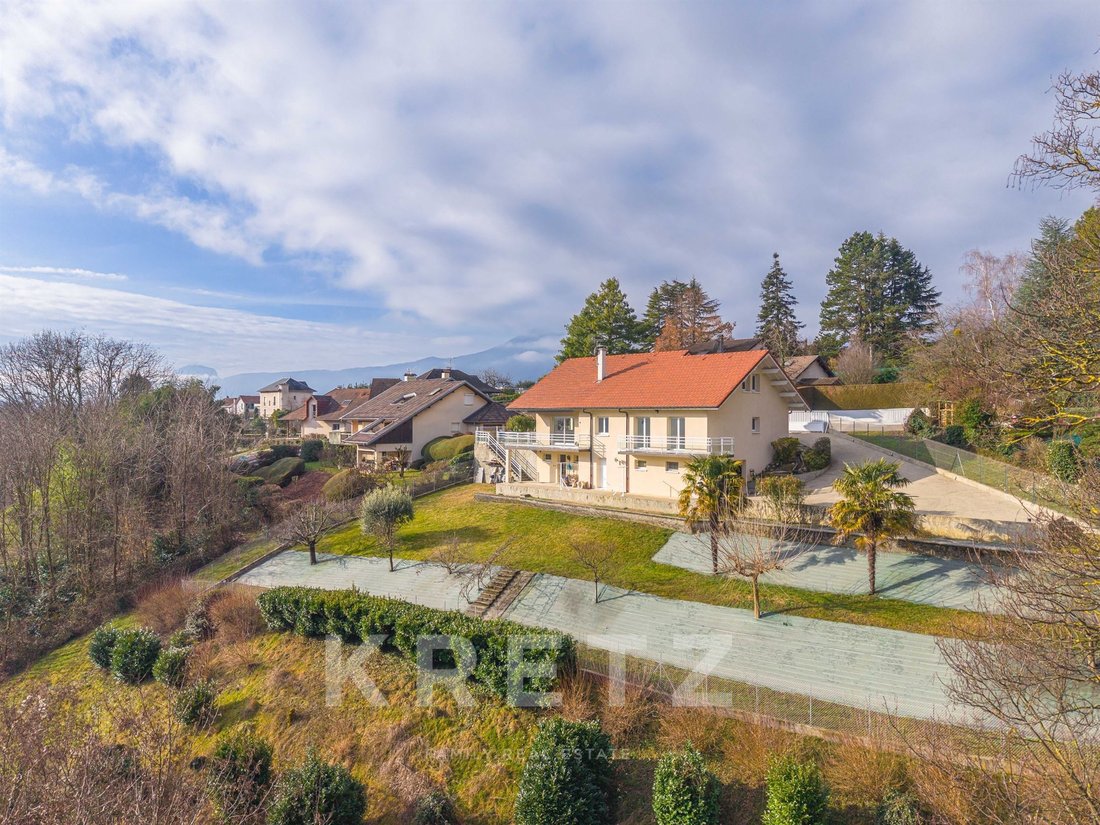
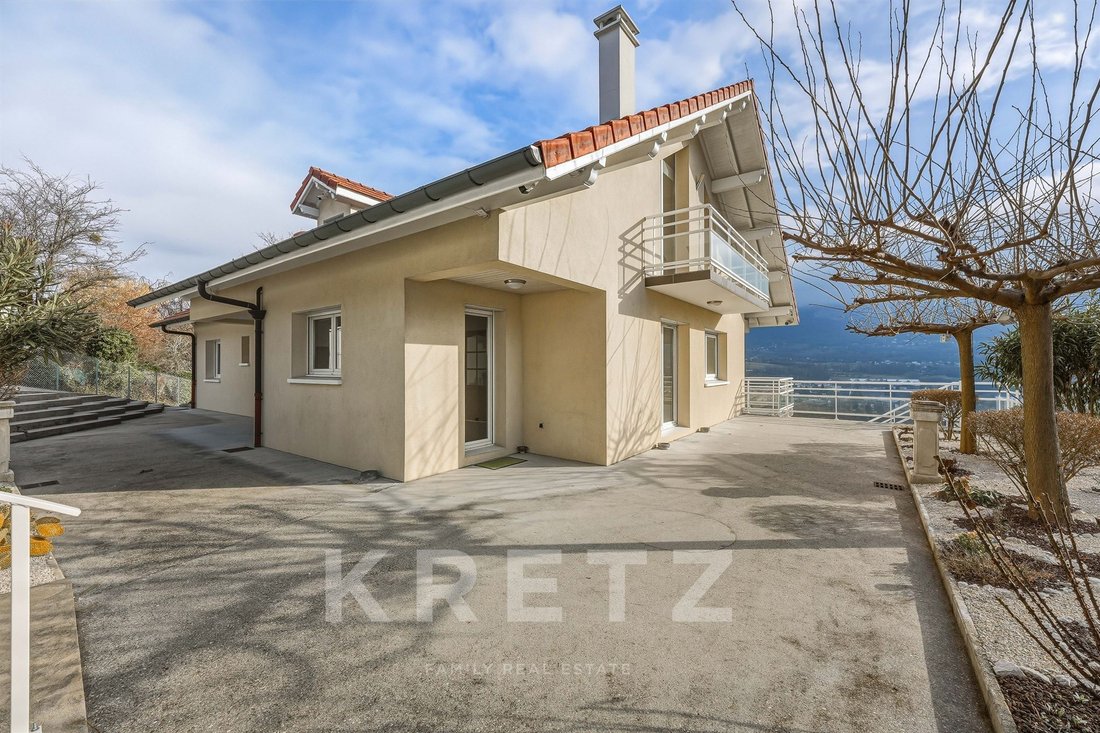
There are addresses whose name alone evokes a way of life. On the hill of Tresserve, nicknamed the Savoyard ”Golden Square,” lie the most exclusive and coveted properties in the region. It is in this sanctuary of discretion, where calm is not an option but an absolute certainty, that this contemporary villa stands.
Choosing to settle here mean
There are addresses whose name alone evokes a way of life. On the hill of Tresserve, nicknamed the Savoyard ”Golden Square,” lie the most exclusive and coveted properties in the region. It is in this sanctuary of discretion, where calm is not an option but an absolute certainty, that this contemporary villa stands.
Choosing to settle here mean
Location: The Elite of the Alpine Riviera
There are addresses whose name alone evokes a way of life. On the hill of Tresserve, nicknamed the Savoyard ”Golden Square,” lie the most exclusive and coveted properties in the region. It is in this sanctuary of discretion, where calm is not an option but an absolute certainty, that this contemporary villa stands.
Choosing to settle here means selecting one of the most exclusive areas of the Alpine arc. This property offers a luxury that has become so rare, almost audacious: total privacy, shielded from any prying eyes, with no neighbors in sight. Yet, this serenity does not imply isolation. In just a few minutes, you can reach the elegant buzz of Aix-les-Bains city center, its historic palaces, renowned thermal baths, and, of course, the wild shores of Lac du Bourget, the largest natural lake in France.
Once through the gate, the atmosphere changes. You are immediately struck by the power of the place. The house was not simply built; it seems to have been placed there by an aesthete to contemplate, hour after hour, the eternal dialogue between the snow-capped peaks of Dent du Chat and the turquoise reflections of the water.
Living Spaces: An Ode to Light and Flow
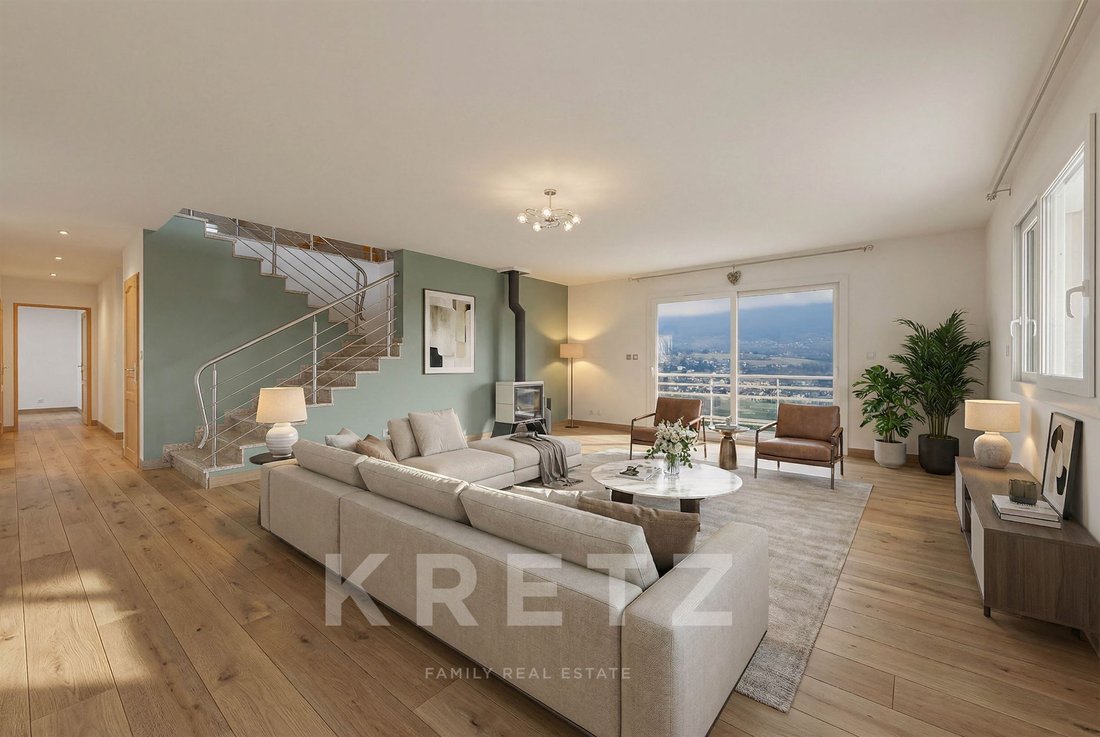
Upon entering, the reception room asserts itself as the beating, almost organic heart of the home. Here, the boundaries between inside and outside fade. Bathed in natural light through monumental openings, the living room dissolves before the majesty of the surrounding nature.
This grand living volume extends outdoors through two strategic terraces facing South and East. This layout was designed for sun lovers: from the first coffee in the golden morning light facing the mountains to dinners suspended under the stars, the house lives to the rhythm of the light.
The kitchen, currently separate, was designed as a high-end functional space, but its potential lies elsewhere. For lovers of spectacular volumes, we have already studied a project for total open-plan living. Imagine a reception area of nearly 100 m², where the central island becomes the gathering point of a rich social life, blending ultra-modern design with absolute conviviality.
Sleeping Area: The Nobility of Single-Level Living
True luxury often lies in the fluidity of daily use. The villa’s ground floor was designed to offer absolute comfort without any level constraints. It houses four spacious bedrooms, each designed as a private suite.
This layout is ideal for a demanding family or for hosting guests while preserving everyone’s independence. Each window frames a piece of the garden, turning every awakening into an immersive experience in the heart of greenery. The volumes are generous, the materials noble, and the atmosphere decidedly soothing.
The Upper Floor: Your Future ”Lifestyle” Canvas
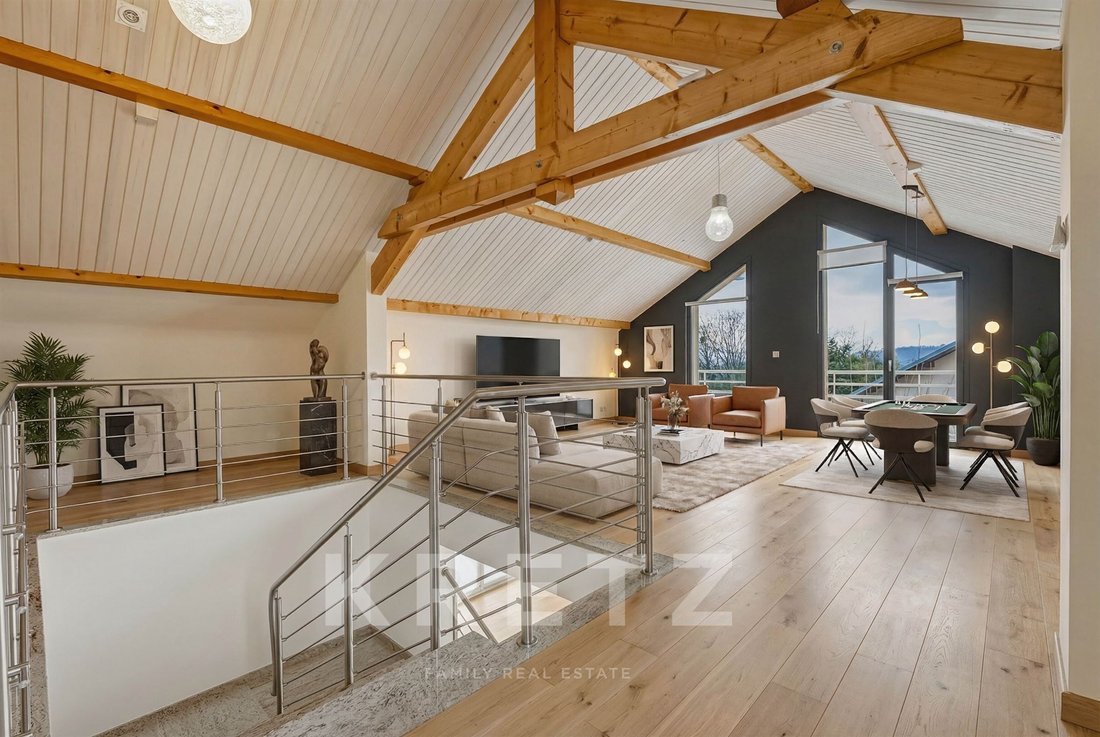
Here, on the top level, the villa reveals its truly exceptional character and ”Kretz” potential. An 80 m² open space awaits you: a blank page, a raw creative area rarely found in this sector.
Let your boldest desires run free:
- The Ultimate Master Suite: Create a monumental master suite with a high-fashion dressing room and a panoramic bathroom where you can relax facing the lake.
- The Creative Hub: An architect’s office or an artist’s studio suspended in light from above.
- The Entertainment Space: A professional home cinema doubled with a private bar lounge for your prestigious evenings.
The volume is there, the structure is sound; all that’s missing is your signature to elevate this viewpoint.
Annexes and Garden: A Jewel Between Sky and Lake
The garden level makes no concessions to functionality and pleasure. Car enthusiasts or active families will appreciate the triple garage, a vast space capable of housing your finest collection pieces.
An independent 50 m² space completes the ensemble. Its possibilities are endless:
- A guest apartment for VIP reception.
- A private ”Wellness” area including sauna, steam room, and fitness room with direct garden access.
- A professional studio for a liberal profession seeking a prestigious address.
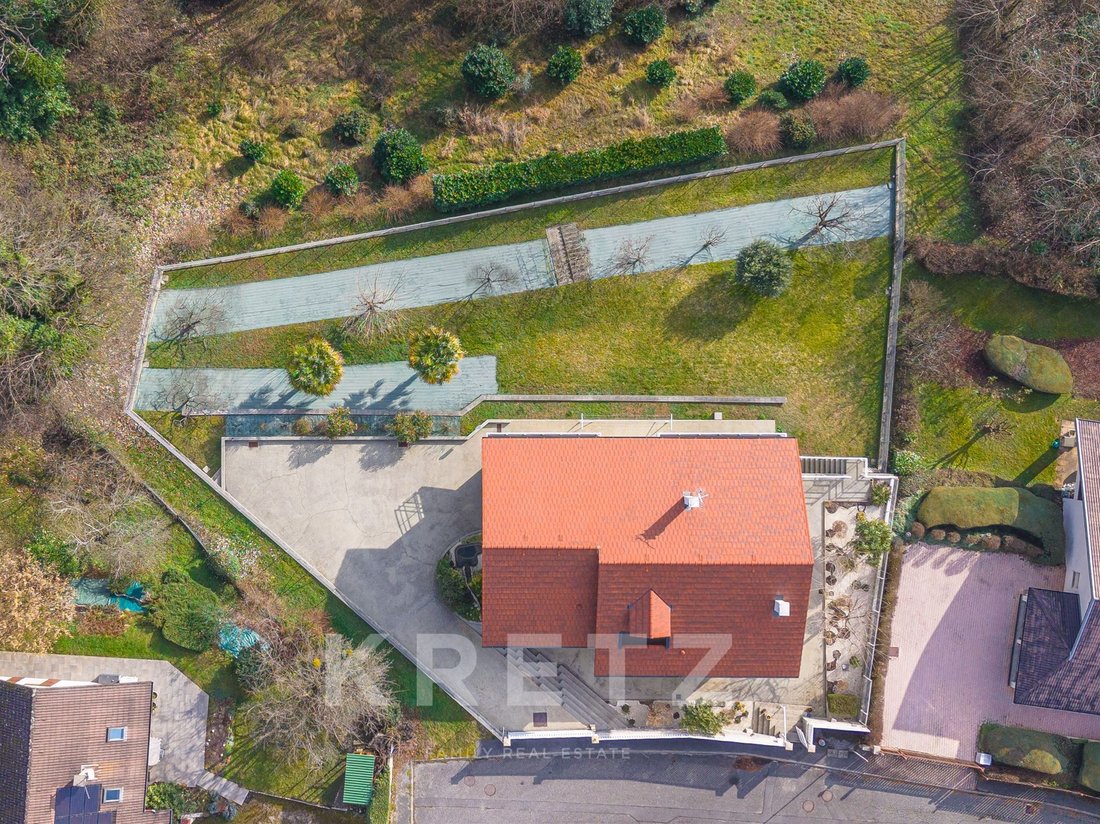
Outside, the enclosed and wooded park is a landscaped work of art in itself. Each species was chosen to ensure harmonious blooming throughout the seasons. At the heart of this setting, a spot is already reserved for an infinity pool. Imagine swimming toward the horizon, where the blue line of the water blends with that of Lac du Bourget below.
Expert Opinion:
”Tresserve remains the absolute safe haven, the ultimate real estate investment in Savoie. What makes this property unique is this perfect balance: a contemporary architectural base of impeccable quality combined with total freedom of customization upstairs. It is a rare opportunity for an aesthete clientele seeking a residence unlike any other, in complete tranquility.
Information on the risks to which this property is exposed is available on the Géorisques website: https://www.georisques.gouv.fr/
There are addresses whose name alone evokes a way of life. On the hill of Tresserve, nicknamed the Savoyard ”Golden Square,” lie the most exclusive and coveted properties in the region. It is in this sanctuary of discretion, where calm is not an option but an absolute certainty, that this contemporary villa stands.
Choosing to settle here means selecting one of the most exclusive areas of the Alpine arc. This property offers a luxury that has become so rare, almost audacious: total privacy, shielded from any prying eyes, with no neighbors in sight. Yet, this serenity does not imply isolation. In just a few minutes, you can reach the elegant buzz of Aix-les-Bains city center, its historic palaces, renowned thermal baths, and, of course, the wild shores of Lac du Bourget, the largest natural lake in France.
Once through the gate, the atmosphere changes. You are immediately struck by the power of the place. The house was not simply built; it seems to have been placed there by an aesthete to contemplate, hour after hour, the eternal dialogue between the snow-capped peaks of Dent du Chat and the turquoise reflections of the water.
Living Spaces: An Ode to Light and Flow
Upon entering, the reception room asserts itself as the beating, almost organic heart of the home. Here, the boundaries between inside and outside fade. Bathed in natural light through monumental openings, the living room dissolves before the majesty of the surrounding nature.
This grand living volume extends outdoors through two strategic terraces facing South and East. This layout was designed for sun lovers: from the first coffee in the golden morning light facing the mountains to dinners suspended under the stars, the house lives to the rhythm of the light.
The kitchen, currently separate, was designed as a high-end functional space, but its potential lies elsewhere. For lovers of spectacular volumes, we have already studied a project for total open-plan living. Imagine a reception area of nearly 100 m², where the central island becomes the gathering point of a rich social life, blending ultra-modern design with absolute conviviality.
Sleeping Area: The Nobility of Single-Level Living
True luxury often lies in the fluidity of daily use. The villa’s ground floor was designed to offer absolute comfort without any level constraints. It houses four spacious bedrooms, each designed as a private suite.
This layout is ideal for a demanding family or for hosting guests while preserving everyone’s independence. Each window frames a piece of the garden, turning every awakening into an immersive experience in the heart of greenery. The volumes are generous, the materials noble, and the atmosphere decidedly soothing.
The Upper Floor: Your Future ”Lifestyle” Canvas
Here, on the top level, the villa reveals its truly exceptional character and ”Kretz” potential. An 80 m² open space awaits you: a blank page, a raw creative area rarely found in this sector.
Let your boldest desires run free:
- The Ultimate Master Suite: Create a monumental master suite with a high-fashion dressing room and a panoramic bathroom where you can relax facing the lake.
- The Creative Hub: An architect’s office or an artist’s studio suspended in light from above.
- The Entertainment Space: A professional home cinema doubled with a private bar lounge for your prestigious evenings.
The volume is there, the structure is sound; all that’s missing is your signature to elevate this viewpoint.
Annexes and Garden: A Jewel Between Sky and Lake
The garden level makes no concessions to functionality and pleasure. Car enthusiasts or active families will appreciate the triple garage, a vast space capable of housing your finest collection pieces.
An independent 50 m² space completes the ensemble. Its possibilities are endless:
- A guest apartment for VIP reception.
- A private ”Wellness” area including sauna, steam room, and fitness room with direct garden access.
- A professional studio for a liberal profession seeking a prestigious address.
Outside, the enclosed and wooded park is a landscaped work of art in itself. Each species was chosen to ensure harmonious blooming throughout the seasons. At the heart of this setting, a spot is already reserved for an infinity pool. Imagine swimming toward the horizon, where the blue line of the water blends with that of Lac du Bourget below.
Expert Opinion:
”Tresserve remains the absolute safe haven, the ultimate real estate investment in Savoie. What makes this property unique is this perfect balance: a contemporary architectural base of impeccable quality combined with total freedom of customization upstairs. It is a rare opportunity for an aesthete clientele seeking a residence unlike any other, in complete tranquility.
Information on the risks to which this property is exposed is available on the Géorisques website: https://www.georisques.gouv.fr/
-
Property type
House
-
Floors
1
-
Year built
2000
-
Price/sqft
$412
-
Emissions
C
-
Consumption
C
Features
- Garden
- Terrace
- Garage
- Mountain View
- Sauna
- Fitness Center / Gym
- Gate
- Gas Stovetop
- High Ceiling
Features
Lot
- Mountain View
Indoor
- High Ceiling
- Gas Stovetop
- Bar
- Sauna
- Stone Countertops
- Fitness Center / Gym
Outdoor
- Terrace
- Balcony
- Garage
- Gate
- Garden
Explore the Area
8 lotissement de Tresserve, Auvergne-Rhône-Alpes, France
View on Google Maps
Price per sqft
Low
High
Listed by
25
Listings
2025
Joined
Book home tour with Guillaume NIELOUD
Choose a date and whether you'd like a virtual or in-person tour with the agent.
Preferred date
Tour type

KRETZ Real Estate. Since 2007, Kretz has been redefining luxury real estate. Specializing in luxury real estate in
KRETZ Real Estate. Since 2007, Kretz has been redefining luxury real estate. Specializing in luxury real estate in France and internationally, Kretz brings a fresh perspective to the industry. Built on strong family values, the agency has gathered the finest agents with an ultra-qualified client database to support you in all your real estate projects. Kretz offers a unique vision of luxury real estate, focusing exclusively on people and leveraging creative marketing strategies. The agency enjoys exceptional recognition, notably through a series on Netflix “The Parisian Agency”. As the number one player in digital, Kretz Family Real Estate operates like a communication agency, ensuring outstanding visibility and engagement for our content when selling your property.”
Last updated
July 23
First listed
July 10
Listing reference
KP1-12971B
Similar Properties Nearby
New Listings in Tresserve




Explore More Homes for Sale
Tresserve property types
Tresserve popular searches
- Panoramic / Scenic View properties in Tresserve
- Properties with Terrace in Tresserve
- Properties with Bar in Tresserve
- Properties with Game Room in Tresserve
- Properties with Elevator in Tresserve
- Properties with Garden in Tresserve
- Privacy properties in Tresserve
- Waterfront properties in Tresserve
- Hilltop properties in Tresserve
- Investment Property properties in Tresserve
- New Builds properties in Tresserve
- Properties with Fitness Center / Gym in Tresserve
- Properties with Tennis Court in Tresserve
- Properties with Open Kitchen in Tresserve
- Lakefront properties in Tresserve
Related Guides & Stories
Trusted by the World's Leading Brokers
The agents behind the world's most exceptional properties list with JamesEdition.
- Listings from Sotheby's, Christie's, BARNES, and Engel & Völkers
- Every listing reviewed before it goes live
- Connect directly with verified listing agents
By continuing you agree to our Terms and Privacy Policy.