Modernes Einfamilienhaus | Erstbezug | 4 Schlafzimmer | 5 Min. Von Korneuburg
- 4 Beds
- 2 Baths
- 1,419 Sqft
- 2,476 Sqft lot
- Updated: September 18
About the Property
only 5 min from Korneuburg | 4 Bedrooms | Heat Pump
Welcome to your new home in Tresdorf, Lower Austria – an exclusive single-family house that combines modern living comfort with an idyllic location. This first-occupancy property offers you five bright and friendly rooms on a total area of 170 m2 (ground floor, upper floor, basement) tha
only 5 min from Korneuburg | 4 Bedrooms | Heat Pump
Welcome to your new home in Tresdorf, Lower Austria – an exclusive single-family house that combines modern living comfort with an idyllic location. This first-occupancy property offers you five bright and friendly rooms on a total area of 170 m2 (ground floor, upper floor, basement) that leave nothing to be desired.
The open living area on two levels (split-level) with space for a modern kitchen is the perfect centerpiece for cozy hours with family and friends. Enjoy the pleasant warmth of underfloor heating, which creates a comfortable atmosphere in all rooms. Two bathrooms and two separate toilets guarantee comfort and privacy for you and your loved ones.
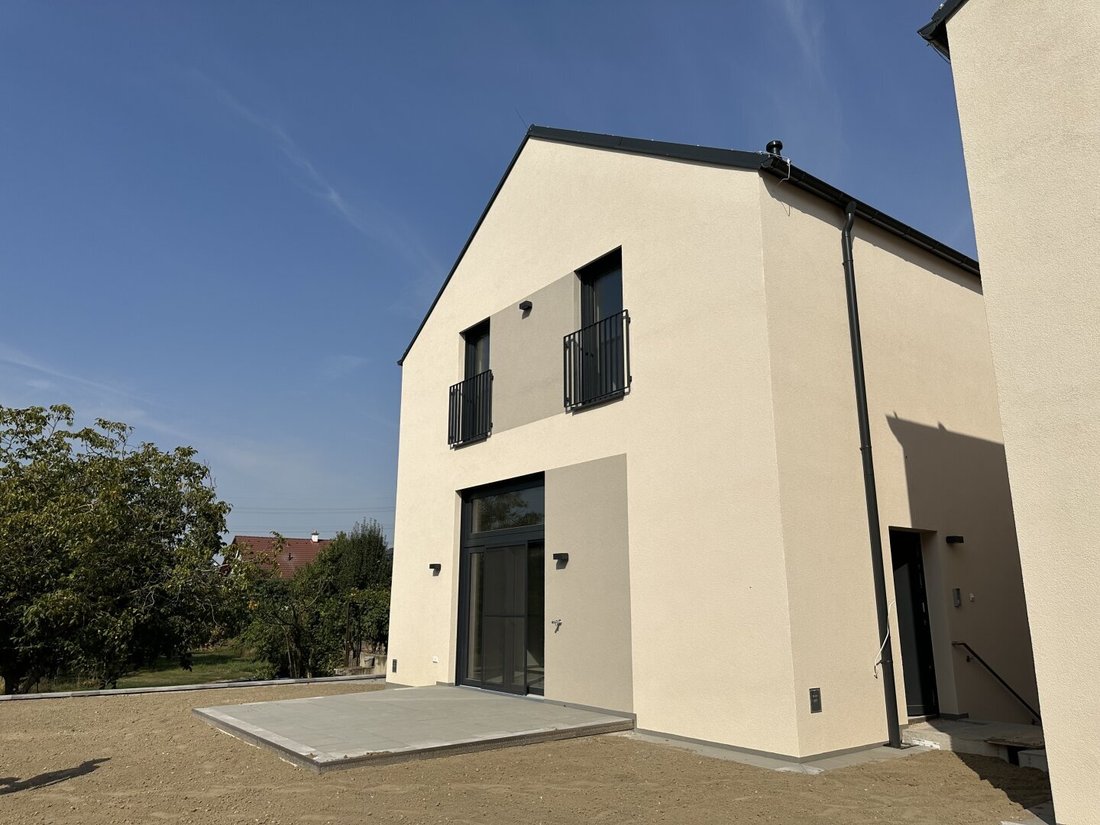
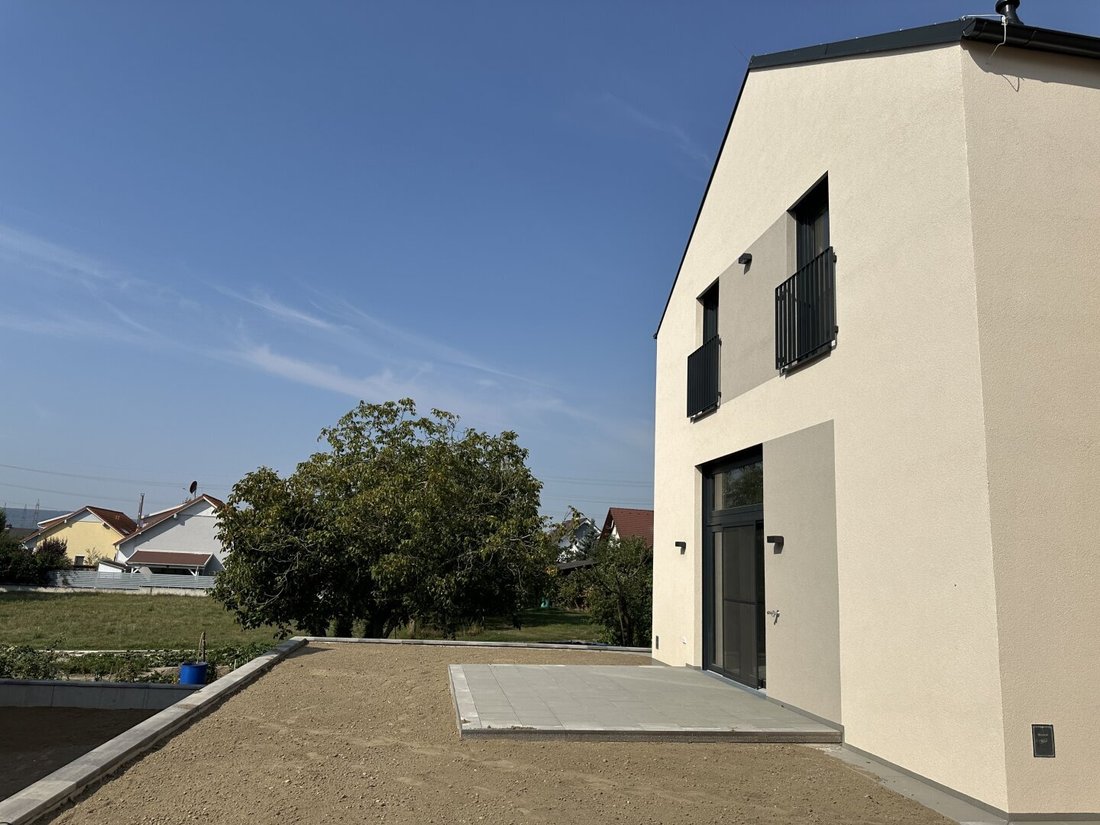
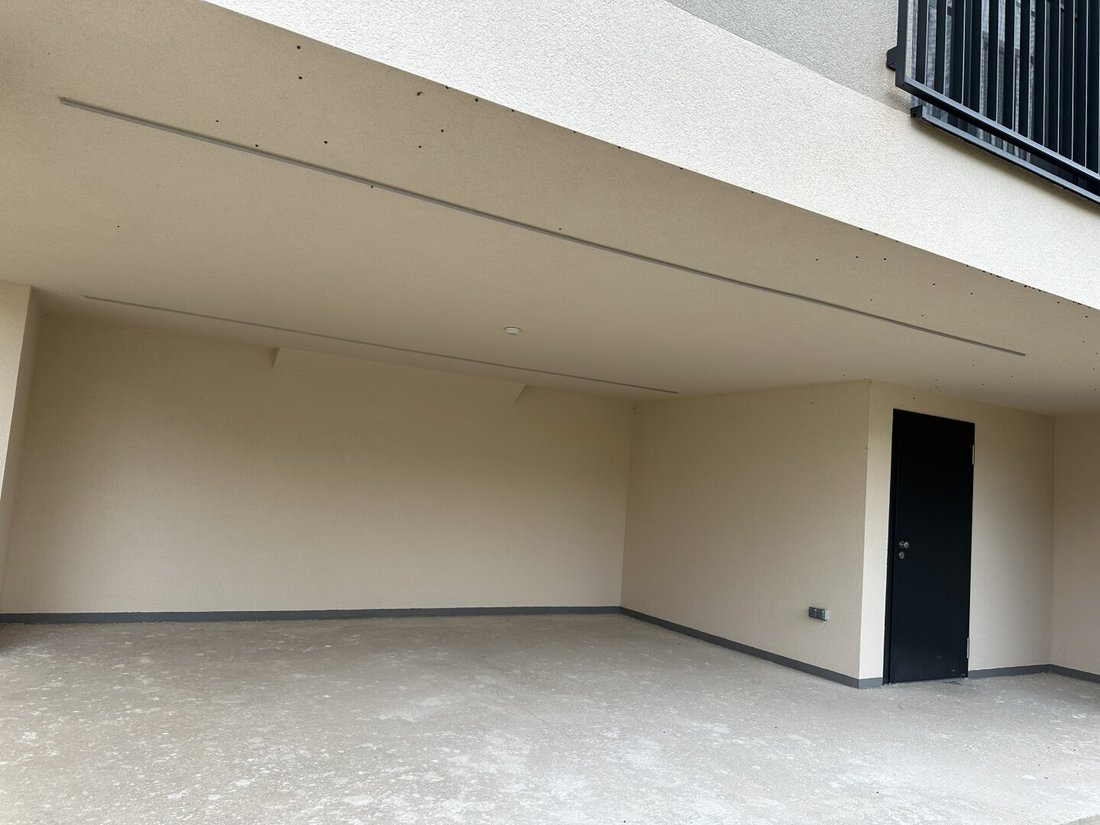
The lovely garden with a south-facing balcony and terrace invites you to relax, play, and socialize – here you can fully enjoy sunny hours. Two covered parking spaces are available for your vehicle, ensuring convenient parking at all times.
The house is equipped with the latest technology: an air heat pump provides efficient and sustainable heating.
The location impresses with beautiful nature, proximity to the city of Korneuburg, and good accessibility by car.
Families will appreciate the closeness to kindergartens and educational institutions in Korneuburg, Leobendorf, or Harmannsdorf.
This dream home in Tresdorf offers you not only a stylish and comfortable residence but also a perfect combination of quiet living and good nearby infrastructure. See for yourself this great offer – your new home awaits you!
Invest now in quality of life and happiness in Lower Austria!
HOUSE, Nepomukgasse 1:
This beautiful single-family house has an area of approx. 170 m2 (ground floor, upper floor, basement) and is delivered in a shell condition.
(turnkey completion available at extra cost)
The ground floor is divided into two levels (split-level).
You enter the house through an entrance hall; on the left is a shower bathroom with toilet and the spacious living room with a ceiling height of over 3.5 meters and a view of the garden.
From here, you access the south terrace and the fenced garden.
A few steps lead to the dining area with an open kitchen, utility room (washing machine connection), and storage room.
On the first floor there is an entrance hall, 4 bedrooms (ceiling height 3.5 m), a bathroom, and a toilet.
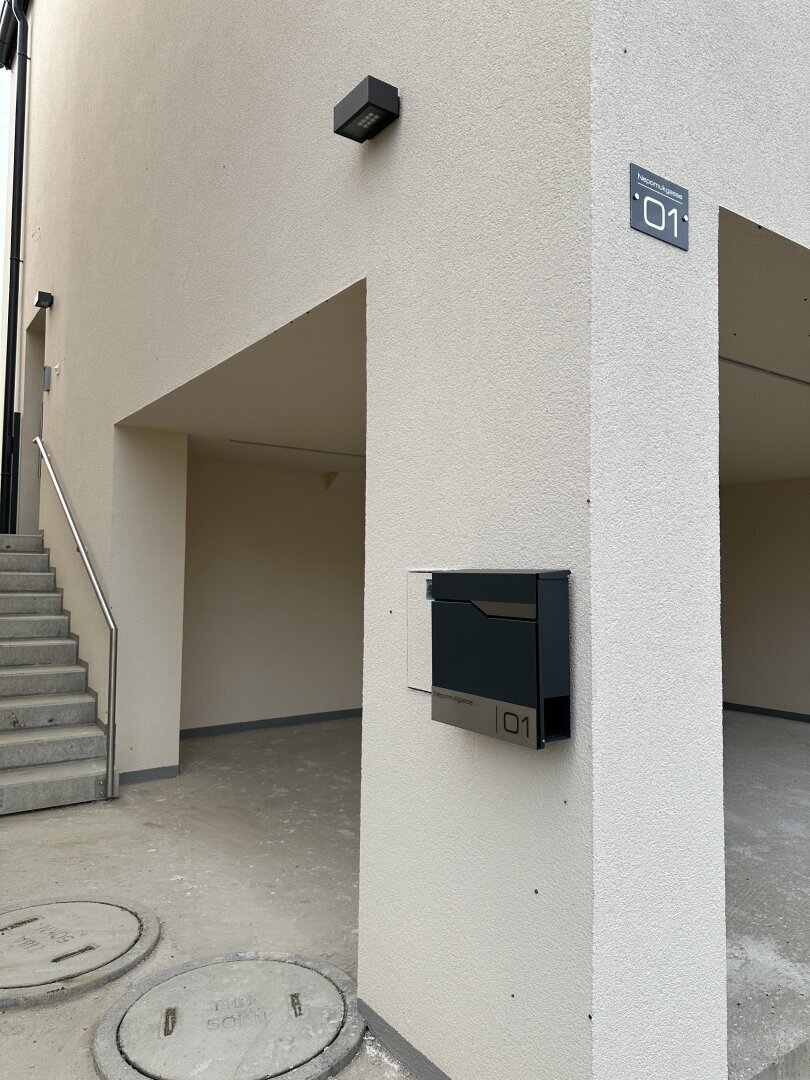
The basement includes 2 covered parking spaces, a technical room (heat pump, electrical distribution, media distribution), and space for garbage bins.
Conduits for retrofitting an electric charging station are provided at the parking spaces.
Heating is energy-efficient and cost-effective via underfloor heating powered by an air heat pump.
Additionally, the house features insect screens and electrically operated blinds on all windows and balcony doors.
General Information
- Architect-designed
- Detached single-family house built with solid brick construction (approx. 170 m2 total area ground floor, upper floor, basement)
- South-facing terrace and garden
- Living area: approx. 132 m2 (ground floor, upper floor)
- Parking spaces, technical room approx. 39 m2 (basement)
- Split-level living-dining room
- 4 bedrooms
- 2 bathrooms, 2 toilets
- Storage room
- Utility room
- Shell condition (turnkey available at extra cost)
- Underfloor heating (air heat pump)
- Plastic windows with triple glazing
- Insect screens on all windows
- Electrically operated blinds on all windows
- 2 covered parking spaces per house
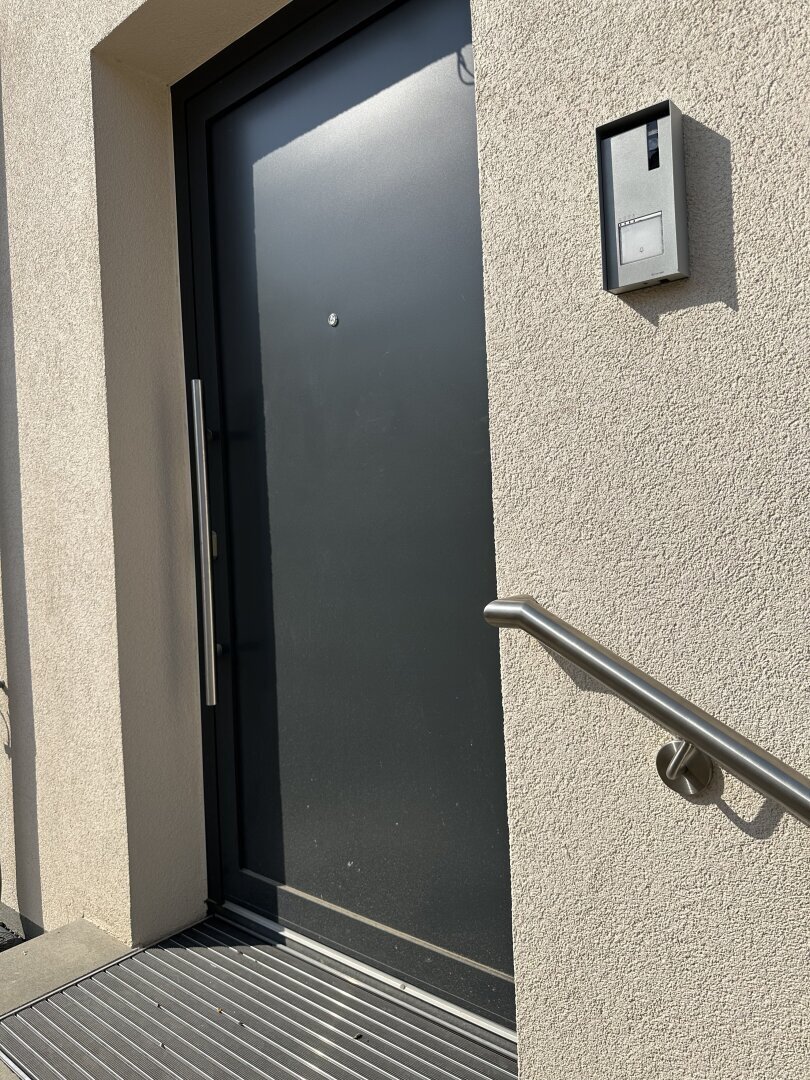
- Video intercom system with smartphone function
- Fiber optic connection in every technical room
- Cable TV in every technical room
- IT wiring Cat 6
- Socket for electric charging station at parking spaces
- Garden fence
- Operating costs approx. €190 - 220 per month
- Fees for trustee, notary, and contract preparation total 1.5% plus VAT
- Flat fee for notary and trustee €900 including VAT
- Commission 3% of purchase price plus VAT
Ground Floor
- Entrance hall
- Shower bathroom with toilet
- Living room (ceiling height 3.5 m)
- Access to terrace and garden
- Open kitchen
- Dining room
- Storage room
- Utility room with connections for washing machine and dryer
Upper Floor
- Entrance hall
- Bathroom with double washbasin
- Toilet
- 4 bedrooms (3.5 m ceiling height)
Basement
- 2 parking spaces
- Technical room (heat pump, electrical distribution, media distribution)
- Space for garbage bins
- Preparation for electric charging station
Location
- Highway access A22 and S1 only 3 minutes away
- City of Korneuburg only 5 minutes away
- Bus stop 600 m
- Leobendorf train station 4.5 km
- Korneuburg train station 5.9 km
Local Amenities
- Billa supermarket 2.6 km
- Spar supermarket 2.5 km
- Hofer supermarket 4.8 km
- G3 Shopping Resort 13.7 km
- Gas station 2.4 km
- Bank 2.1 km
Medical Services
- Hospital 5.9 km
- Pharmacy 2.4 km
- General practitioner 2.3 km
- Dentist 2.3 km
- Pediatrician 5.4 km
- Veterinarian 850 m
Education
- Kindergarten 650 m
- Primary school 3.0 km
- Secondary school Harmannsdorf 2.2 km
- Grammar school 6.3 km
- Commercial academy 5.4 km
Gastronomy
- Pizzeria 600 m
- Heurigen (wine tavern) 450 m
- Inn 2.2 km
Leisure
- Sports field 950 m
- Tennis 2.5 km
- Football 3.1 km
- Riding stable 3.7 km
- Golf club 8.3 km
- Outdoor and indoor swimming pool 6.8 km
Contact:
Mag. Michaela Schaller
Managing Director
VLOW Real Estate Brokerage and Management GmbH
Hauptplatz 20 | 2100 Korneuburg
+43 [hidden information]
+43 [hidden information]
[hidden information]
[hidden information]
Please note that there is a familial or economic close relationship between the broker and the third party to be brokered.
The broker acts as a dual agent.
District Korneuburg | Municipality Leobendorf | Tresdorf | 5 min from Korneuburg
-
Property type
House
-
Price/sqft
$602
Features
- Garden
- Terrace
- Modern
- New Builds
- Washer Dryer
- Laundry Room
- Parking
- Basement
- Balcony
Lot
Indoor
- High Ceiling
- Washer Dryer
- Laundry Room
- Basement
Outdoor
Explore the Area
The agent will contact you soon by
Listed by
Book home tour with the agent
Choose a date and whether you'd like a virtual or in-person tour with the agent.
Trusted by the World's Leading Brokers
The agents behind the world's most exceptional properties list with JamesEdition.
- Listings from Sotheby's, Christie's, BARNES, and Engel & Völkers
- Every listing reviewed before it goes live
- Connect directly with verified listing agents
By continuing you agree to our Terms and Privacy Policy.