$789,000
Price decreased by $61,000 on Sep 18, 2026
Single Family Detached Trenary
- 4 Beds
- 4 Baths
- 2,418 Sqft
- 80.0 Ac lot
- Updated: September 18
- MLS#50213035
About the Property
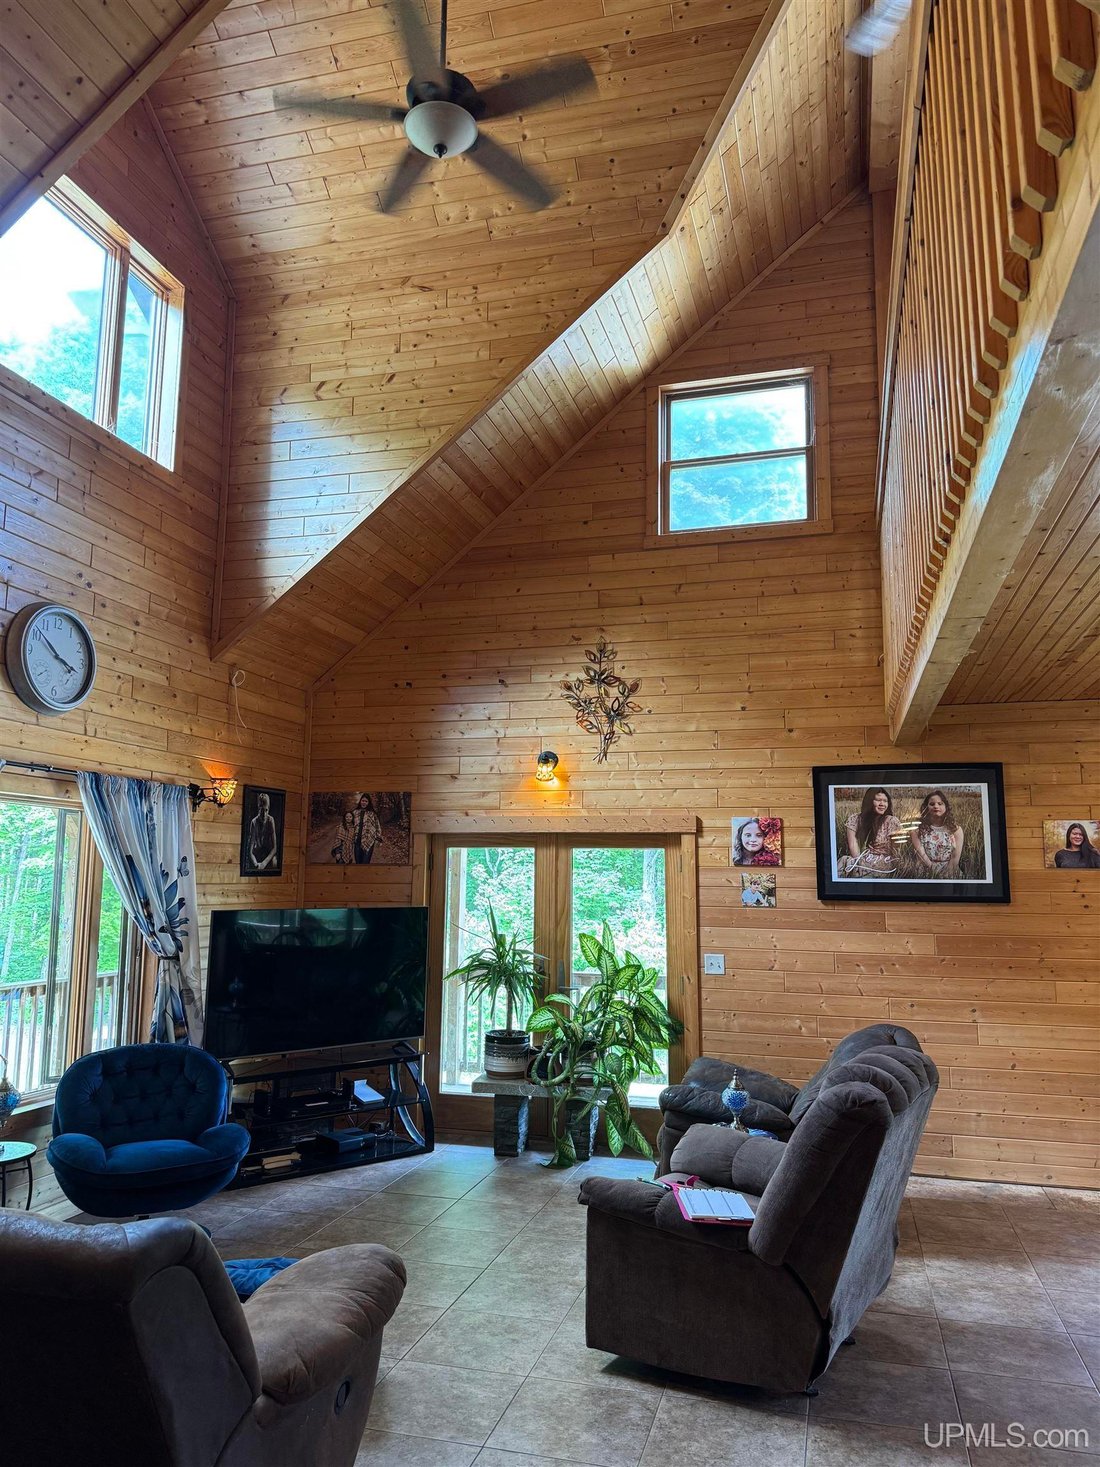
This beautiful home with a spacious apartment is tucked away on 80 private hard-wooded acres! Centrally located between Marquette (22 miles), Munising (30 miles) and Escanaba (35 miles). Only a 10 minute drive to Superior Central Schools!! The home features 4 bedrooms, 4 baths, a spacious loft, 10-foot ceilings on every floor, with a soaring cathedral ceiling in the living room that enhances the o
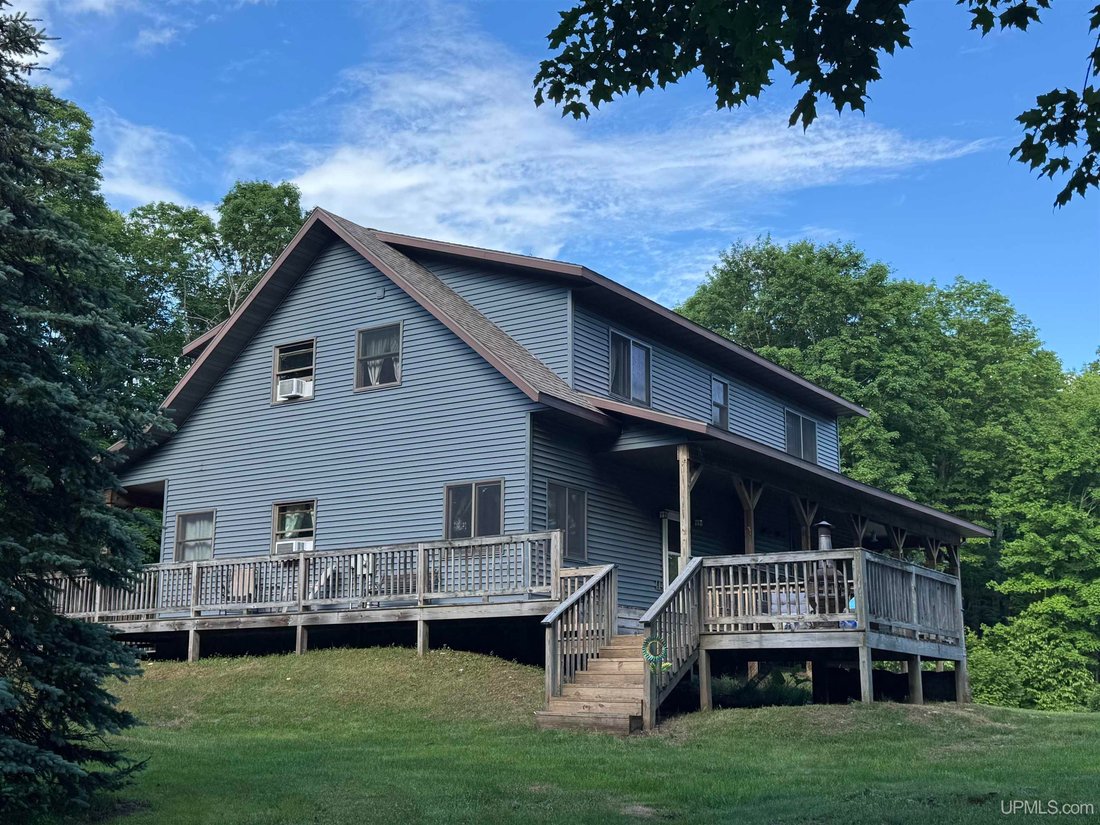
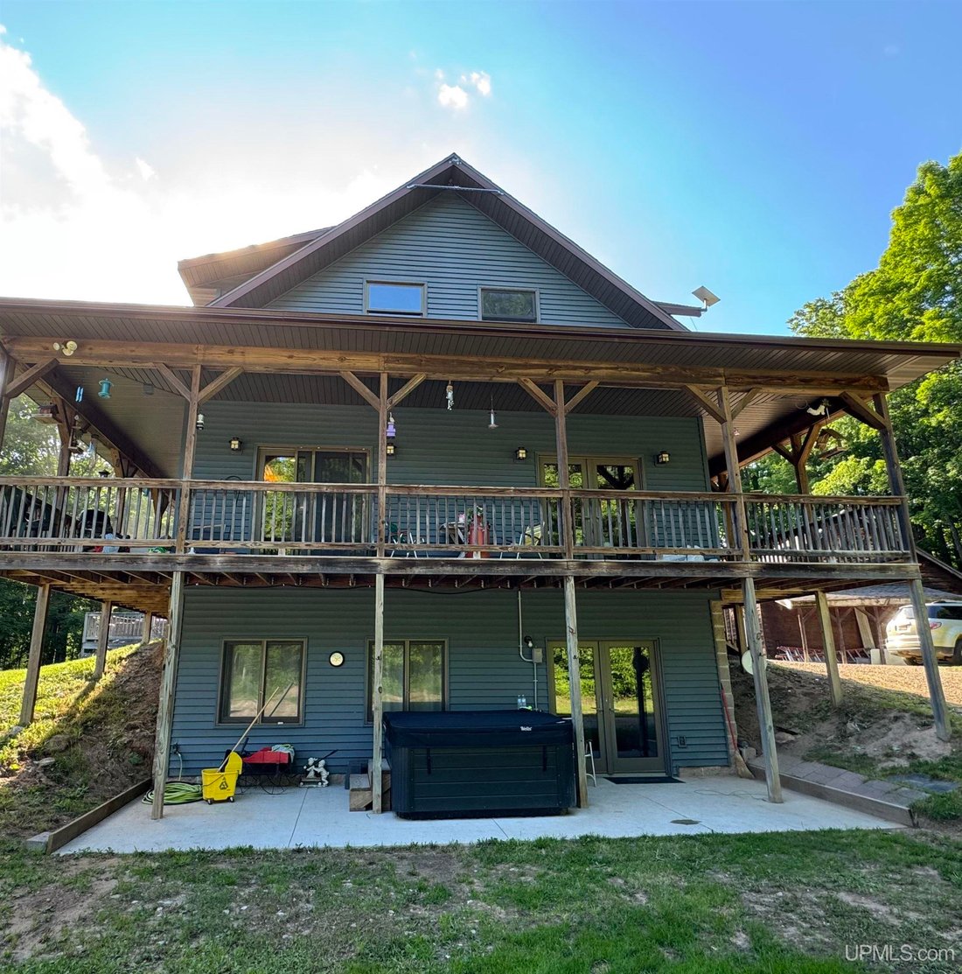
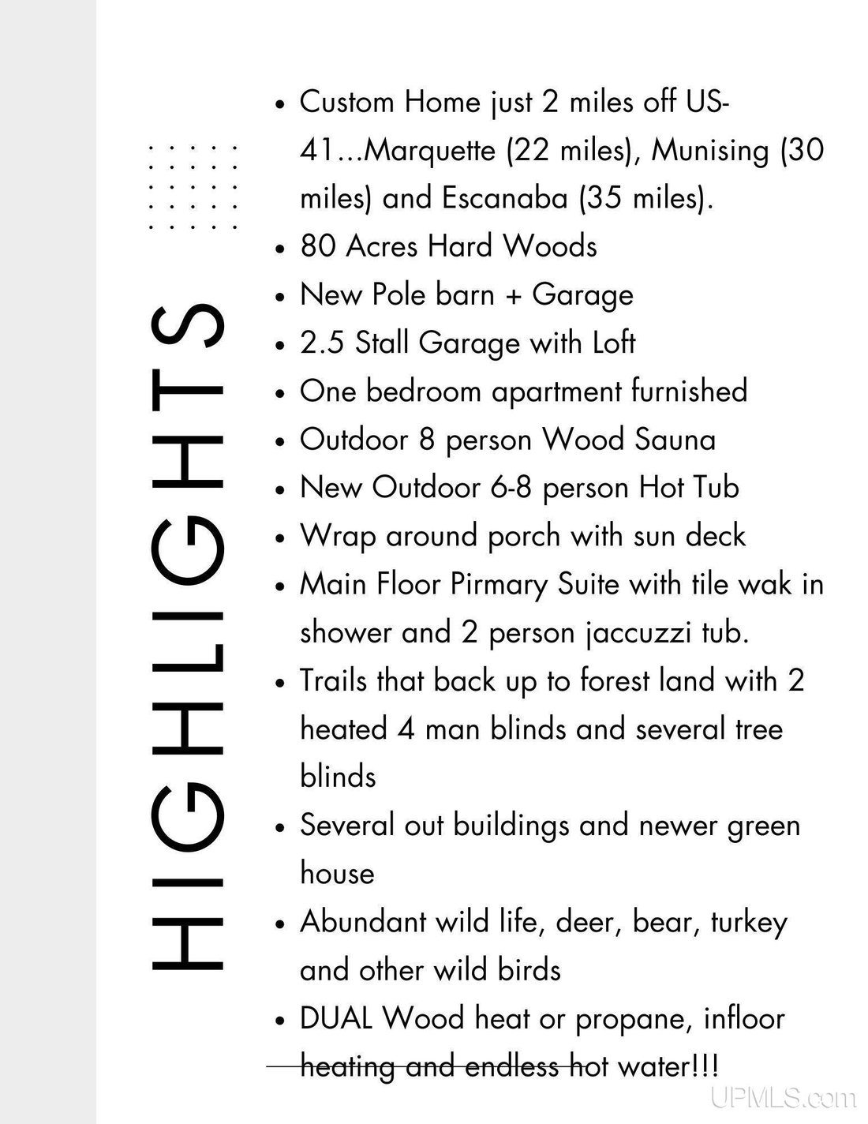
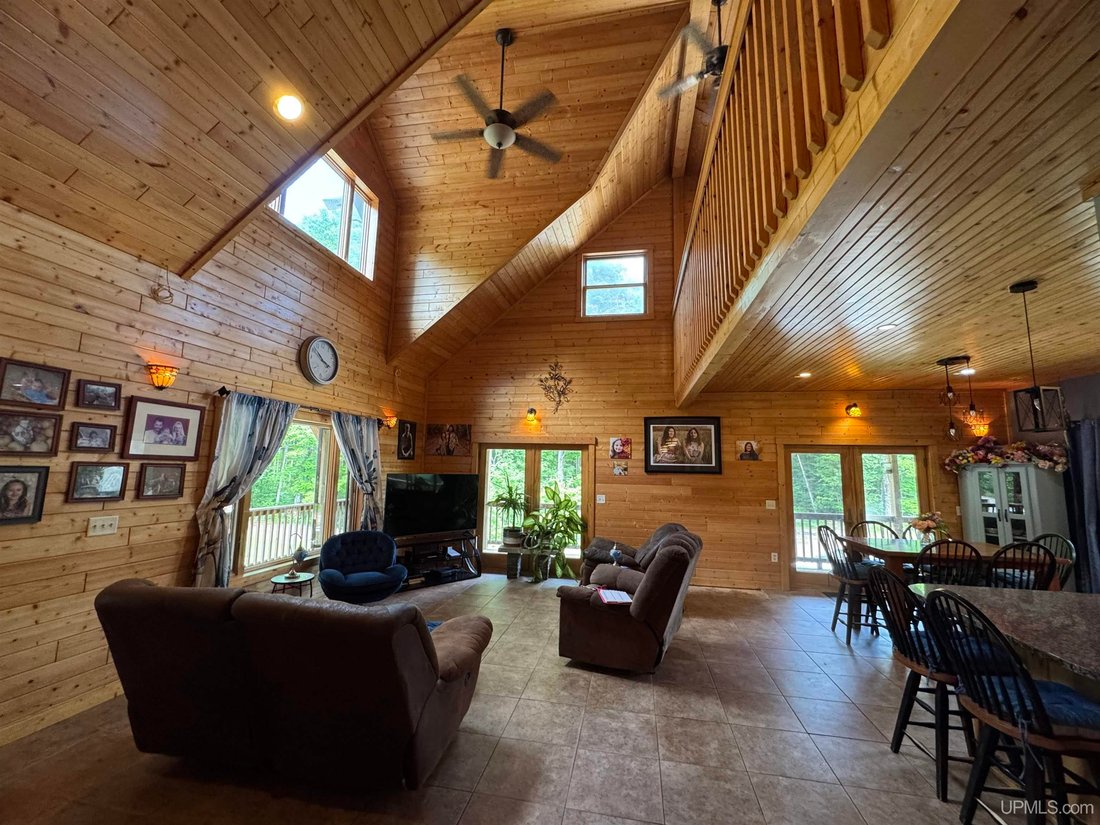
This beautiful home with a spacious apartment is tucked away on 80 private hard-wooded acres! Centrally located between Marquette (22 miles), Munising (30 miles) and Escanaba (35 miles). Only a 10 minute drive to Superior Central Schools!! The home features 4 bedrooms, 4 baths, a spacious loft, 10-foot ceilings on every floor, with a soaring cathedral ceiling in the living room that enhances the open feel throughout. You’ll find tile and wood floors, create the beautiful architecture with zoned in-floor heating. The kitchen is designed for both everyday living and entertaining, complete with a commercial-style oven, griddle, and range, custom cabinets, open to the dining area, with additional seating at the counter. The primary suite has a jetted soaking tub, separate shower and nicely sized closet. There are 2 other large bedrooms and a loft area, ready for you to create your space. You will find custom cabinetry throughout, a stained glass window in the kitchen, and Andersen windows and sliders. There is an entry/laundry/mud room is located on the main floor. This custom-built retreat offers a rare blend of comfort, recreation, wild life (including deer, bear, many birds and morels) and natural beauty. Seller is including furnishings, a Kubota, and a John Deere tractor included with a full-price offer, this is a truly exceptional opportunity to own your own private escape. Enjoy maximum energy efficiency and total peace of mind with a premium. Dual-Heating system. The home features zoned, radiant in-floor heating that can be fully powered by the indoor/outdoor wood-burning furnaces for incredible cost savings, OR seamlessly switch over to the automatic propane boiler system when you want hands-free warmth. A full wraparound porch and a sun porch invites you to relax and enjoy the peaceful settings in the woods or treat yourself to a spa day with the outdoor hot tub or a sauna in the sauna building. There is also a breeder house, a new pole barn and a green house! A major highlight of this property is the fully functional lower level apartment. Featuring its own completely private entrance with slider doors, 10-foot ceilings, a full kitchen, living room, 1 bedroom , 1 full bath and dedicated storage, this space offers ultimate flexibity as a rental income stream, a guest suite, or multi-generational living. Outdoors, the property is a nature lover’s dream, with excellent hunting, a small pasture area, 2 miles of trails that lead to forest land system, hard woods including cherry and maple trees, raspberry and blueberry patches, and a variety of outbuildings including a sauna, pole barn, greenhouse, sheds, hen house and two heated 4-person hunting blinds. Pick up the Rumely snowmobile/dirt bike trails in half a mile. Also great for cross country skiing, hiking or snowshoeing in the winter months. Here is your year around paradise for all outdoor enthusiasts!!
-
Property type
House
-
Year built
2012
-
Price/sqft
$326
Explore the Area
E996 Mcafee, Trenary, MI 49891, Michigan, United States
View on Google Maps
Price per sqft
Low
High
Joined 4 years ago
You have inquired about this property
The agent will contact you soon by
Listed by
28
Listings
2022
Joined
Book home tour with the agent
Choose a date and whether you'd like a virtual or in-person tour with the agent.
Preferred date
Tour type

Last updated
September 18
First listed
June 27
Agent licence
#6506048953
Listing reference
2130790653201370
Listing status
Trusted by the World's Leading Brokers
The agents behind the world's most exceptional properties list with JamesEdition.
- Listings from Sotheby's, Christie's, BARNES, and Engel & Völkers
- Every listing reviewed before it goes live
- Connect directly with verified listing agents
By continuing you agree to our Terms and Privacy Policy.
brokerages we
partnered with
partnered with