$675,613
Grande Maison Familiale Proche De La Rivière Dordogne
- 6 Beds
- 2 Baths
- 2,745 Sqft
- 1.02 Ac lot
- Updated: February 20
- 3
About the Property
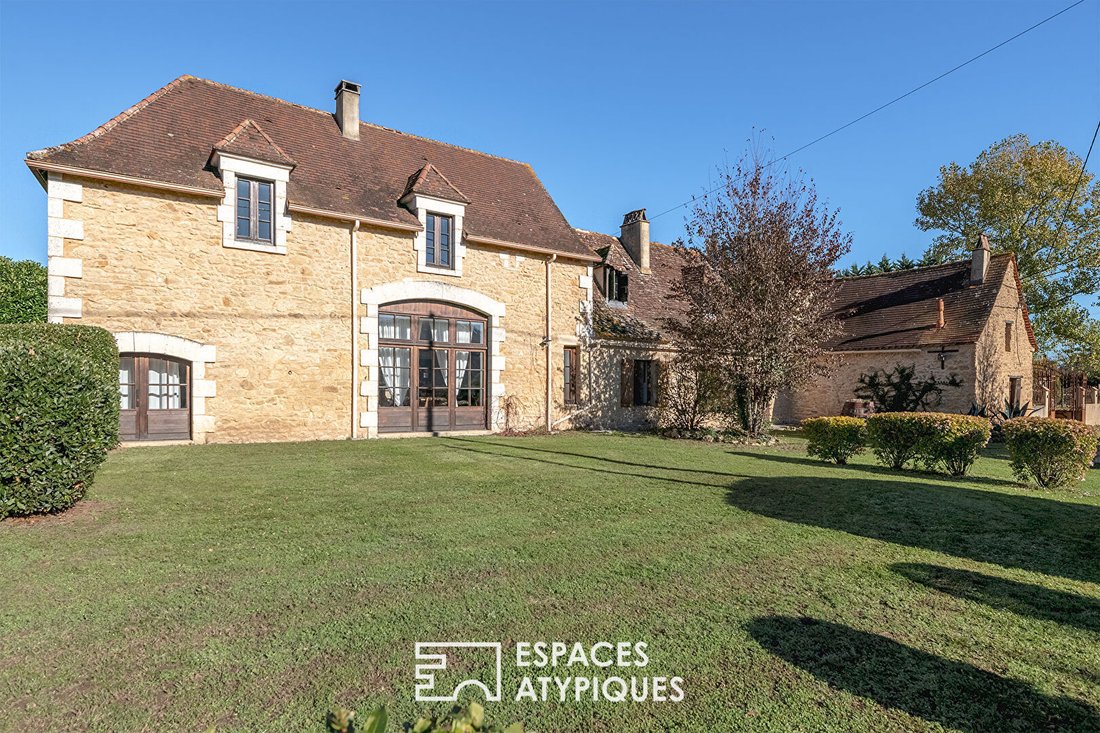
Nestled in the heart of the Périgord countryside, this beautiful 18th-century stone manor, a former tobacco farmstead, captivates with its generous spaces and the harmony between authenticity and modern comfort.
Not to mention its outdoor relaxation areas with exclusive amenities.
From the entrance, the tone is set: a warm and welcoming atmosphere emanates from the spacious dinin
Not to mention its outdoor relaxation areas with exclusive amenities.
From the entrance, the tone is set: a warm and welcoming atmosphere emanates from the spacious dinin
Nestled in the heart of the Périgord countryside, this beautiful 18th-century stone manor, a former tobacco farmstead, captivates with its generous spaces and the harmony between authenticity and modern comfort.
Not to mention its outdoor relaxation areas with exclusive amenities.
From the entrance, the tone is set: a warm and welcoming atmosphere emanates from the spacious dining kitchen of about 30 m².
In a farmhouse style, with exposed beams and stone walls, it invites you to share delightful moments around a large table in a rustic and inviting setting.
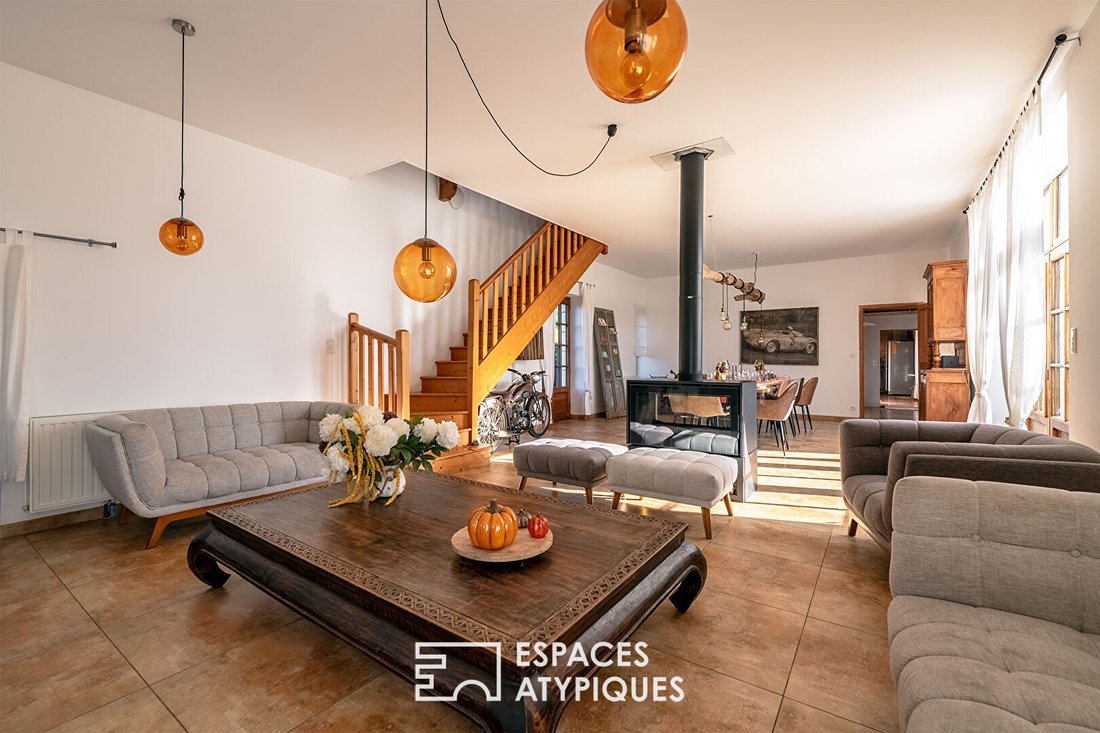
If you prefer the large living/dining room, over 60 square meters, bathed in light and with a contemporary spirit, it features a magnificent double-sided wood stove that structures the space and warms the atmosphere.
This area currently accommodates a table for 12 guests and a lounge of the same capacity. Ideal for hosting comfortably and with style!
The property is designed to welcome large groups and includes 6 generously sized bedrooms, including a spacious ground-floor suite with a small shower room, a toilet, and a dressing area.
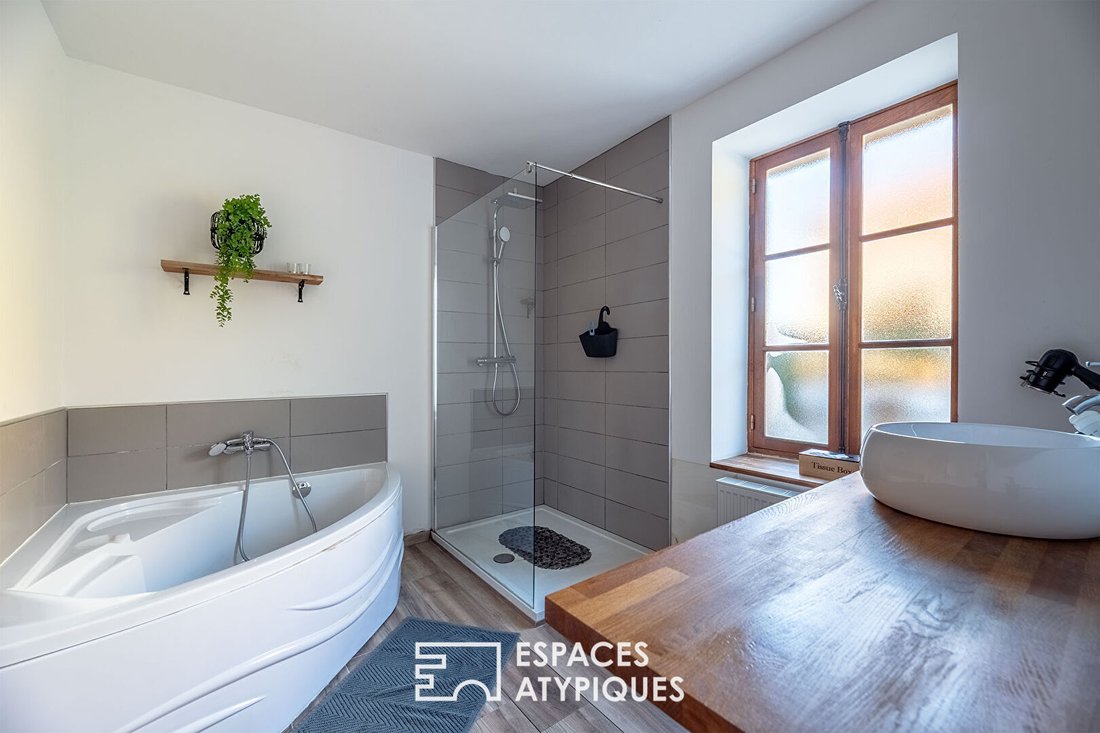
Two additional family bathrooms (one upstairs, one on the ground floor), each equipped with a shower and a bathtub, are also available, along with 2 extra toilets.
This makes the property very functional and easy to live in for a large family or holidays with a big group!
A boiler/laundry room is also available on the ground floor.
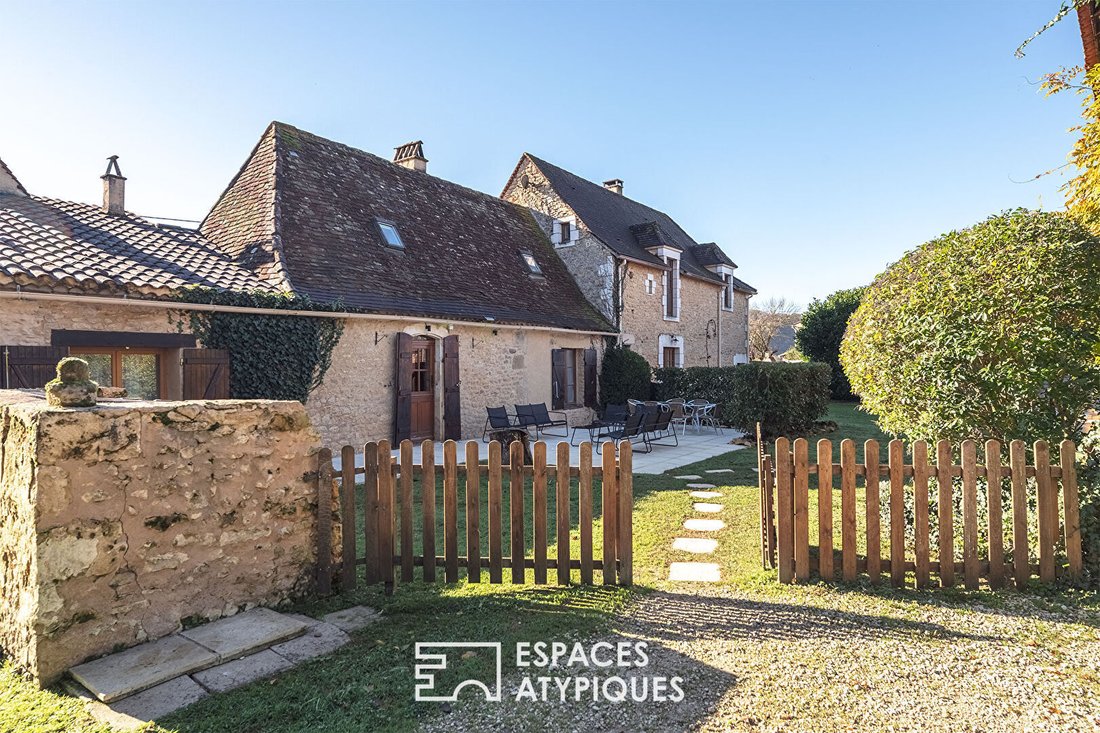
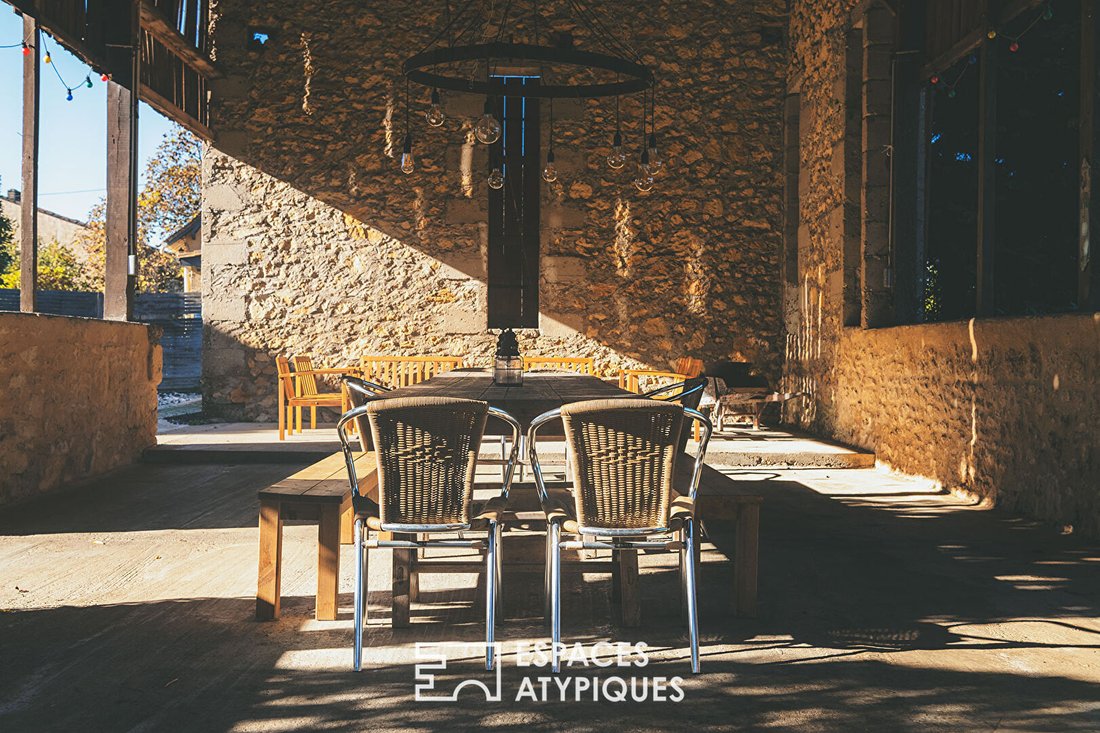
Outside, a former tobacco drying barn of nearly 75 square meters has been transformed into a covered hall hosting a dining area and a summer lounge, ideal for sheltering from the sun in summer or bad weather in the off-season, thus extending convivial moments all year round.
The wellness area includes a barrel sauna, a wood-heated Nordic bath, and a heated 10 x 5 meter pool, inviting relaxation and rejuvenation. Several outbuildings complete the property, offering multiple storage or development possibilities.
Just a few minutes’ walk away, the river perfects this bucolic and peaceful setting.
The property can be sold partially furnished.
ENERGY CLASS: D / CLIMATE CLASS: D
Estimated average annual energy expenses for the reference years 2021, 2022, and 2023 for standard use range between €3,749 and €5,073.
Information on risks to which this property is exposed is available on the Géorisques website for the relevant areas: [hidden information]
----------
Sébastien Marchois
EI RSAC 851 135 574 Bergerac
Tel: [hidden information]
Email: [hidden information]
Sébastien Marchois (EI) Commercial Agent - RSAC Number: 851135574 - Bergerac.
Information on the risks to which this property is exposed is available on the Géorisques website: https://www.georisques.gouv.fr/
Not to mention its outdoor relaxation areas with exclusive amenities.
From the entrance, the tone is set: a warm and welcoming atmosphere emanates from the spacious dining kitchen of about 30 m².
In a farmhouse style, with exposed beams and stone walls, it invites you to share delightful moments around a large table in a rustic and inviting setting.
If you prefer the large living/dining room, over 60 square meters, bathed in light and with a contemporary spirit, it features a magnificent double-sided wood stove that structures the space and warms the atmosphere.
This area currently accommodates a table for 12 guests and a lounge of the same capacity. Ideal for hosting comfortably and with style!
The property is designed to welcome large groups and includes 6 generously sized bedrooms, including a spacious ground-floor suite with a small shower room, a toilet, and a dressing area.
Two additional family bathrooms (one upstairs, one on the ground floor), each equipped with a shower and a bathtub, are also available, along with 2 extra toilets.
This makes the property very functional and easy to live in for a large family or holidays with a big group!
A boiler/laundry room is also available on the ground floor.
Outside, a former tobacco drying barn of nearly 75 square meters has been transformed into a covered hall hosting a dining area and a summer lounge, ideal for sheltering from the sun in summer or bad weather in the off-season, thus extending convivial moments all year round.
The wellness area includes a barrel sauna, a wood-heated Nordic bath, and a heated 10 x 5 meter pool, inviting relaxation and rejuvenation. Several outbuildings complete the property, offering multiple storage or development possibilities.
Just a few minutes’ walk away, the river perfects this bucolic and peaceful setting.
The property can be sold partially furnished.
ENERGY CLASS: D / CLIMATE CLASS: D
Estimated average annual energy expenses for the reference years 2021, 2022, and 2023 for standard use range between €3,749 and €5,073.
Information on risks to which this property is exposed is available on the Géorisques website for the relevant areas: [hidden information]
----------
Sébastien Marchois
EI RSAC 851 135 574 Bergerac
Tel: [hidden information]
Email: [hidden information]
Sébastien Marchois (EI) Commercial Agent - RSAC Number: 851135574 - Bergerac.
Information on the risks to which this property is exposed is available on the Géorisques website: https://www.georisques.gouv.fr/
-
Property type
Villa
-
Price/sqft
$246
Explore the Area
Tremolat, Nouvelle-Aquitaine, France
View on Google Maps
Price per sqft
Low
High
Listed by
35
Listings
2024
Joined
Book home tour with Marion Lemaire
Choose a date and whether you'd like a virtual or in-person tour with the agent.
Preferred date
Tour type

Last updated
February 20
First listed
November 7, 2025
Listing reference
13533EAD
Similar Properties Nearby
New Listings in Tremolat

Explore More Homes for Sale
Tremolat property types
Tremolat popular searches
Related Guides & Stories
Trusted by the World's Leading Brokers
The agents behind the world's most exceptional properties list with JamesEdition.
- Listings from Sotheby's, Christie's, BARNES, and Engel & Völkers
- Every listing reviewed before it goes live
- Connect directly with verified listing agents
By continuing you agree to our Terms and Privacy Policy.