$3,301,918
Villa In Vendita A Tremezzina
- 3 Beds
- 6 Baths
- 6,653 Sqft
- 16,146 Sqft lot
- Updated: October 31
About the Property
Historic Villa with Pool Lake Como, Tremezzina
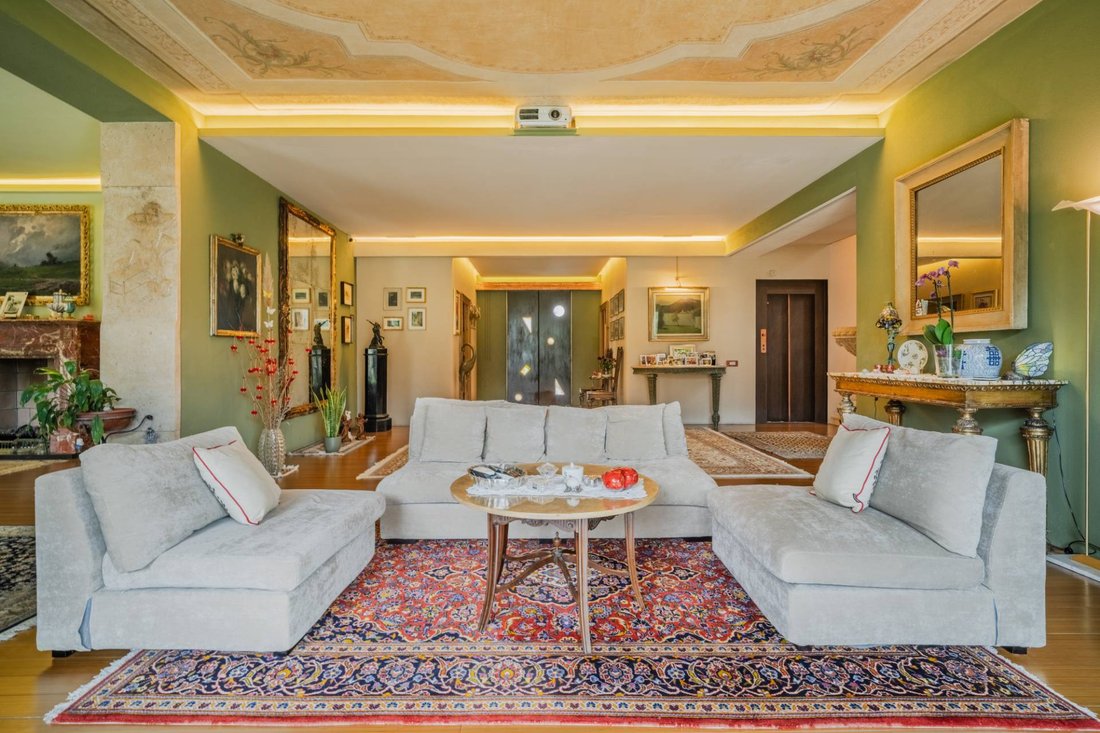
Built in 1873, Villa Chopin is a rare, iconic property on Lake Como, completely restored and refurnished since 2003 with meticulous attention to detail, proportions, and design. The residence combines period charm and contemporary comfort, enhanced by unobstructed views of the lake, mountains, and Tremezzina.
Description of the inter
Built in 1873, Villa Chopin is a rare, iconic property on Lake Como, completely restored and refurnished since 2003 with meticulous attention to detail, proportions, and design. The residence combines period charm and contemporary comfort, enhanced by unobstructed views of the lake, mountains, and Tremezzina.
Description of the inter
Historic Villa with Pool Lake Como, Tremezzina
Built in 1873, Villa Chopin is a rare, iconic property on Lake Como, completely restored and refurnished since 2003 with meticulous attention to detail, proportions, and design. The residence combines period charm and contemporary comfort, enhanced by unobstructed views of the lake, mountains, and Tremezzina.
Description of the interior
The entrance leads to a home where architecture, materials, and technology have been designed to offer elegance, functionality, and maximum daily usability.
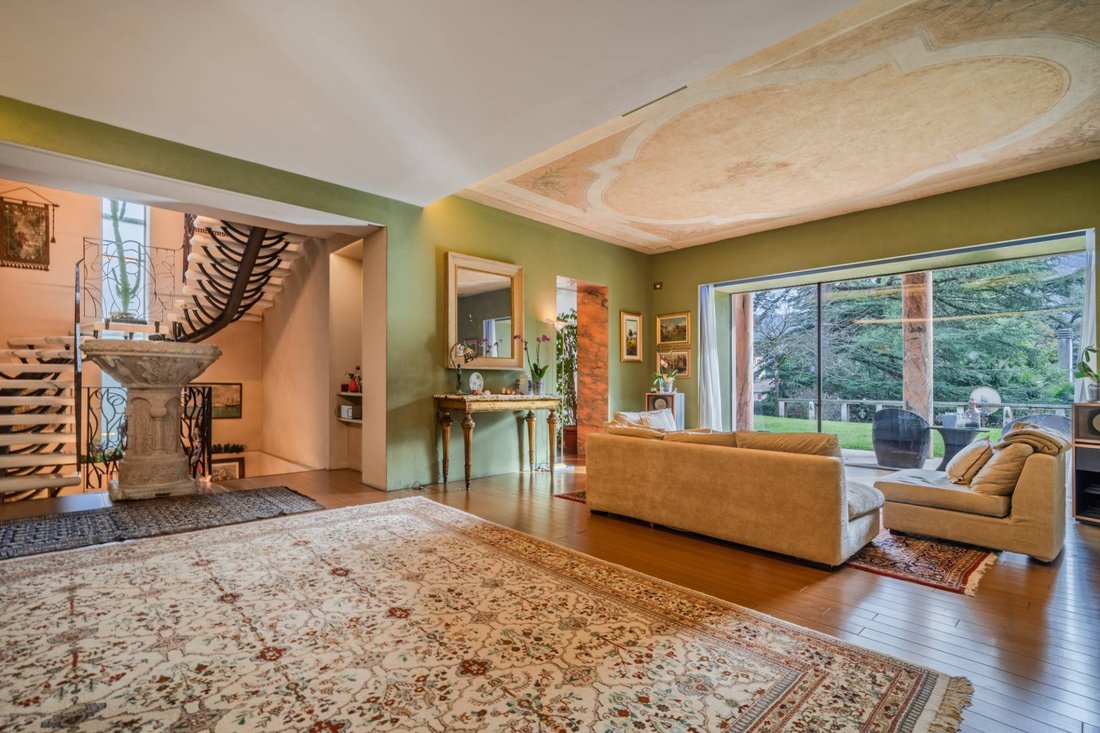
The property features a lift and an internal staircase, seamlessly connecting the four floors. The steps of the staircase connecting the levels are made of solid white marble, 9 cm thick, a striking and valuable element.
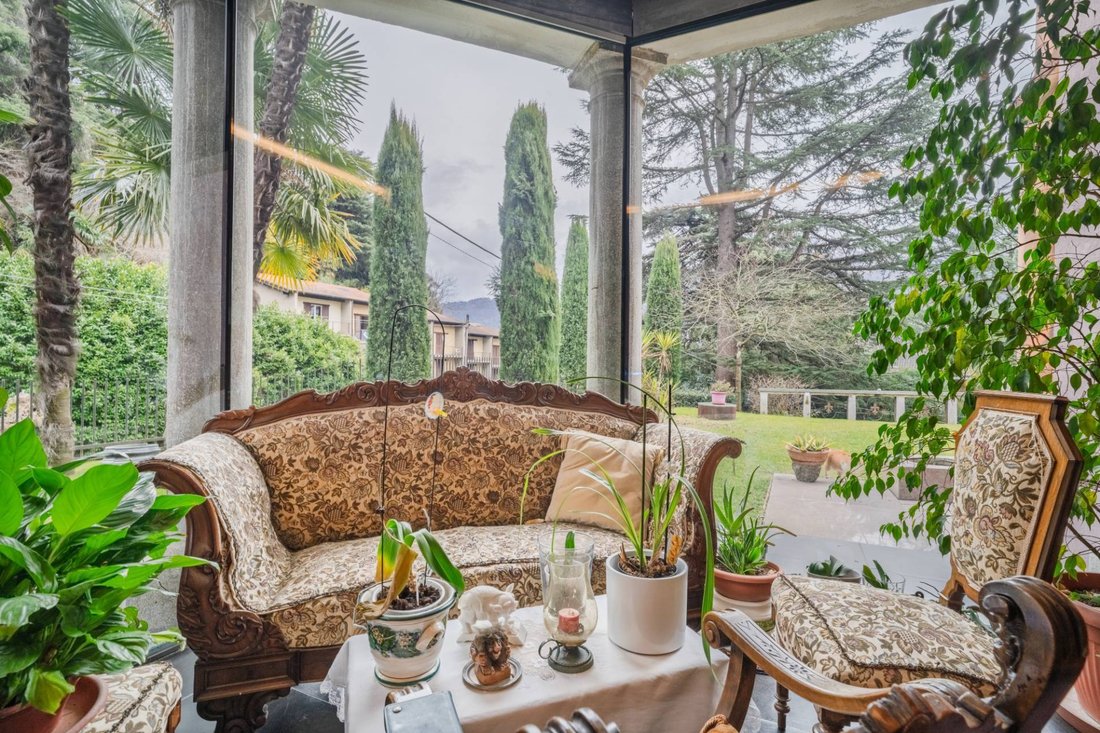
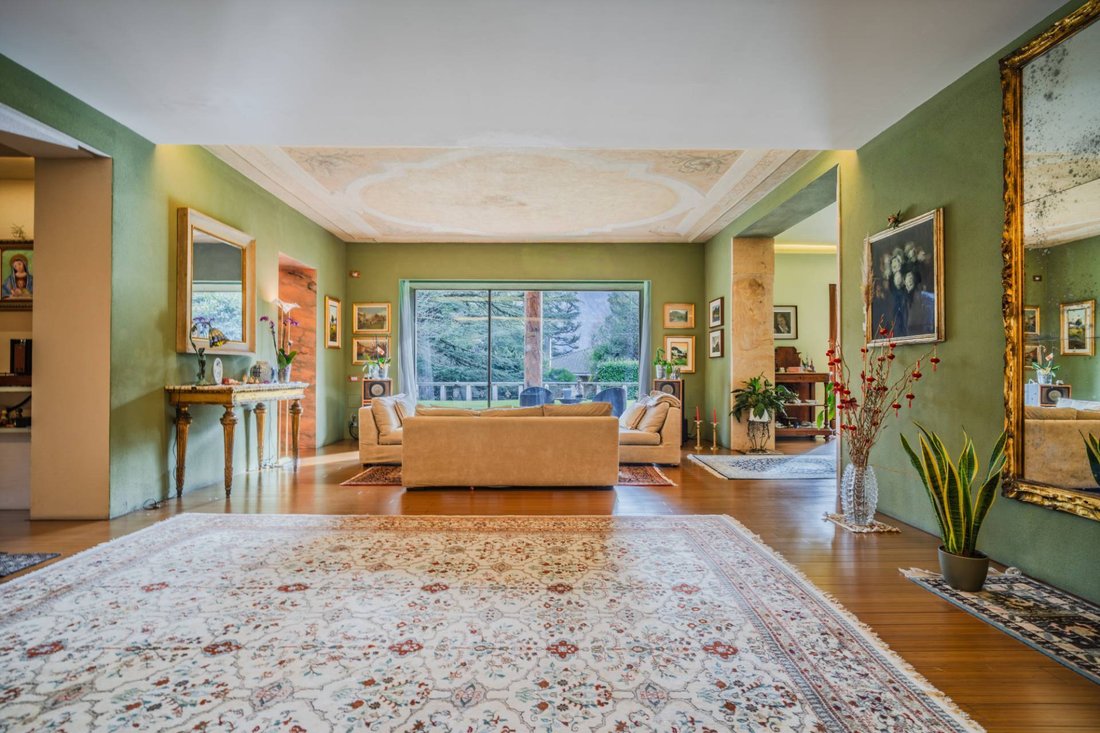
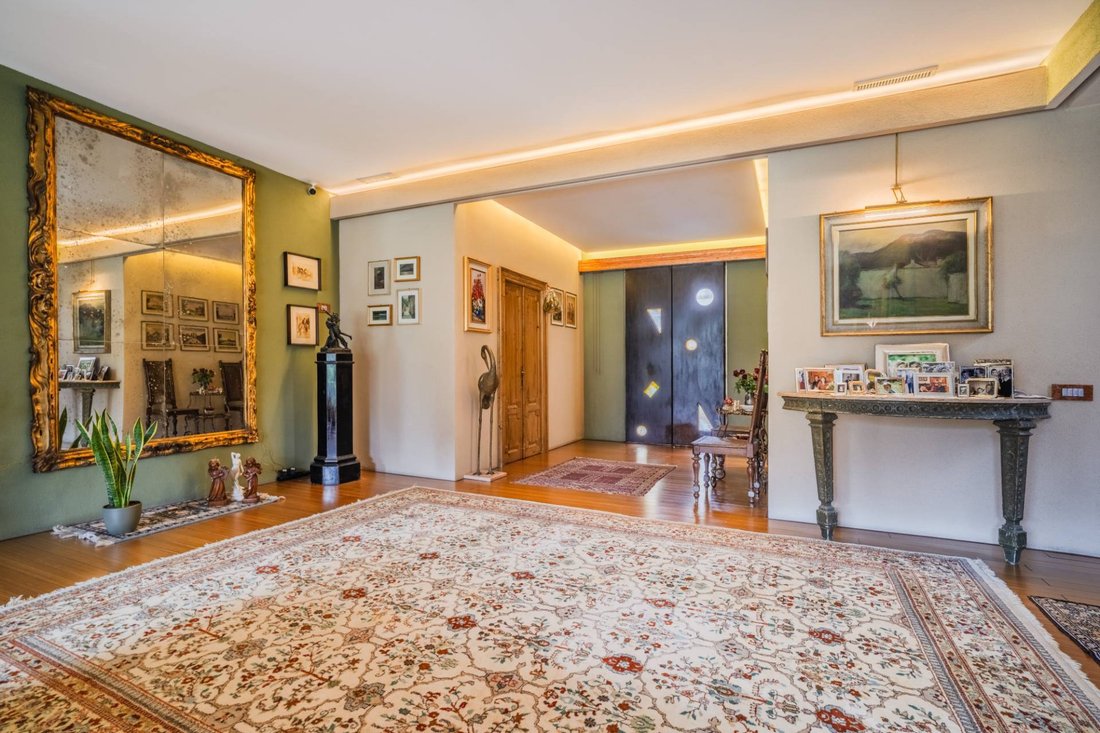
The ground floor features an entrance hall leading to the reception rooms: a living room, dining room, and veranda overlooking the garden. The utility area includes a kitchen, laundry room, and bathroom. An elevator and an internal staircase seamlessly connect the four floors.
The first floor houses the sleeping area consisting of 4 bedrooms, a study, and 3 bathrooms, with a rational layout and spaces designed to ensure privacy and comfort.
The second floor is dedicated to the penthouse, with bathroom: a private level, ideal as a separate suite or a dedicated guest floor.
The basement level introduces a dimension of well-being and relaxation: also accessible from the garage, it houses an indoor/outdoor pool, sauna, and bathroom, as well as a direct connection to the service area.
Natural stone finishes strongly characterize the property: the external attic, window surrounds, balcony slabs, external columns, and pilasters are made of pink marble. The external well is made of white marble. The sinks on the master floor are made of solid white marble, confirming a superior material coherence.
Wellness and swimming pool
The heart of the wellness area is a spectacular 10m x 3m swimming pool, designed with an indoor/outdoor configuration for use in all seasons.
The interior is embellished with a white marble bas-relief (7m x 2m), while the pool’s exterior is clad in pink granite, with two carvings depicting female figures. A sauna and a bathroom complete the area, with convenient access from the garage.
Exteriors
The villa is surrounded by approximately 1,600 square meters of land, offering open views and a private green setting. The pink marble architectural elements define the aesthetics of the façades and exterior, lending continuity and prestige to the overall ensemble.
Equipment and technology
The property is equipped with digital infrastructure and integrated control systems:
Fiber optic internet available throughout the home and outdoors, via Wi-Fi and cable. Diffused lighting in all rooms. Lights and main automations can be managed via: traditional switches, voice control with Alexa, remote control via mobile phone and PC. Alarm system integrated with automation. Security cameras.
Built in 1873, Villa Chopin is a rare, iconic property on Lake Como, completely restored and refurnished since 2003 with meticulous attention to detail, proportions, and design. The residence combines period charm and contemporary comfort, enhanced by unobstructed views of the lake, mountains, and Tremezzina.
Description of the interior
The entrance leads to a home where architecture, materials, and technology have been designed to offer elegance, functionality, and maximum daily usability.
The property features a lift and an internal staircase, seamlessly connecting the four floors. The steps of the staircase connecting the levels are made of solid white marble, 9 cm thick, a striking and valuable element.
The ground floor features an entrance hall leading to the reception rooms: a living room, dining room, and veranda overlooking the garden. The utility area includes a kitchen, laundry room, and bathroom. An elevator and an internal staircase seamlessly connect the four floors.
The first floor houses the sleeping area consisting of 4 bedrooms, a study, and 3 bathrooms, with a rational layout and spaces designed to ensure privacy and comfort.
The second floor is dedicated to the penthouse, with bathroom: a private level, ideal as a separate suite or a dedicated guest floor.
The basement level introduces a dimension of well-being and relaxation: also accessible from the garage, it houses an indoor/outdoor pool, sauna, and bathroom, as well as a direct connection to the service area.
Natural stone finishes strongly characterize the property: the external attic, window surrounds, balcony slabs, external columns, and pilasters are made of pink marble. The external well is made of white marble. The sinks on the master floor are made of solid white marble, confirming a superior material coherence.
Wellness and swimming pool
The heart of the wellness area is a spectacular 10m x 3m swimming pool, designed with an indoor/outdoor configuration for use in all seasons.
The interior is embellished with a white marble bas-relief (7m x 2m), while the pool’s exterior is clad in pink granite, with two carvings depicting female figures. A sauna and a bathroom complete the area, with convenient access from the garage.
Exteriors
The villa is surrounded by approximately 1,600 square meters of land, offering open views and a private green setting. The pink marble architectural elements define the aesthetics of the façades and exterior, lending continuity and prestige to the overall ensemble.
Equipment and technology
The property is equipped with digital infrastructure and integrated control systems:
Fiber optic internet available throughout the home and outdoors, via Wi-Fi and cable. Diffused lighting in all rooms. Lights and main automations can be managed via: traditional switches, voice control with Alexa, remote control via mobile phone and PC. Alarm system integrated with automation. Security cameras.
-
Property type
Villa
-
Floors
4
-
Year built
1873
-
Price/sqft
$496
-
Emissions
D
-
Consumption
D
Features
- Garden
- Terrace
- Garage
- Fireplace
- Indoor Pool
- Lake View
- Library
- Sauna
- Elevator
Features
Lot
- Panoramic / Scenic View
- Mountain View
- Privacy
- Lake View
- Renovated
Indoor
- High Ceiling
- Office
- Fireplace
- Gas Stovetop
- Laundry Room
- Sauna
- Elevator
- Library
- Basement
- Indoor Pool
Outdoor
- Terrace
- Balcony
- Garage
- Gate
- Garden
Explore the Area
via patrizio peduzzi 7, Tremezzina, Lombardy, Italy
View on Google Maps
Price per sqft
Low
High
Located in Tremezzina, this property offers serene lakefront living on Lake Como with easy access to ferry transport, local dining, and scenic hiking areas. The area is well connected by road to Como city and within an hour’s drive from Milan’s airports. Enjoy proximity to cultural heritage sites, upscale shops, and golf clubs, combining natural beauty and refined lifestyle.
Get nearby
Attractions
Schools
Milan Malpensa Airport
Airport
70 min
Como San Giovanni Train Station
Train Station
25 min
Porto di Tremezzo
Port / Marina
3 min
Villa Carlotta
Culture & Heritage
5 min
Menaggio & Cadenabbia Golf Club
Golf & Country Clubs
10 min
Villa del Balbianello
Culture & Heritage
7 min
Lido di Lenno Beach
Outdoor & Nature
5 min
International School of Como
International School
20 min
Liceo Scientifico Paolo Giovio
Public School
15 min
Joined 1 month ago
You have inquired about this property
The agent will contact you soon by
Listed by
94
Listings
2026
Joined
Book home tour with the agent
Choose a date and whether you'd like a virtual or in-person tour with the agent.
Preferred date
Tour type
Last updated
October 31
First listed
October 31
Listing reference
MH-AB-032
Similar Properties Nearby
New Listings in Tremezzina






Explore More Homes for Sale
Tremezzina property types
Related Guides & Stories
Trusted by the World's Leading Brokers
The agents behind the world's most exceptional properties list with JamesEdition.
- Listings from Sotheby's, Christie's, BARNES, and Engel & Völkers
- Every listing reviewed before it goes live
- Connect directly with verified listing agents
By continuing you agree to our Terms and Privacy Policy.