
$3,363,306
Villa Chopin
- 5 Beds
- 6 Baths
- 8,095 Sqft
- 2.48 Ac lot
- Updated: March 10
- 22
About the Property
The entrance to the main villa is characterised by a large modern door of unique and sophisticated design. This floor features a spacious double living room with high ceilings and early 20th century frescoes restored during the renovation and large windows overlooking the garden. A wonderful tea room, ideal for hosting friends and family in privacy and intimacy with large windows and a spacious di
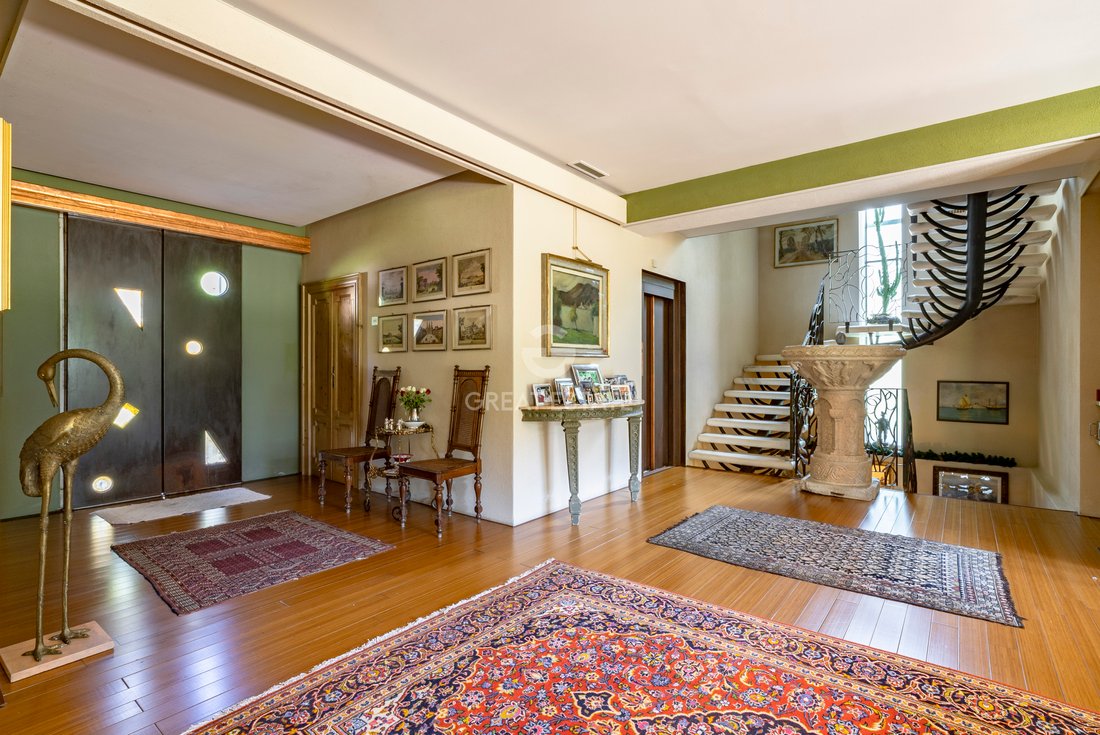
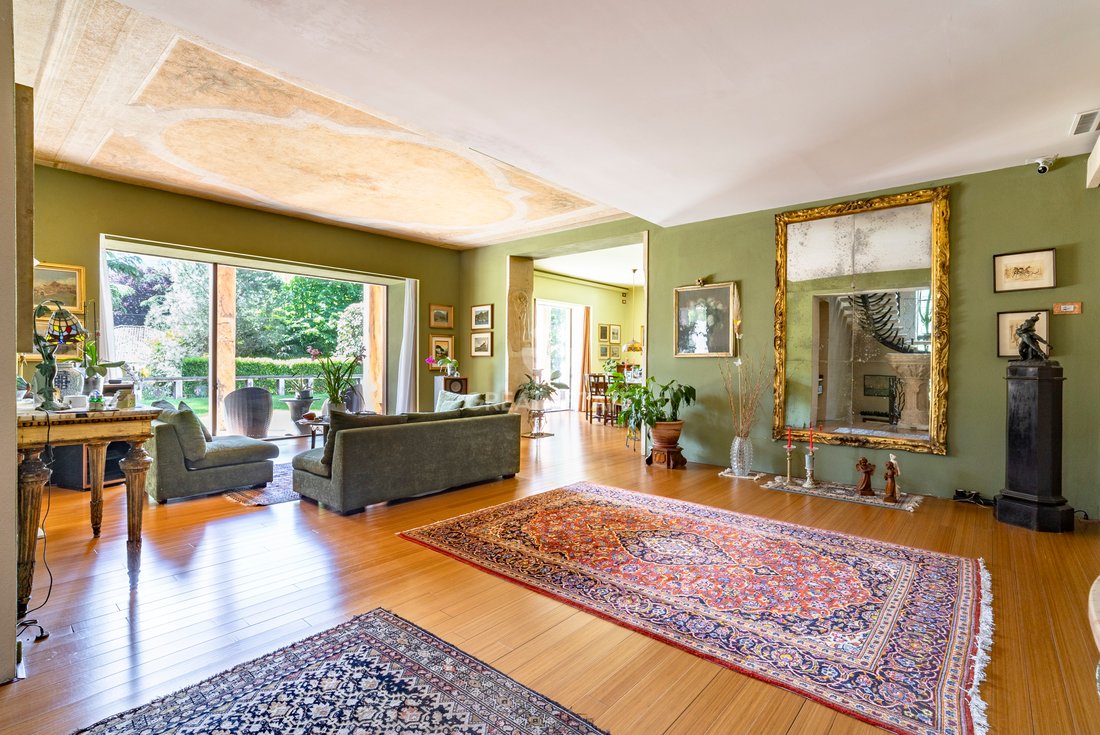
The entrance to the main villa is characterised by a large modern door of unique and sophisticated design. This floor features a spacious double living room with high ceilings and early 20th century frescoes restored during the renovation and large windows overlooking the garden. A wonderful tea room, ideal for hosting friends and family in privacy and intimacy with large windows and a spacious dining room with a fireplace. A large modern kitchen equipped with a charming fireplace and a bathroom. To connect the living floor with the sleeping floor, the attic and the basement hobby area, there is a lift and a majestic original modern staircase in marble design with an iron structure and hand-crafted hand railing.
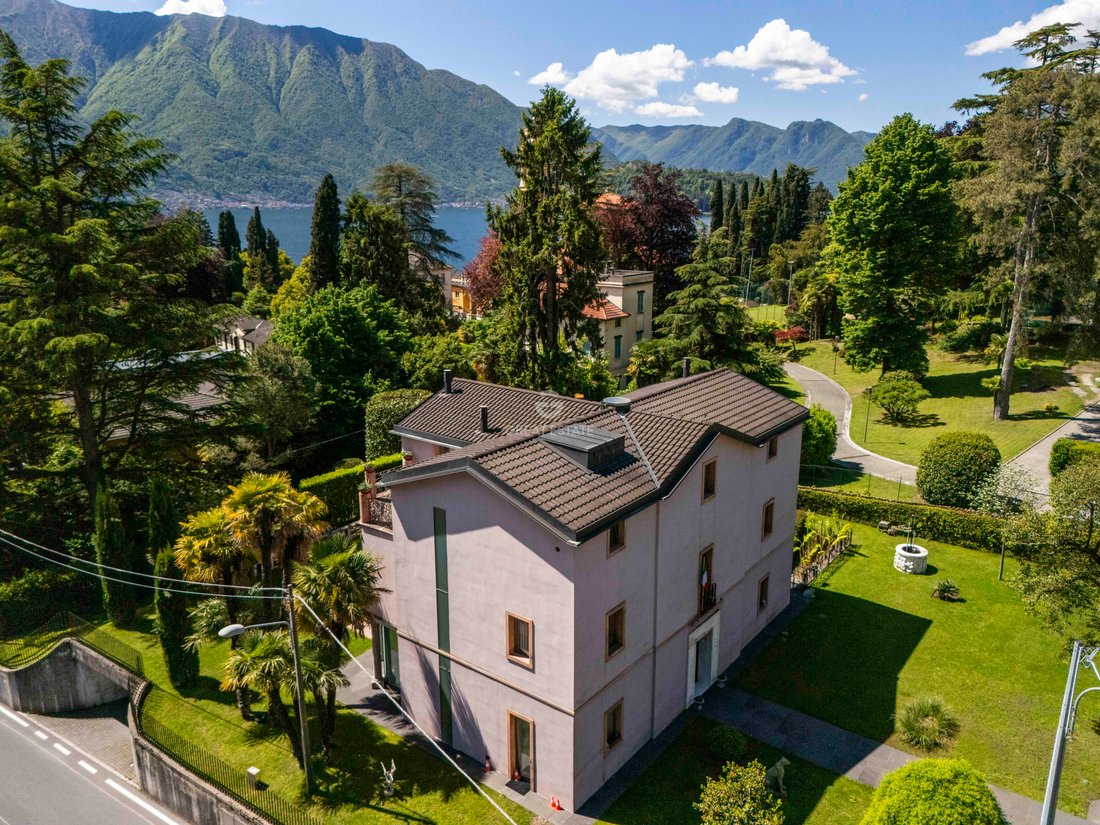
The first floor comprises three bedrooms, a study and a maid’s area. The large master suite with early 20th-century frescoes restored during the renovation has a private bathroom with whirlpool bath and shower and a walk-in wardrobe, as well as access to the balcony that overlooks the beautiful gardens and offers sweeping views of the lake. The junior master bedroom and a further junior bedroom have a bathroom with shower, as well as a maid’s room with its own bathroom.
The attic floor features a high ceiling with exposed beams over a large living room with fireplace, two terraces and a private bathroom.
The roof terrace offers a beautiful view of the lake and is ideal for sunset aperitivo, lunches and dinners. Going down to the basement level, the villa offers a hobby room, a small spa with sauna that can accommodate 4 to 6 people with shower, as well as a swimming pool, 12 m long and 3 m wide, with a reverse current of elegant and modern design, with marble cladding worked in bas-relief, partly covered and partly outside, with an outdoor lounge area that is hypogeal to the garden and enjoys extreme privacy.
STATE OF REPAIR
The property is characterised by marble bas-reliefs both on the exterior columns, in the house and on the fireplaces, and all the floors in the house are made of bamboo.
UTILITIES
The entire plumbing, electrical and mechanical infrastructure of the house has been modernised and replaced, including energy-efficient underfloor heating and cooling, solar panels for hot water and geothermal heat pump. The home automation system, with which various functions can be controlled conveniently from an app, makes it a truly intelligent and modern home, as does the garage with electric charging facilities that can store 6 cars.
USE AND POTENTIAL USES
The property lends itself very well to private use, as the main luxury residence, or as a representative house for receiving guests. The villa could also be set up as an income property, considering its great potential for short-term rentals that are in high demand among foreign guests.
LOCATION
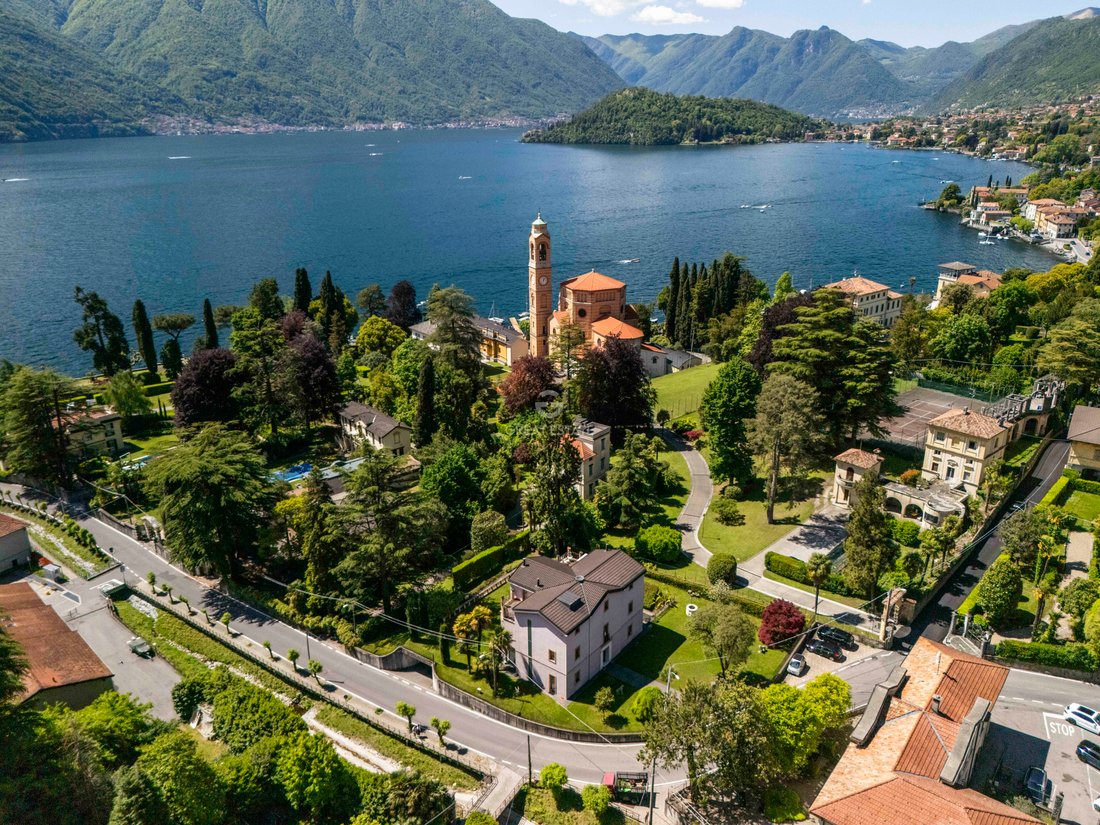
The municipality of Tremezzina comprises the villages of Ossuccio, Lenno, Mezzegra and Tremezzo, with their characteristic historical nuclei, splendid villas and gardens, Romanesque and Baroque churches and lakeside promenades. It is one of the largest and most charming towns on the western branch of Lake Como, rich in history, art and culture. Milan can be reached in about one and a half hours, as well as the international airport of Milan Malpensa. Switzerland and the city of Lugano can be reached in about an hour, while the famous ski resorts of Sankt Moritz can also be reached in an hour and a half by car. Thanks to the navigation of Lake Como, Bellagio can easily be reached while the town of Menaggio is only a few kilometres away.
LAND REGISTRY DETAILS
For each property offered, the Great Estate group conducts – via the seller’s technician – a technical due diligence. This allows us to know in detail the urbanistic planning and cadastral situation of each property. This due diligence may be requested by the client at the time of a real interest in the property.
OWNERSHIP DETAILS AND EVENTUAL CONTRACTUAL OBLIGATIONS
The property is registered in the name of a natural person(s) and the sale will be subject to registration tax according to current regulations (see private purchase costs).
The first floor comprises three bedrooms, a study and a maid’s area. The large master suite with early 20th-century frescoes restored during the renovation has a private bathroom with whirlpool bath and shower and a walk-in wardrobe, as well as access to the balcony that overlooks the beautiful gardens and offers sweeping views of the lake. The junior master bedroom and a further junior bedroom have a bathroom with shower, as well as a maid’s room with its own bathroom.
The attic floor features a high ceiling with exposed beams over a large living room with fireplace, two terraces and a private bathroom.
The roof terrace offers a beautiful view of the lake and is ideal for sunset aperitivo, lunches and dinners. Going down to the basement level, the villa offers a hobby room, a small spa with sauna that can accommodate 4 to 6 people with shower, as well as a swimming pool, 12 m long and 3 m wide, with a reverse current of elegant and modern design, with marble cladding worked in bas-relief, partly covered and partly outside, with an outdoor lounge area that is hypogeal to the garden and enjoys extreme privacy.
STATE OF REPAIR
The property is characterised by marble bas-reliefs both on the exterior columns, in the house and on the fireplaces, and all the floors in the house are made of bamboo.
UTILITIES
The entire plumbing, electrical and mechanical infrastructure of the house has been modernised and replaced, including energy-efficient underfloor heating and cooling, solar panels for hot water and geothermal heat pump. The home automation system, with which various functions can be controlled conveniently from an app, makes it a truly intelligent and modern home, as does the garage with electric charging facilities that can store 6 cars.
USE AND POTENTIAL USES
The property lends itself very well to private use, as the main luxury residence, or as a representative house for receiving guests. The villa could also be set up as an income property, considering its great potential for short-term rentals that are in high demand among foreign guests.
LOCATION
The municipality of Tremezzina comprises the villages of Ossuccio, Lenno, Mezzegra and Tremezzo, with their characteristic historical nuclei, splendid villas and gardens, Romanesque and Baroque churches and lakeside promenades. It is one of the largest and most charming towns on the western branch of Lake Como, rich in history, art and culture. Milan can be reached in about one and a half hours, as well as the international airport of Milan Malpensa. Switzerland and the city of Lugano can be reached in about an hour, while the famous ski resorts of Sankt Moritz can also be reached in an hour and a half by car. Thanks to the navigation of Lake Como, Bellagio can easily be reached while the town of Menaggio is only a few kilometres away.
LAND REGISTRY DETAILS
For each property offered, the Great Estate group conducts – via the seller’s technician – a technical due diligence. This allows us to know in detail the urbanistic planning and cadastral situation of each property. This due diligence may be requested by the client at the time of a real interest in the property.
OWNERSHIP DETAILS AND EVENTUAL CONTRACTUAL OBLIGATIONS
The property is registered in the name of a natural person(s) and the sale will be subject to registration tax according to current regulations (see private purchase costs).
-
Property type
Villa
-
Floors
3
-
Year built
1872
-
Price/sqft
$415
Features
Explore the Area
Tremezzina, 22016, Italy
View on Google Maps
Price per sqft
Low
High
Situated in the heart of Tremezzina, this property offers stunning views of Lake Como and convenient access to exquisite dining, charming cultural experiences, and serene outdoor activities. Enjoy a relaxed lifestyle with close proximity to the vibrant city of Como, offering boutique shopping and a rich blend of history and modernity. Perfect for those seeking tranquility with the convenience of luxury amenities and international connections.
Get nearby
Attractions
Schools
Milan Malpensa Airport
Airport
80 min
Como San Giovanni Train Station
Train Station
35 min
Port of Como
Port / Marina
34 min
Villa Carlotta
Culture & Heritage
5 min
Menaggio & Cadenabbia Golf Club
Golf & Country Clubs
11 min
Bellagio
Outdoor & Nature
20 min
International School of Como
International School
37 min
Liceo Scientifico Paolo Giovio
Public School
35 min
Istituto Comprensivo Statale G. Pascoli
Public School
10 min
Joined 3 years ago
You have inquired about this property
The agent will contact you soon by
Listed by
337
Listings
2023
Joined
Book home tour with Stefano Petri
Choose a date and whether you'd like a virtual or in-person tour with the agent.
Preferred date
Tour type

Great Estate Immobiliare Srl
Via Piana 15, Fraz Palazzone, 53040, San Casciano dei Bagni, Italy
View agency profile
Great Estate is the major Italian network with the best international reach, specialising in the valorisation and s
Great Estate is the major Italian network with the best international reach, specialising in the valorisation and sale of prestigious properties and holiday experiences in the most beautiful areas of Italy. Our mission is to provide technological solutions and a time-tested method to make real estate transactions and services more professional, easier and faster.
With 14 offices and a team of more than 100 professionals spread across sought-after locations in the countryside, at the seaside, or in characteristic historical villages, in more than 25 years of experience we have supported hundreds of families in their dream of living in or investing in villas, farmhouses, and prestigious accommodation facilities typical of the area.
With 14 offices and a team of more than 100 professionals spread across sought-after locations in the countryside, at the seaside, or in characteristic historical villages, in more than 25 years of experience we have supported hundreds of families in their dream of living in or investing in villas, farmhouses, and prestigious accommodation facilities typical of the area.
Last updated
March 10
First listed
March 13, 2025
Listing reference
9006
Similar Properties Nearby
New Listings in Lenno












Explore More Homes for Sale
Lenno property types
Lenno popular searches
- River View properties in Lenno
- Properties with Outdoor Kitchen in Lenno
- Duplex properties in Lenno
- Gated Community properties in Lenno
- Properties with Library in Lenno
- Properties with Tennis Court in Lenno
- Properties with Private Beach in Lenno
- Properties with Cinema in Lenno
- Lakefront properties in Lenno
- Beachfront properties in Lenno
Related Guides & Stories
Trusted by the World's Leading Brokers
The agents behind the world's most exceptional properties list with JamesEdition.
- Listings from Sotheby's, Christie's, BARNES, and Engel & Völkers
- Every listing reviewed before it goes live
- Connect directly with verified listing agents
By continuing you agree to our Terms and Privacy Policy.