$593,140
A Vast Brick And Stone Mansion With A 20th Century Extension, In The Middle Of A Small Town In
- 10 Beds
- 20,011 Sqft
- 65 Sqft lot
- Updated: September 11
- 53
About the Property
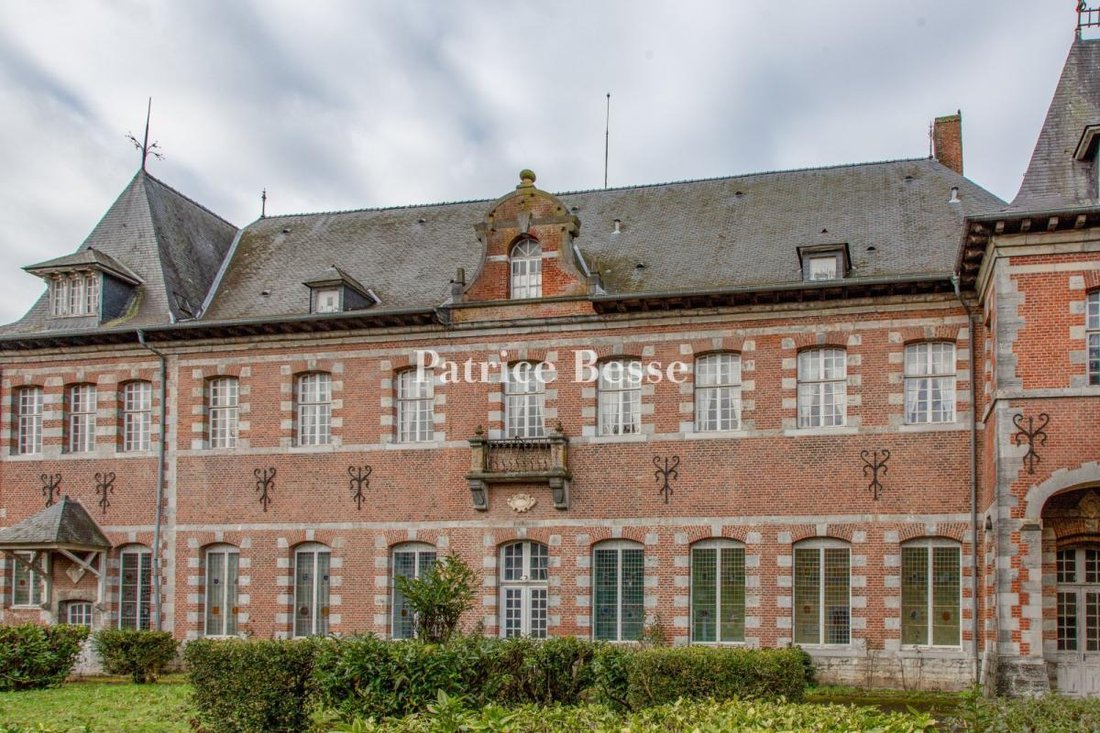
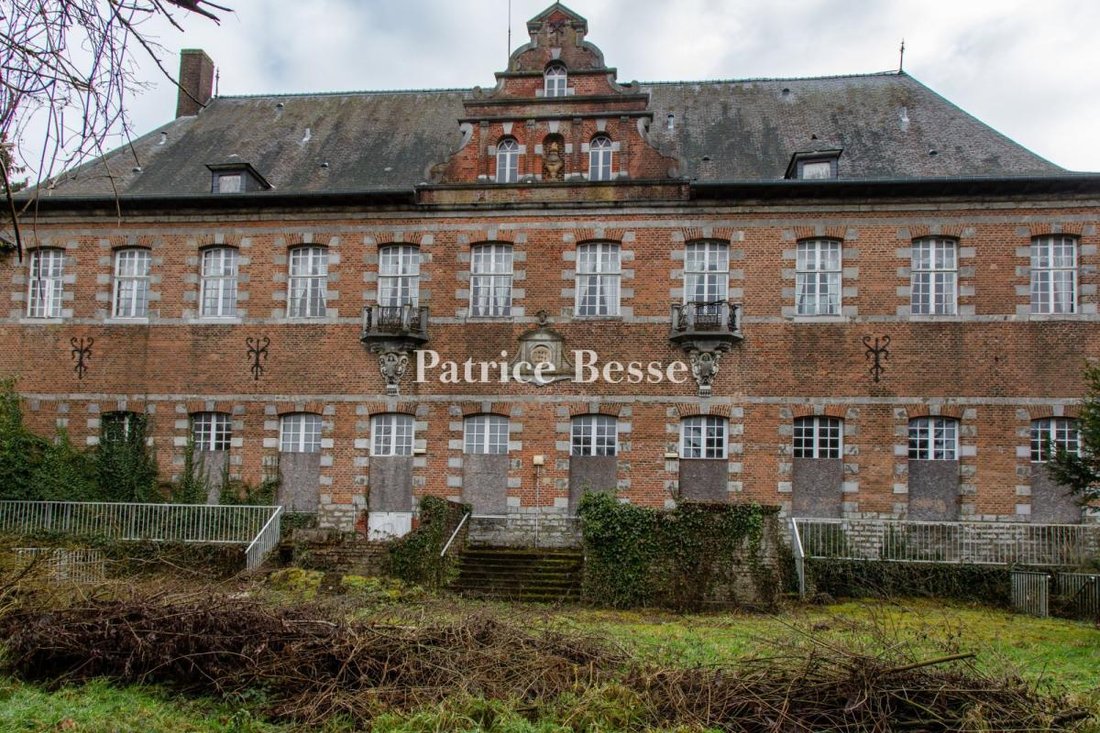
A vast brick and stone mansion with a 20th-century extension, in the middle of a small town in the Hauts-de-France region, 8 km from the Belgian border. The mansion, which takes its name from a former mendicant order in Syria, was initially built as a convent. Construction work on it began in 1724 and was finished in 1729, thanks to funding obtained by the nuns from Duchess Marie-Célestine de Hols
A vast brick and stone mansion with a 20th-century extension, in the middle of a small town in the Hauts-de-France region, 8 km from the Belgian border. The mansion, which takes its name from a former mendicant order in Syria, was initially built as a convent. Construction work on it began in 1724 and was finished in 1729, thanks to funding obtained by the nuns from Duchess Marie-Célestine de Holstein-Rethwisch.
In 1792, in the fury of the French Revolution, the outside chapel and part of the cloisters were destroyed before the buildings were rented, between 1801 and 1863, by a private owner to the local authorities to host the police services and prison. It was then purchased in 1927 by the municipality and transformed into a hospice which was officially inaugurated in 1933. In the meantime, between 1873 and 1885, it was revamped as a stately home for the Moreau de la Tour-Godard-Desmaret family. Lastly, from 1979 to 1983, as well as in 1989, the building was modernised with an extension to the south, part of which was demolished several years ago.
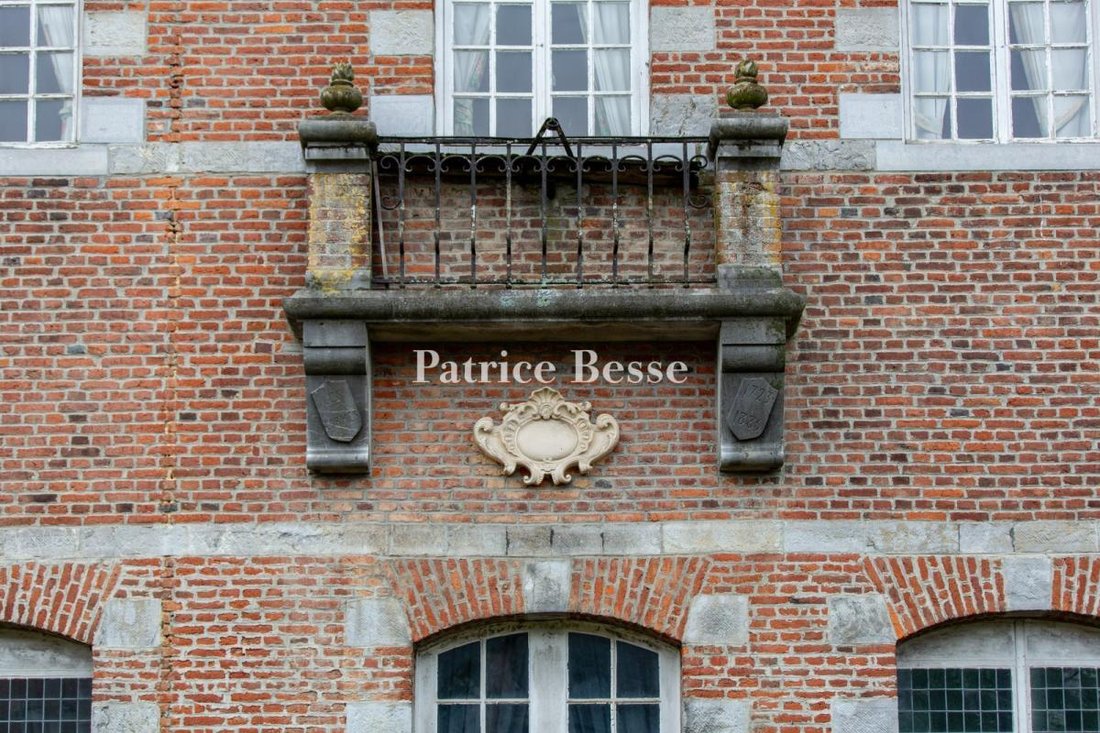
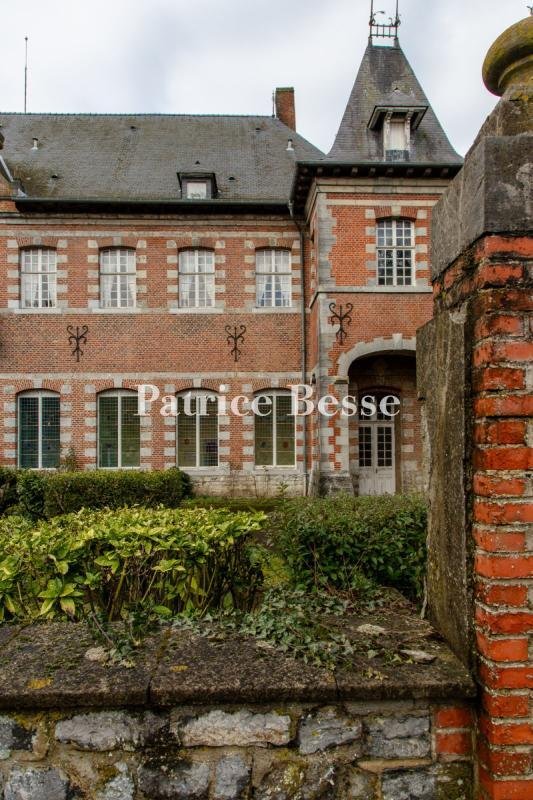
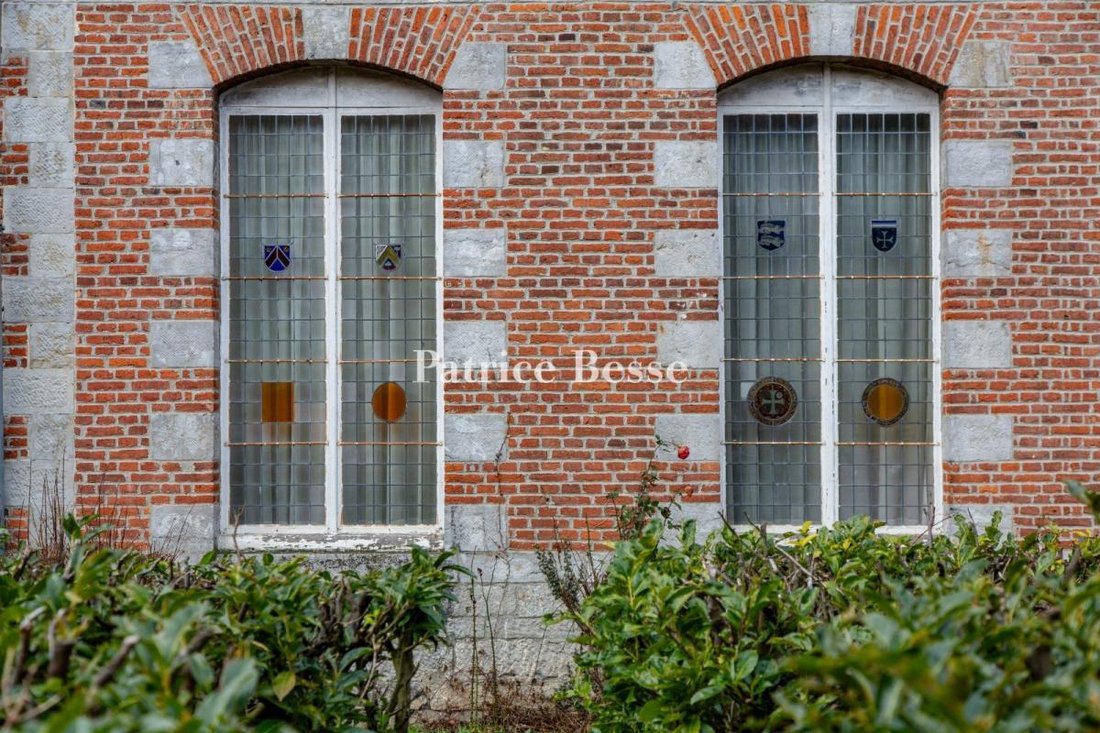
An entrance porch with a slate roof leads into the grounds in front of the mansion to the east. The main façade, with three storeys, stands out thanks to its brick and stone settings as well as the symmetry of its central section. In the second half of the 19th century, a scroll pediment and two balconies were added to the initial construction of 1724, on the western façade. Additionally, the main section has a half hipped slate roof dotted with hipped dormers and a chimney stack. To the north, there is a wing with a square tower topped by a slate pavilion roof with a zinc ridge cap, while to the south there is a wing with a similar roof.
To the west, two flights of stone steps lead down into the grounds, which spread around the mansion over approximately 7,000 m² and include lawns and copses as well as almost 1,000 m² which can be built upon.
Information on the risks to which this property is exposed is available on the Géorisques website: https://www.georisques.gouv.fr/
In 1792, in the fury of the French Revolution, the outside chapel and part of the cloisters were destroyed before the buildings were rented, between 1801 and 1863, by a private owner to the local authorities to host the police services and prison. It was then purchased in 1927 by the municipality and transformed into a hospice which was officially inaugurated in 1933. In the meantime, between 1873 and 1885, it was revamped as a stately home for the Moreau de la Tour-Godard-Desmaret family. Lastly, from 1979 to 1983, as well as in 1989, the building was modernised with an extension to the south, part of which was demolished several years ago.
An entrance porch with a slate roof leads into the grounds in front of the mansion to the east. The main façade, with three storeys, stands out thanks to its brick and stone settings as well as the symmetry of its central section. In the second half of the 19th century, a scroll pediment and two balconies were added to the initial construction of 1724, on the western façade. Additionally, the main section has a half hipped slate roof dotted with hipped dormers and a chimney stack. To the north, there is a wing with a square tower topped by a slate pavilion roof with a zinc ridge cap, while to the south there is a wing with a similar roof.
To the west, two flights of stone steps lead down into the grounds, which spread around the mansion over approximately 7,000 m² and include lawns and copses as well as almost 1,000 m² which can be built upon.
Information on the risks to which this property is exposed is available on the Géorisques website: https://www.georisques.gouv.fr/
-
Property type
Castle
-
Floors
2
-
Price/sqft
$29
Explore the Area
Joined 3 years ago
You have inquired about this property
The agent will contact you soon by
Listed by
744
Listings
2023
Joined
Book home tour with the agent
Choose a date and whether you'd like a virtual or in-person tour with the agent.
Preferred date
Tour type
Last updated
September 11
First listed
February 15, 2025
Listing reference
915750_JE
Trusted by the World's Leading Brokers
The agents behind the world's most exceptional properties list with JamesEdition.
- Listings from Sotheby's, Christie's, BARNES, and Engel & Völkers
- Every listing reviewed before it goes live
- Connect directly with verified listing agents
By continuing you agree to our Terms and Privacy Policy.