$510,165
Vente Demeure 5 Pièces
- 5 Beds
- 1 Baths
- 3,144 Sqft
- 1.02 Ac lot
- Updated: July 30
About the Property
iad France - Nathalie LARCHÉ offers you:
The village of Perreuse, perched at 300m altitude. This village gained its wealth from vineyards planted on its slopes, probably during the Roman Empire. Religious orders maintained the vineyards until the 19th century, when they declined due to the phylloxera epidemic.
The most prosperous period was between the Middle Ages and the Renaiss
The village of Perreuse, perched at 300m altitude. This village gained its wealth from vineyards planted on its slopes, probably during the Roman Empire. Religious orders maintained the vineyards until the 19th century, when they declined due to the phylloxera epidemic.
The most prosperous period was between the Middle Ages and the Renaiss
iad France - Nathalie LARCHÉ offers you:
The village of Perreuse, perched at 300m altitude. This village gained its wealth from vineyards planted on its slopes, probably during the Roman Empire. Religious orders maintained the vineyards until the 19th century, when they declined due to the phylloxera epidemic.
The most prosperous period was between the Middle Ages and the Renaissance.
I invite you to stroll through the village to admire the architecture of beautiful homes.
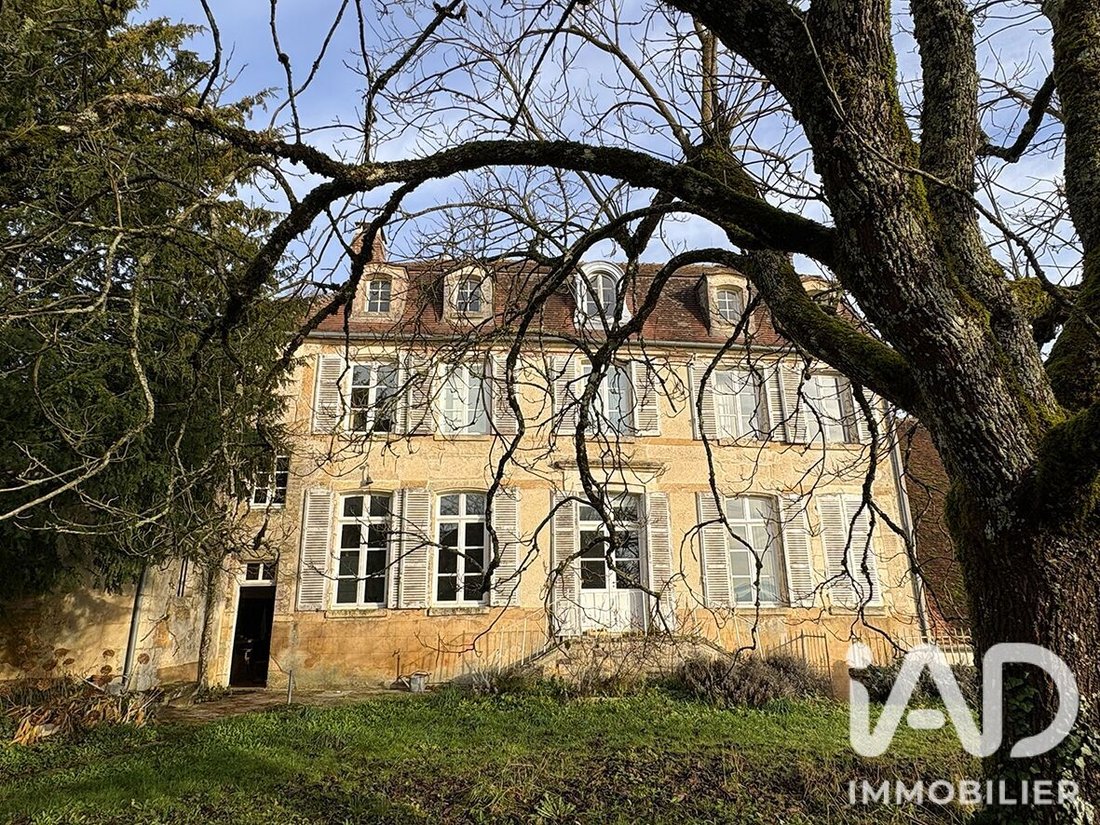
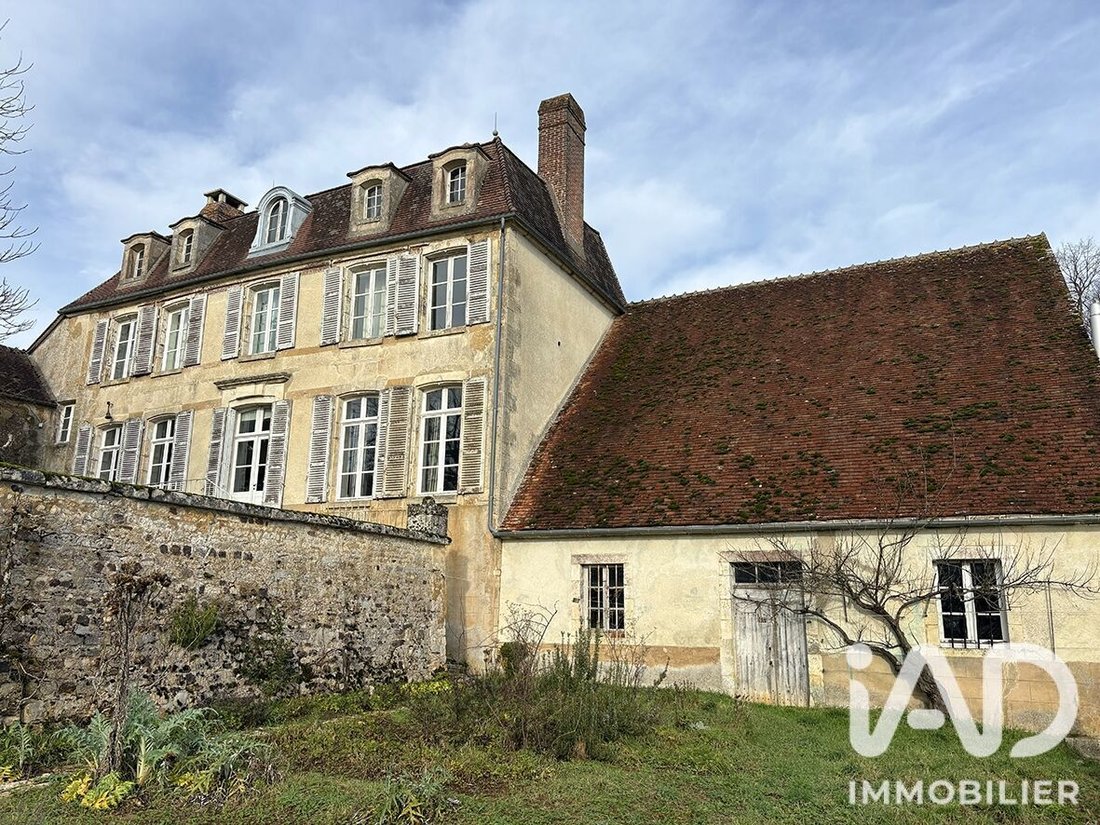
Late 18th-century castle, probably built around 1780 for the president of the salt warehouse of Cosne-cours-sur-Loire, Monsieur de Beaubois Degrandmaison, in the formerly fortified village of Perreuse. The property includes a main residential building, a manor house, as well as outbuildings, a vegetable garden, an orchard, a small wood, and a pleasure garden.
This residence is located in an exceptional place with an unobstructed view over 30 km and a panoramic view of the plain of Entrains-sur-Nohain, where on clear days you can see the foothills of the Morvan.
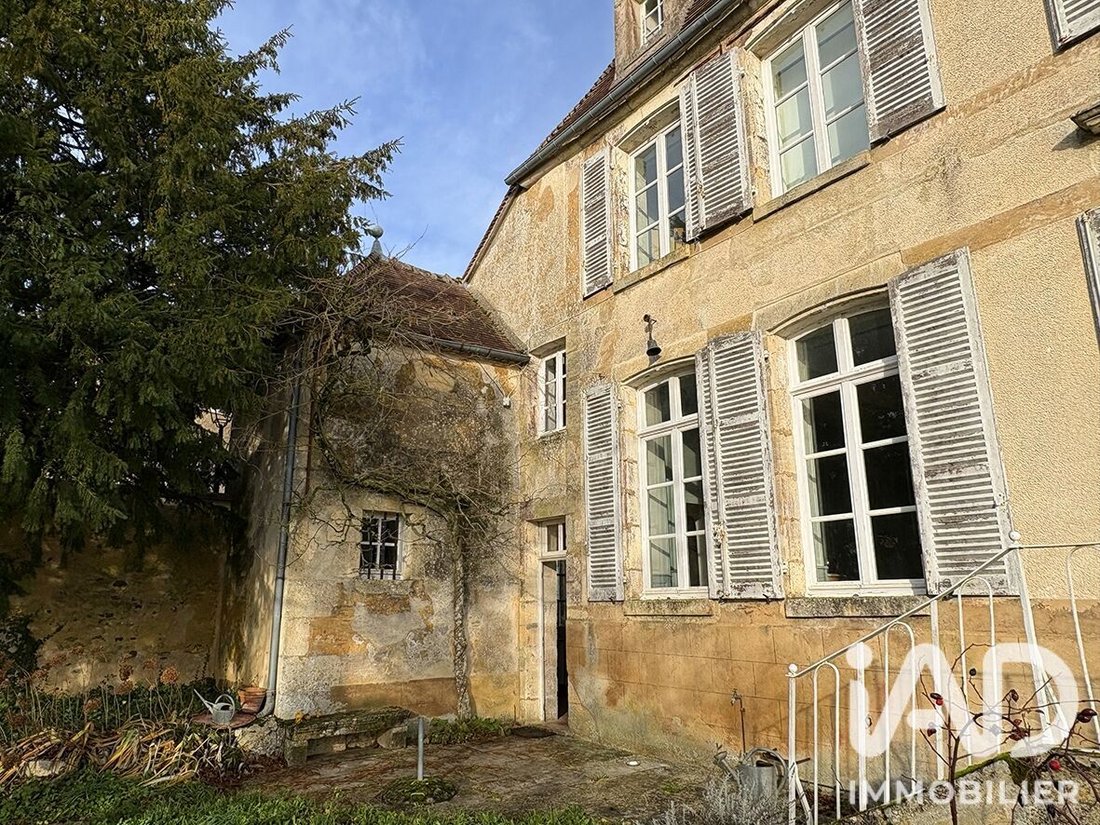
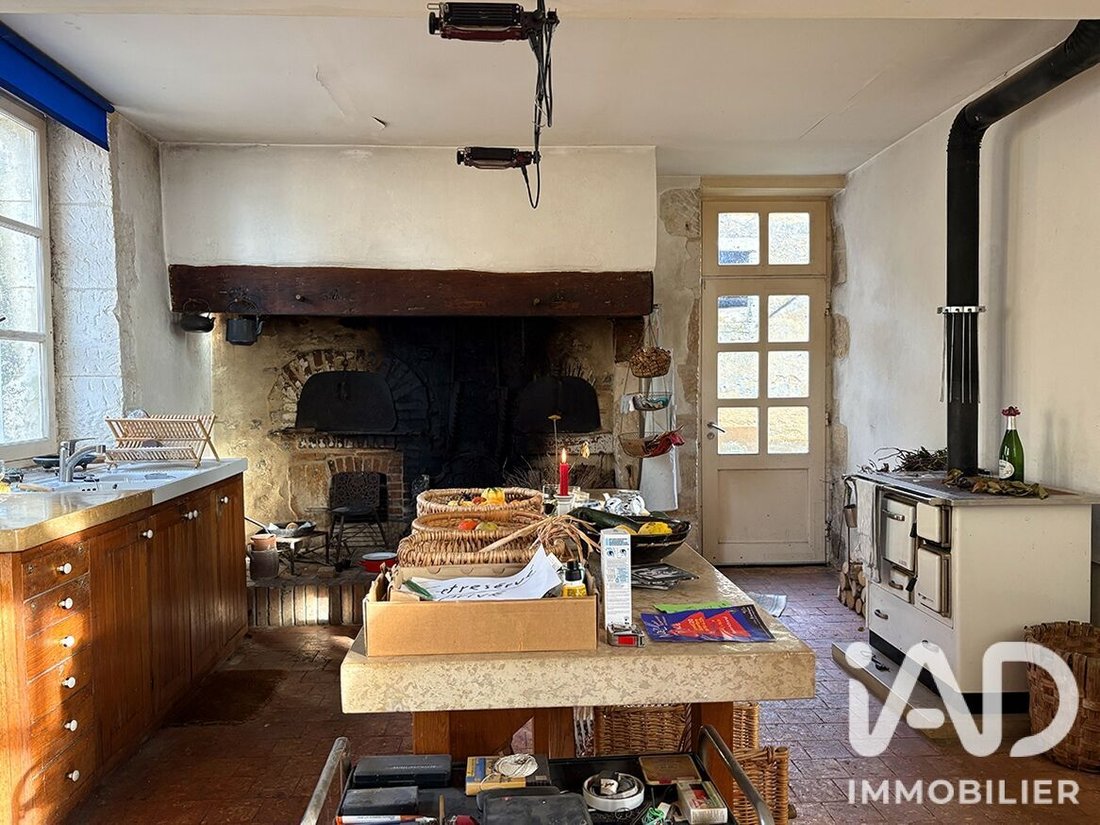
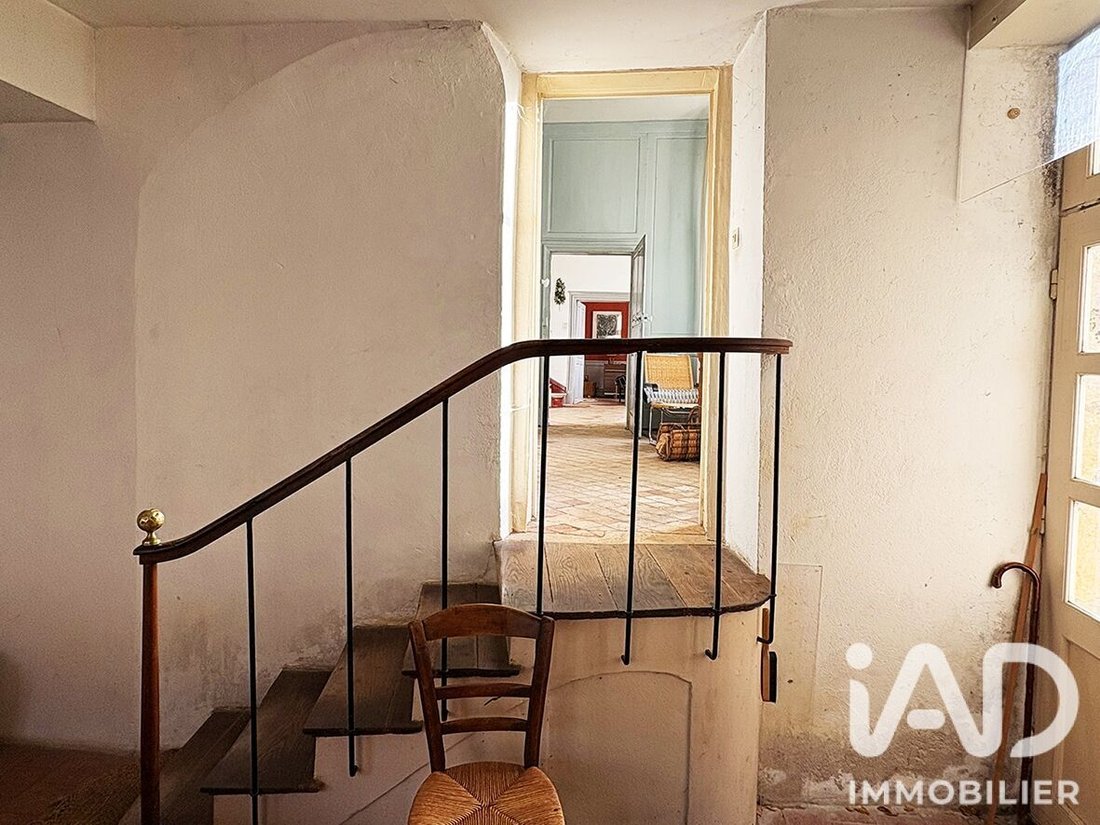
The main building features a double spiral staircase entrance, which leads on the left to a large living room with wood paneling, and in line, a staircase leading to the kitchen. On the right is a lounge with a fireplace. From the kitchen, a hallway with access via an 18th-century balustrade staircase leads to a landing with a water point and a fairly large bedroom with terracotta tiles.
A tower is attached perpendicularly to the main building, probably an older construction. On its ground floor is a cheese room, and upstairs a bedroom, the one mentioned above (above the kitchen).
The entrance staircase leads to a half-floor with a bathroom, and a small corridor leads to a toilet room. Upstairs, there are two very beautiful bedrooms separated by another smaller bedroom.
Finally, in the attic, there are five rooms: two on each side in a row, and a bedroom in the middle, totaling about 68m2. The total living area is approximately 215m2, with the attic about 68m2.
Attached to the house is a large barn housing the boiler room, a spacious cellar, a storage room, a woodshed, a wine cellar, a cathedral-style barn space, and its attic. Detached is another building with a stable and a small room with a fireplace, all topped with an attic.
Outside, there is a pleasure garden, below which is a vegetable garden, a large orchard with a well and a watering trough. A beautiful stone staircase leads to the elevated small wood overlooking the orchard. A wall separates the wood, and another wall remnant separates the buildings from the gardens.
The whole forms a set of exceptional and remarkable historical value.
Agency fees are the responsibility of the seller.
Energy display information for this property: ENERGY class F index 358 and CLIMATE class E index 57. Information on risks to which this property is exposed, including the legal obligation for brush clearing, is available on the Géorisques website: [hidden information]
This real estate listing was written under the editorial responsibility of Mrs. Nathalie LARCHÉ, independent real estate agent (without holding funds), commercial agent of SAS [hidden information] France registered with the Auxerre Trade and Companies Register under number [hidden information], holder of the real estate canvassing card on behalf of the company [hidden information] France SAS.
Information on the risks to which this property is exposed is available on the Géorisques website: https://www.georisques.gouv.fr/
The village of Perreuse, perched at 300m altitude. This village gained its wealth from vineyards planted on its slopes, probably during the Roman Empire. Religious orders maintained the vineyards until the 19th century, when they declined due to the phylloxera epidemic.
The most prosperous period was between the Middle Ages and the Renaissance.
I invite you to stroll through the village to admire the architecture of beautiful homes.
Late 18th-century castle, probably built around 1780 for the president of the salt warehouse of Cosne-cours-sur-Loire, Monsieur de Beaubois Degrandmaison, in the formerly fortified village of Perreuse. The property includes a main residential building, a manor house, as well as outbuildings, a vegetable garden, an orchard, a small wood, and a pleasure garden.
This residence is located in an exceptional place with an unobstructed view over 30 km and a panoramic view of the plain of Entrains-sur-Nohain, where on clear days you can see the foothills of the Morvan.
The main building features a double spiral staircase entrance, which leads on the left to a large living room with wood paneling, and in line, a staircase leading to the kitchen. On the right is a lounge with a fireplace. From the kitchen, a hallway with access via an 18th-century balustrade staircase leads to a landing with a water point and a fairly large bedroom with terracotta tiles.
A tower is attached perpendicularly to the main building, probably an older construction. On its ground floor is a cheese room, and upstairs a bedroom, the one mentioned above (above the kitchen).
The entrance staircase leads to a half-floor with a bathroom, and a small corridor leads to a toilet room. Upstairs, there are two very beautiful bedrooms separated by another smaller bedroom.
Finally, in the attic, there are five rooms: two on each side in a row, and a bedroom in the middle, totaling about 68m2. The total living area is approximately 215m2, with the attic about 68m2.
Attached to the house is a large barn housing the boiler room, a spacious cellar, a storage room, a woodshed, a wine cellar, a cathedral-style barn space, and its attic. Detached is another building with a stable and a small room with a fireplace, all topped with an attic.
Outside, there is a pleasure garden, below which is a vegetable garden, a large orchard with a well and a watering trough. A beautiful stone staircase leads to the elevated small wood overlooking the orchard. A wall separates the wood, and another wall remnant separates the buildings from the gardens.
The whole forms a set of exceptional and remarkable historical value.
Agency fees are the responsibility of the seller.
Energy display information for this property: ENERGY class F index 358 and CLIMATE class E index 57. Information on risks to which this property is exposed, including the legal obligation for brush clearing, is available on the Géorisques website: [hidden information]
This real estate listing was written under the editorial responsibility of Mrs. Nathalie LARCHÉ, independent real estate agent (without holding funds), commercial agent of SAS [hidden information] France registered with the Auxerre Trade and Companies Register under number [hidden information], holder of the real estate canvassing card on behalf of the company [hidden information] France SAS.
Information on the risks to which this property is exposed is available on the Géorisques website: https://www.georisques.gouv.fr/
-
Property type
House
-
Floors
5
-
Price/sqft
$162
-
Emissions
E
-
Consumption
F
Features
- Garden
- Fireplace
- Mountain View
- Wine Cellar
- High Altitude
- Office
- High Ceiling
Explore the Area
Treigny-Perreuse-Sainte-Colombe, Bourgogne – Franche-Comté, France
View on Google Maps
Price per sqft
Low
High
Joined 3 years ago
You have inquired about this property
The agent will contact you soon by
Listed by
11272
Listings
2023
Joined
Book home tour with the agent
Choose a date and whether you'd like a virtual or in-person tour with the agent.
Preferred date
Tour type
Last updated
July 30
First listed
July 9
Listing reference
2066575
Trusted by the World's Leading Brokers
The agents behind the world's most exceptional properties list with JamesEdition.
- Listings from Sotheby's, Christie's, BARNES, and Engel & Völkers
- Every listing reviewed before it goes live
- Connect directly with verified listing agents
By continuing you agree to our Terms and Privacy Policy.