$1,314,288
'Shizu' Proches Commerces Maison D'architecte De 327 M²
- 4 Beds
- 2 Baths
- 3,520 Sqft
- 24,381 Sqft lot
- Updated: May 20
-
2
Views for last 30 days
About the Property
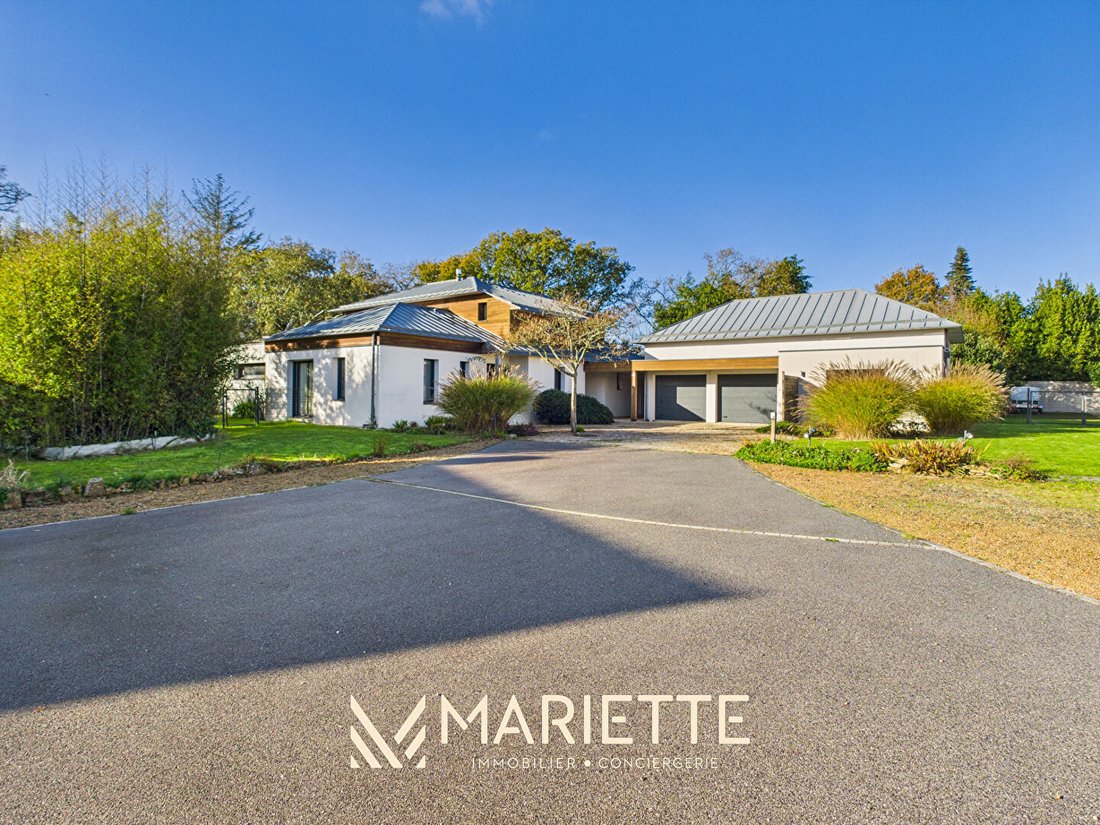
’SHIZU’ This is an architect-designed and thoughtfully crafted home where every decision was guided by the flow of spaces, well-being, light, and energy. Here, nothing was left to chance: - ’We started by imagining the rooms, their uses, their connections, their breathing; then only their walls.’ The result: a high-end residence, not for show, but for accuracy, coherence, and quality. Noble materi
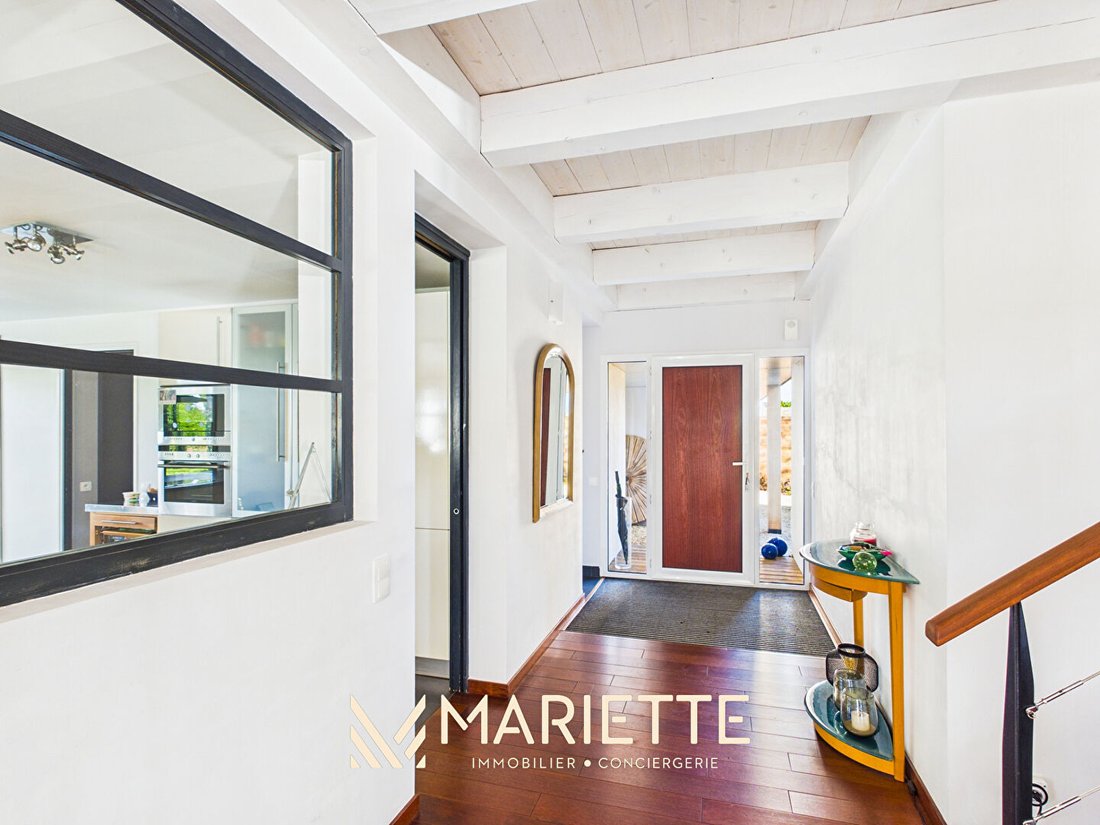
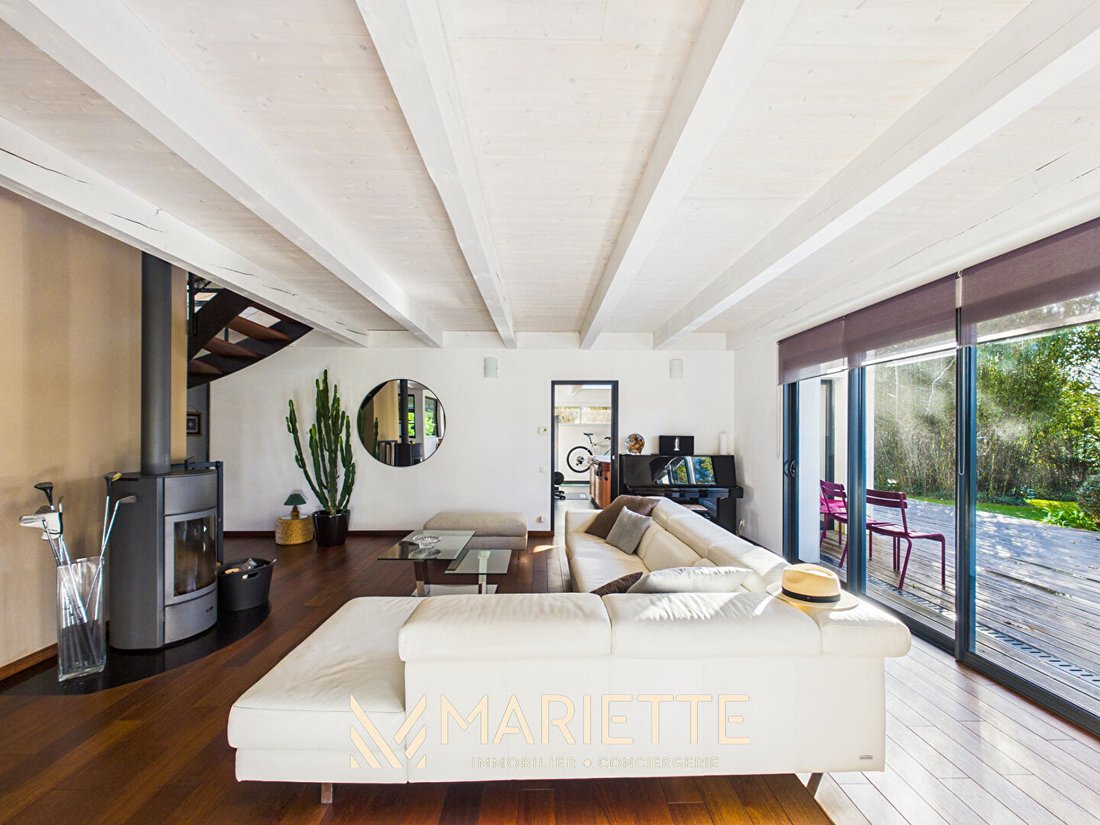
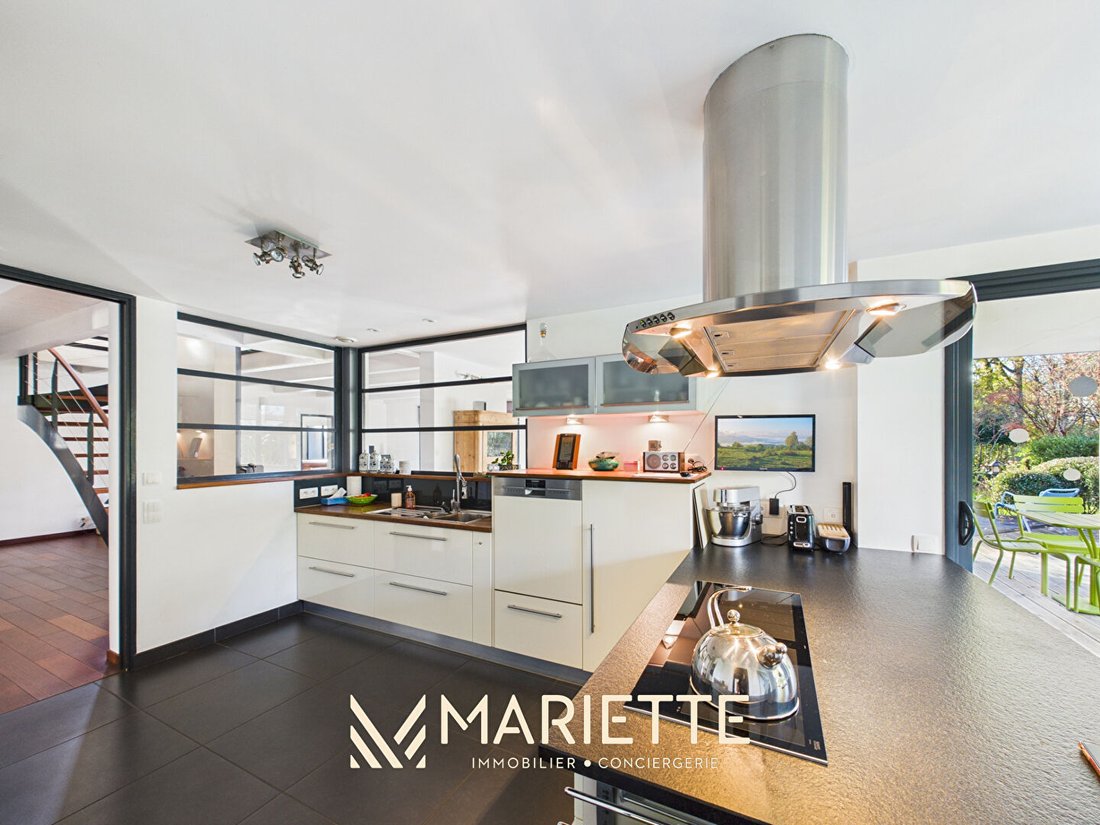
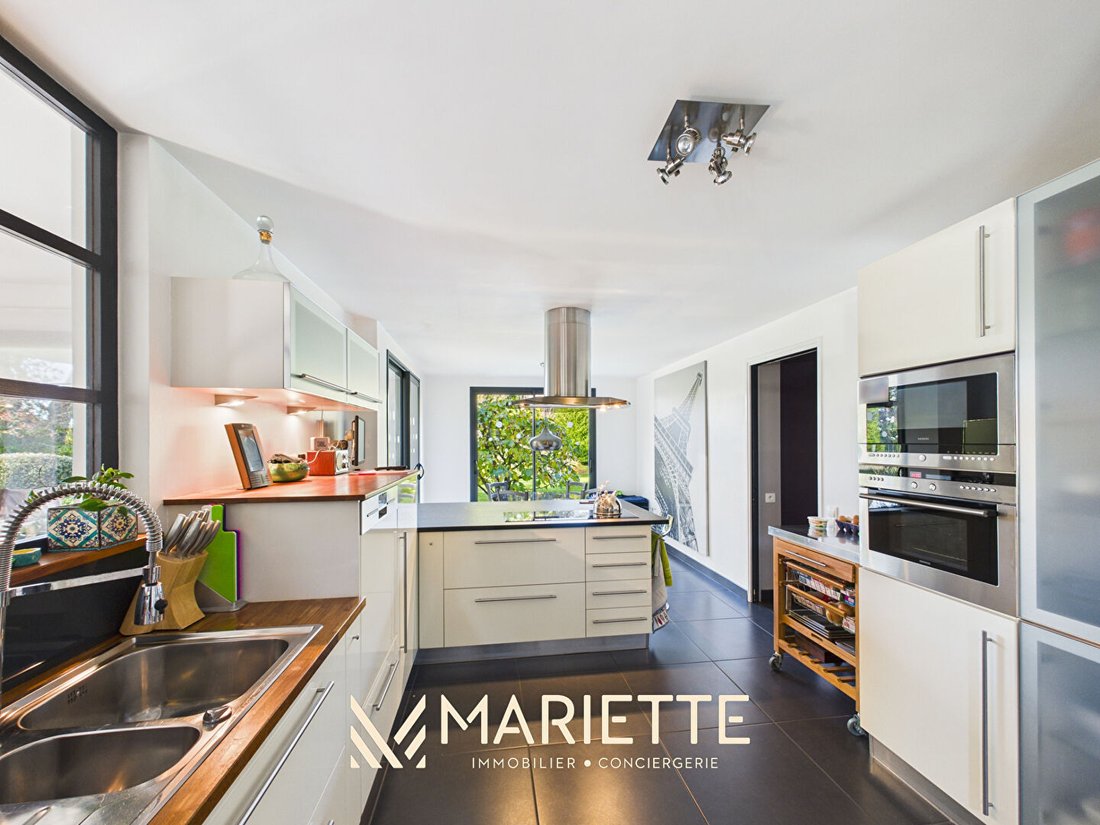
’SHIZU’ This is an architect-designed and thoughtfully crafted home where every decision was guided by the flow of spaces, well-being, light, and energy. Here, nothing was left to chance: - ’We started by imagining the rooms, their uses, their connections, their breathing; then only their walls.’ The result: a high-end residence, not for show, but for accuracy, coherence, and quality. Noble materials, controlled volumes, and premium fittings give the whole an elegant sobriety, a simplicity in its most refined sense. Open to nature, the house fully respects its surroundings: large bay windows, cross-lighting, a constant dialogue between the warm interior and the surrounding garden. At the heart of the living area stands the wood stove, a true centerpiece, symbolizing warmth and gathering. It is the focal point around which the family comes together, while preserving each person’s privacy through clearly defined personal spaces. The owners enjoy an exceptional master suite, combining bedroom, dressing room, gym, and bathroom, designed as a true sanctuary. The upper floor is reserved for family life, offering a dedicated, comfortable, and harmonious space. Guests, finally, benefit from an independent studio attached to the house, ensuring autonomy and comfort with its own parking annexes and terrace. ’SHIZU’ is more than a house: it is a lifestyle experience, designed for those seeking serenity, functionality, and meaningful architecture. Layout: - Entrance with closet - Kitchen - Pantry opening onto carport and garages - Living room around the fire - TV/multimedia lounge - Master suite (bedroom/dressing/wellness room/bathroom) - Separate WC Upstairs: - Balcony landing - Two bedrooms - Bathroom - Office - WC - Attic Outside: - Independent two-room apartment What we love: - Location - Environment - Proximity to shops and the seaside - Quietness - Renovations completed - Storage spaces - Sea view - Exposure Points of interest: - 2 kilometers from shops - 2.4 kilometers from the seaside More information on our website [hidden information] and on social media. Mariette Immobilier Conciergerie supports the SNSM of Trévignon - Concarneau by donating 1% of each agency commission to contribute to their sea rescue and prevention efforts. (3.60% agency fees including tax payable by the buyer.)
Information on the risks to which this property is exposed is available on the Géorisques website: https://www.georisques.gouv.fr/
Information on the risks to which this property is exposed is available on the Géorisques website: https://www.georisques.gouv.fr/
-
Property type
Villa
-
Year built
2009
-
Price/sqft
$373
Features
- Garden
- Garage
- Fitness Center / Gym
- High Ceiling
- Balcony
Explore the Area
Trégunc, Brittany, France
View on Google Maps
Price per sqft
Low
High
Joined 5 months ago
You have inquired about this property
The agent will contact you soon by
Listed by
6
Listings
2026
Joined
Book home tour with the agent
Choose a date and whether you'd like a virtual or in-person tour with the agent.
Preferred date
Tour type
Last updated
May 20
First listed
Mar 27
Listing reference
SHIZU
Trusted by the World's Leading Brokers
The agents behind the world's most exceptional properties list with JamesEdition.
- Listings from Sotheby's, Christie's, BARNES, and Engel & Völkers
- Every listing reviewed before it goes live
- Connect directly with verified listing agents
By continuing you agree to our Terms and Privacy Policy.