$1,100,000
Single Family Residence In Traverse City
- 3 Beds
- 4 Baths
- 4,760 Sqft
- 34,848 Sqft lot
- Updated: August 20
- Source: Northern Great Lakes REALTORS MLS MLS#1949548
About the Property
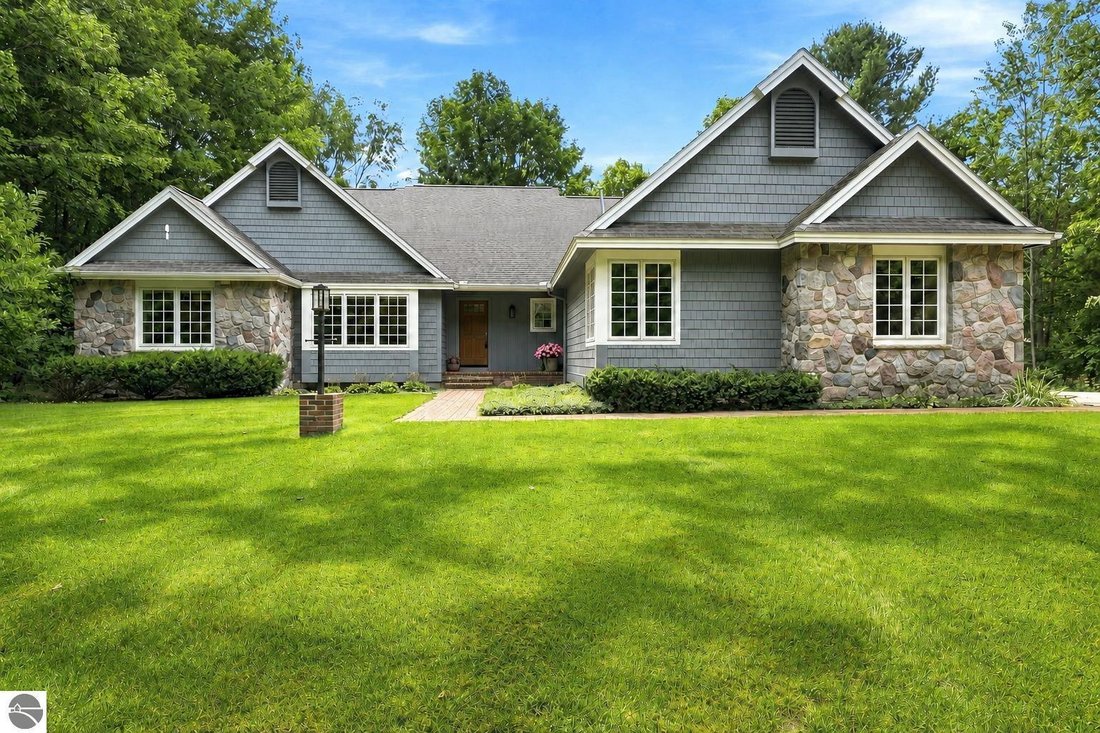
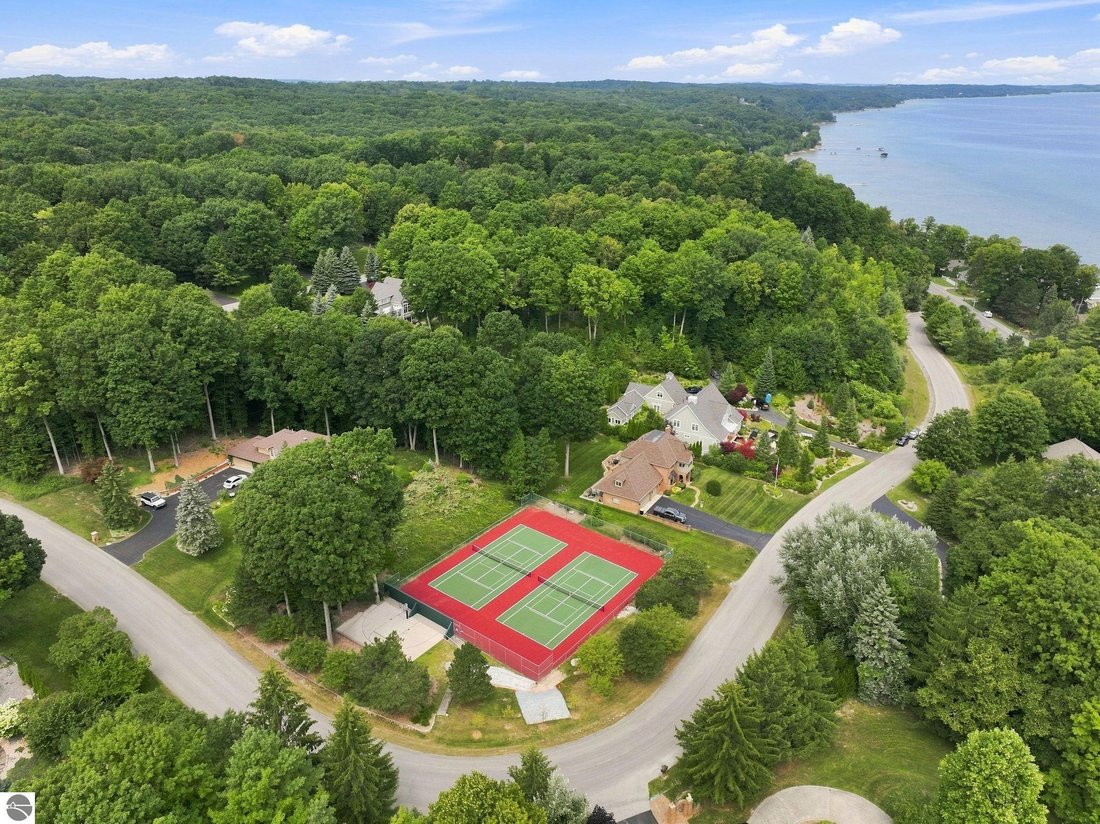
Set on a quiet, estate-sized corner lot, this 3-bedroom, 3.5-bath home offers 550 feet of shared West Grand Traverse Bay frontage, complete with a dock and the ability to add a boat hoist (based on availability). The well-maintained neighborhood offers privacy and community both, with tennis and basketball courts just up the street — and downtown Traverse City and Cherry Capital Airport are only m
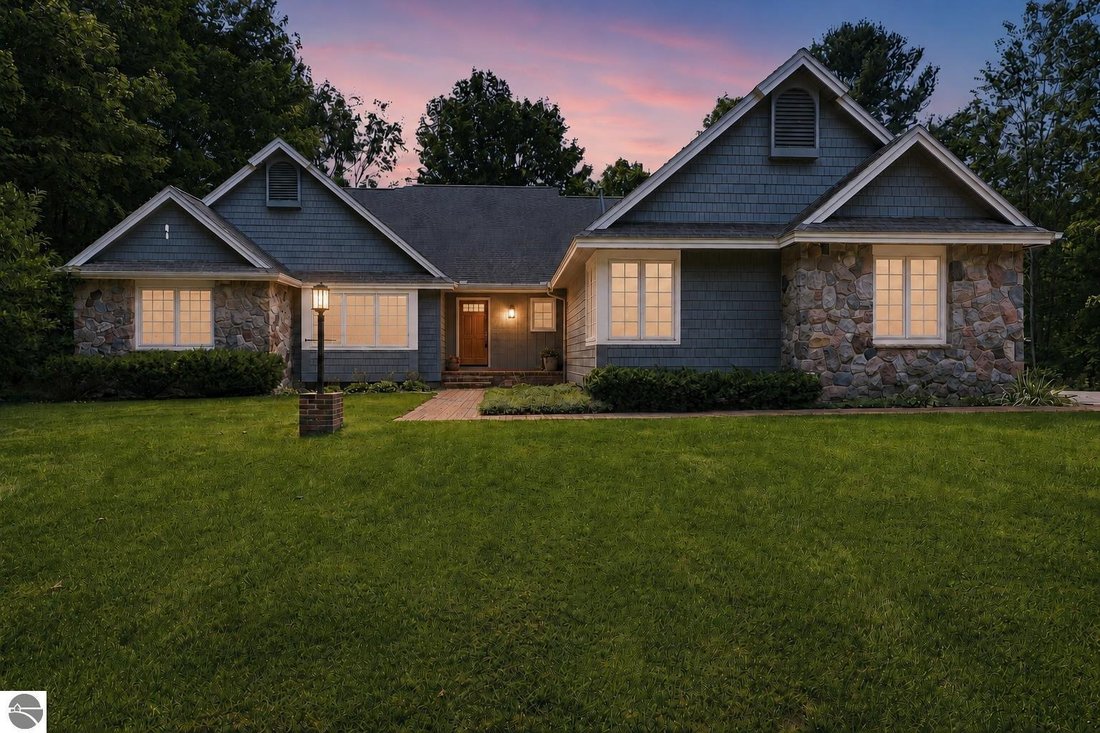
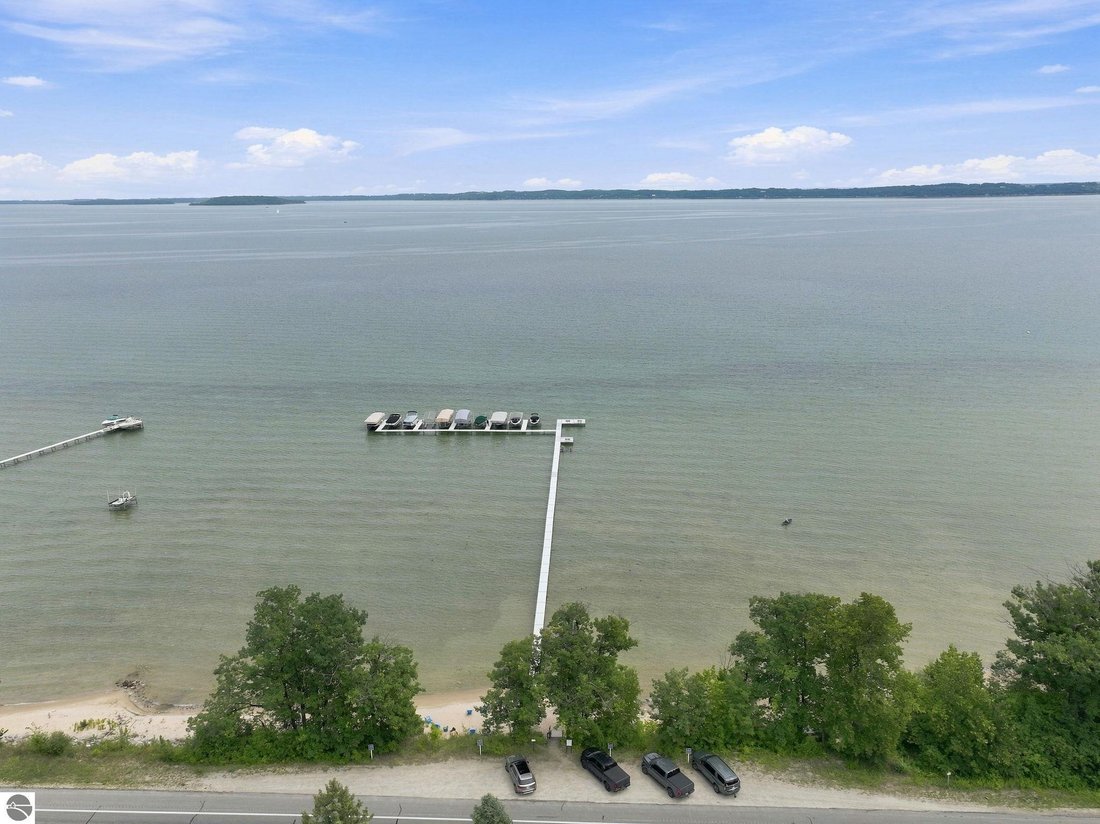
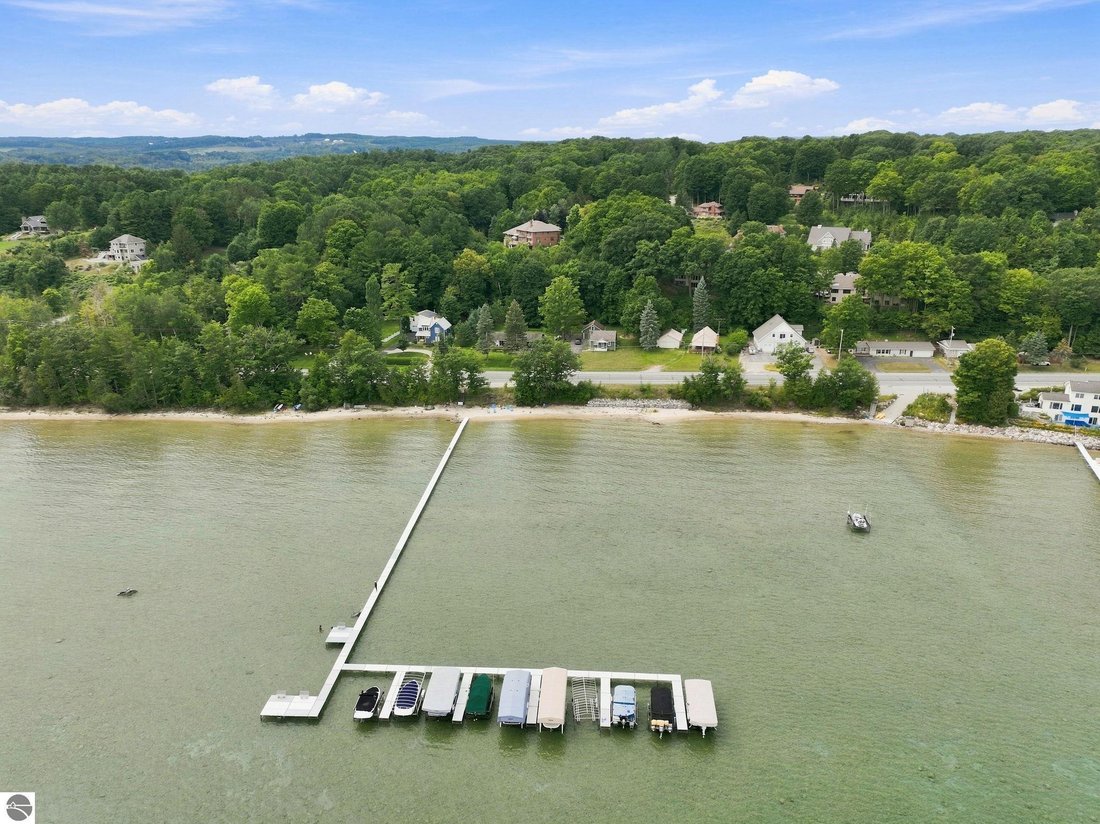
Set on a quiet, estate-sized corner lot, this 3-bedroom, 3.5-bath home offers 550 feet of shared West Grand Traverse Bay frontage, complete with a dock and the ability to add a boat hoist (based on availability). The well-maintained neighborhood offers privacy and community both, with tennis and basketball courts just up the street — and downtown Traverse City and Cherry Capital Airport are only minutes away, with all of Leelanau County a short drive beyond. An adjacent lot with its own tax ID rounds out the offering, giving you room to expand, build, or simply enjoy extra yard space. Step inside and you’ll find a home that’s been recently remodeled from top to bottom: a new kitchen with Alder cabinets, Quartz counters, and high-end stainless appliances; remodeled baths; new light fixtures and hardware; and a sunroom/den now finished for year-round enjoyment. Main-floor living is both comfortable and functional, with a home office, a spacious primary suite, a second bedroom with its own ensuite bath, a convenient powder room, and a dedicated laundry room with loads of storage. Solid maple flooring and tall ceilings in the great room add to the home’s polished, welcoming feel, while three gas fireplaces keep the living areas warm across both levels. Downstairs, the finished lower level offers even more flexibility, with egress windows and a spacious recreation room with built-ins, perfect as a media room, craft room, workshop, or home gym. The third bedroom, also on this level, is a guest suite in its own right, featuring a walk-in closet and a well-appointed bathroom with radiant floor heat, a large tile shower, and double sinks — guests won’t want to leave! Rounding out the home are a heated attached two-car garage with an extra garage refrigerator, new HVAC for the lower level, a Generac generator, humidifier, and an irrigation system that keeps the grounds lush all summer long. There is so much to love here! Schedule your private tour to see for yourself!
-
Property type
House
-
Floors
1
-
Year built
2002
-
Price/sqft
$231
Features
- Walk In Closet
- Garage
- Fireplace
- Garden
- Basketball Court
- Lakefront
- Tennis Court
- Lake View
- Fitness Center / Gym
Features
Lot
- Water View
- Waterfront
- Lakefront
- Privacy
- Lake View
- Renovated
Indoor
- High Ceiling
- Fireplace
- Gas Stovetop
- Laundry Room
- Basement
- Stone Countertops
- Walk In Closet
- Fitness Center / Gym
Outdoor
- Garage
- Tennis Court
- Garden
- Basketball Court
Explore the Area
10500 S Monaco Way, Garfield Township, Michigan, United States
View on Google Maps
Price per sqft
Low
High
Joined 1 month ago
You have inquired about this property
The agent will contact you soon by
Listed by
2
Listings
2026
Joined
Book home tour with the agent
Choose a date and whether you'd like a virtual or in-person tour with the agent.
Preferred date
Tour type
Last updated
August 20
First listed
Aug 20
Listing reference
1949548
Listing status
The accuracy of all information, regardless of source, is not guaranteed or warranted. All information should be independently verified. Copyright © 2026 Northern Great Lakes REALTORS® MLS. All Rights Reserved.
Similar Properties Nearby
New Listings in Garfield Township


Explore More Homes for Sale
Garfield Township, MI, United States property types
Garfield Township, MI, United States popular searches
- Properties with Open Kitchen in Garfield Township, MI, United States
- Properties with Fitness Center / Gym in Garfield Township, MI, United States
- Modern properties in Garfield Township, MI, United States
- Properties with Sauna in Garfield Township, MI, United States
- Properties with Jacuzzi in Garfield Township, MI, United States
- Renovated properties in Garfield Township, MI, United States
- Lake View properties in Garfield Township, MI, United States
- City View properties in Garfield Township, MI, United States
- Properties with Vineyard / Winery in Garfield Township, MI, United States
- Properties with Outdoor Kitchen in Garfield Township, MI, United States
- Properties with Tennis Court in Garfield Township, MI, United States
- Lakefront properties in Garfield Township, MI, United States
- Riverfront properties in Garfield Township, MI, United States
- Properties with Library in Garfield Township, MI, United States
- Equestrian properties in Garfield Township, MI, United States
- River View properties in Garfield Township, MI, United States
- Beachfront properties in Garfield Township, MI, United States
- Properties with Wine Cellar in Garfield Township, MI, United States
- Properties with Cinema in Garfield Township, MI, United States
Related Guides & Stories
Trusted by the World's Leading Brokers
The agents behind the world's most exceptional properties list with JamesEdition.
- Listings from Sotheby's, Christie's, BARNES, and Engel & Völkers
- Every listing reviewed before it goes live
- Connect directly with verified listing agents
By continuing you agree to our Terms and Privacy Policy.
brokerages we
partnered with
partnered with