


$514,000
Single Family Residence In Traverse City
- 3 Beds
- 2 Baths
- 1,800 Sqft
- 15,682 Sqft lot
- Updated: Today
- Source: Northern Great Lakes REALTORS MLS MLS#1948251
About the Property
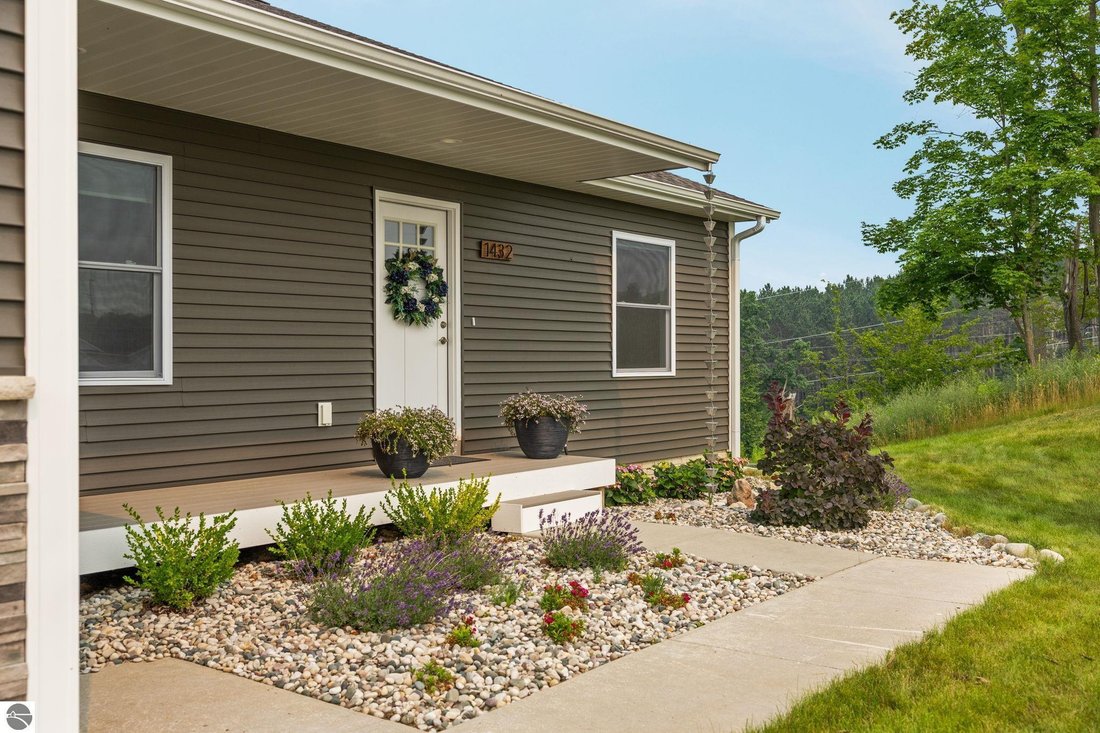
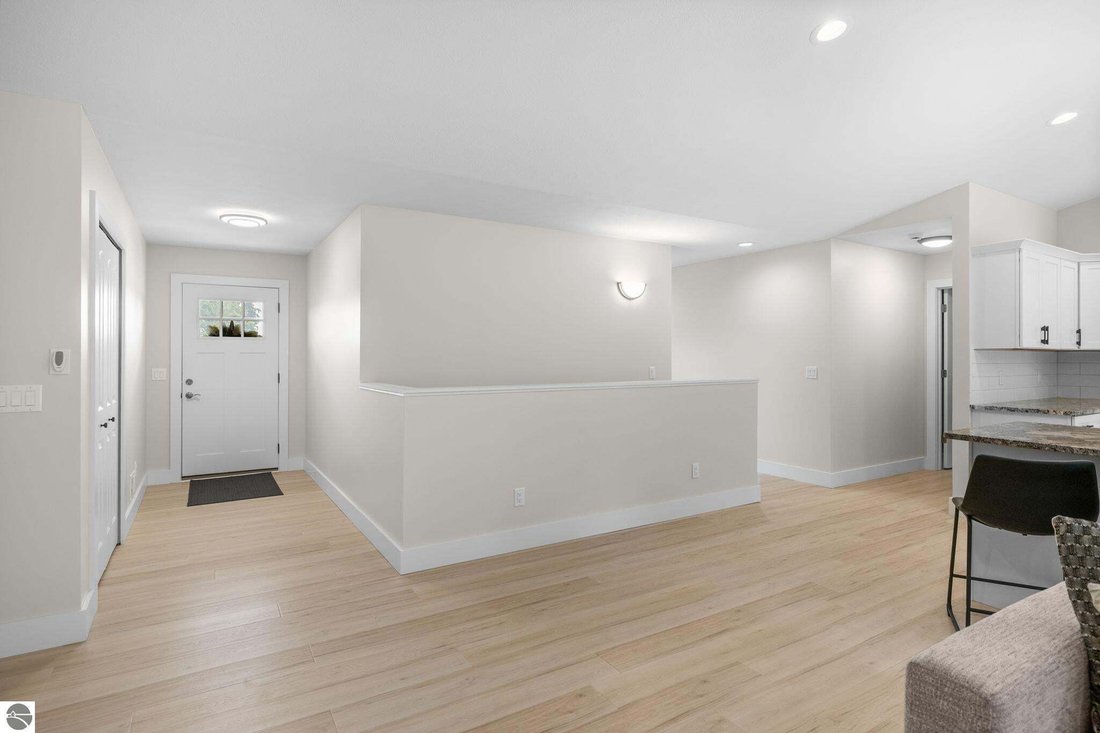
Nearly new and thoughtfully designed, this 3 bed/2 bath ranch home offers the perfect balance of modern finishes, everyday functionality, and a peaceful setting. Tucked away on a quiet cul-de-sac on Traverse City’s east side, the spacious 1,800-square-foot layout with an open-concept design is highlighted by cathedral ceilings and luxury vinyl plank flooring throughout. The main floor primary bedr
Nearly new and thoughtfully designed, this 3 bed/2 bath ranch home offers the perfect balance of modern finishes, everyday functionality, and a peaceful setting. Tucked away on a quiet cul-de-sac on Traverse City’s east side, the spacious 1,800-square-foot layout with an open-concept design is highlighted by cathedral ceilings and luxury vinyl plank flooring throughout. The main floor primary bedroom features an attached en suite bath with dual sinks, a custom tiled shower, and a walk-in closet. The kitchen is both stylish and practical with granite countertops, a tiled backsplash, soft-close shaker cabinetry, and plenty of space for gathering. A convenient main-floor laundry and mudroom add to the home’s effortless livability. The attached, insulated 24’ x 24’ garage provides ample room for vehicles, storage, and hobbies. The full walkout basement is unfinished and ready for your vision, offering exceptional potential to create additional living space, a home office, fitness room, or guest accommodations. Outside, a low-maintenance composite deck overlooks a private wooded backyard, creating a quiet backdrop for relaxing or entertaining. All of this is just minutes from downtown Traverse City’s restaurants, shopping, recreation, and everyday conveniences.
-
Property type
House
-
Floors
1
-
Year built
2024
-
Price/sqft
$285
Features
- Garage
- Walk In Closet
- Open Kitchen
- Modern
- Laundry Room
- Stone Countertops
- Basement
- High Ceiling
- Kitchen island
Features
Lot
- Privacy
- Modern
Indoor
- High Ceiling
- Kitchen island
- Laundry Room
- Open Kitchen
- Basement
- Stone Countertops
- Walk In Closet
Outdoor
- Garage
Explore the Area
1432 Umber Drive, Traverse City, Michigan, United States
View on Google Maps
Price per sqft
Low
High
Joined 1 month ago
You have inquired about this property
The agent will contact you soon by
Listed by
20
Listings
2026
Joined
Book home tour with the agent
Choose a date and whether you'd like a virtual or in-person tour with the agent.
Preferred date
Tour type
REMAX Bayshore - West Shore Dr TC - Traverse City
Traverse City, Michigan, United States
View agency profile
Last updated
Today
First listed
Aug 11
Listing reference
1948251
Listing status
The accuracy of all information, regardless of source, is not guaranteed or warranted. All information should be independently verified. Copyright © 2026 Northern Great Lakes REALTORS® MLS. All Rights Reserved.
Similar Properties Nearby
New Listings in Traverse City


Explore More Homes for Sale
Traverse City, MI, United States property types
Traverse City, MI, United States popular searches
- Waterfront properties in Traverse City, MI, United States
- Properties with Pool in Traverse City, MI, United States
- Properties with Vineyard / Winery in Traverse City, MI, United States
- Investment Property properties in Traverse City, MI, United States
- Equestrian properties in Traverse City, MI, United States
- Properties with Cinema in Traverse City, MI, United States
- Properties with Elevator in Traverse City, MI, United States
- Properties with Wine Cellar in Traverse City, MI, United States
- River View properties in Traverse City, MI, United States
- Mansion properties in Traverse City, MI, United States
- Properties with Outdoor Kitchen in Traverse City, MI, United States
- Hilltop properties in Traverse City, MI, United States
- Gated Community properties in Traverse City, MI, United States
- Ocean View properties in Traverse City, MI, United States
- Duplex properties in Traverse City, MI, United States
- Coastal properties in Traverse City, MI, United States
- Oceanfront properties in Traverse City, MI, United States
- Mountain View properties in Traverse City, MI, United States
Related Guides & Stories
Trusted by the World's Leading Brokers
The agents behind the world's most exceptional properties list with JamesEdition.
- Listings from Sotheby's, Christie's, BARNES, and Engel & Völkers
- Every listing reviewed before it goes live
- Connect directly with verified listing agents
By continuing you agree to our Terms and Privacy Policy.
brokerages we
partnered with
partnered with